
670 Zetus Road, Brookhaven, MS 39601
Local realty services provided by:CENTURY 21 David Stevens Inc.
Listed by: stephany smith
Office: betsy smith properties
MLS#:4167595
Source:MS_UNITED
Price summary
- Price:$415,000
- Price per sq. ft.:$106.85
About this home
A Home Designed for Flexible Living!
Space, Privacy & Versatility - All in One!
Offering approximately 3,884 square feet of living space, this spacious 4-5 bedroom, 3-bath home is situated on 2.23 +/- acres, tucked well off the road for added privacy and surrounded by mature greenery. Conveniently located near all the amentities Brookhaven has to offer, this porperty combines generous living space with the feel of a private retreat.
Inside, you'll find solid travertine flooring throughout the main living areas, along with two separate gathering spaces, each featuring its own fireplace.
One bedroom features custom built-in cabinetry and bookshelves, along with a traditional closet, making it equally suited for use as a home office or study. The primary bedroom also offers private access to the back patio, creating a convenient connection to outdoor living opportunities.
Outside, enjoy an oversized fenced backyard with plenty of room to entertain, play, garden, or simply enjoy the privacy of your surroundings.
One of the standout features is the additional living area located on the opposite side of the home, complete with nearby bedroom and full bathroom. This thoughtfully separated space offers wonderful potential for a private mother-in-law suite, multigenerational living arrangement, teenager's retreat, or comfortable guest quarters. With three distginct gathering spaces throughout the home, there is room for everyone to enjoy both togetherness and privacy.
With multiple living areas, flexible bedroom options, and an expansive homesite, this property offers a rare combination of space, functionality, and convenience....
Contact an agent
Home facts
- Year built:1965
- Subdivision & Development:Halbert Heights
- Listing ID #:4167595
- Added:1 day(s) ago
- Updated:November 07, 2026 at 04:40 PM
Rooms and interior
- Bedrooms:5
- Total bathrooms:3
- Full bathrooms:3
- Flooring:Concrete, Hardwood
- Bathrooms Description:Double Vanity
- Kitchen Description:Double Vanity
- Living area:3,884 sq. ft.
Heating and cooling
- Cooling:Central Air
- Heating:Central, Natural Gas
- Central air:Yes
Structure and exterior
- Year built:1965
- Building area:3,884 sq. ft.
- Lot area:2.23 Acres
- Lot Features:Level, Rectangular Lot
- Construction Materials:Brick
- Exterior Features:Private Yard
- Foundation Description:Conventional, Slab
- Levels:1 Story
Utilities
- Water:Public
- Sewer:Public Sewer, Sewer Connected
Finances and disclosures
- Price:$415,000
- Price per sq. ft.:$106.85
- Tax amount:$4,500 (2026)
Features and amenities
- Amenities:Ceiling Fan(s), Entrance Foyer, Pantry
Parking
- Total parking spaces:2
- Parking description:Attached, Attached Carport, Driveway, Paved
- Garage:Yes
- Garage spaces:1
- Carport spaces:1
New listings near 670 Zetus Road
- New
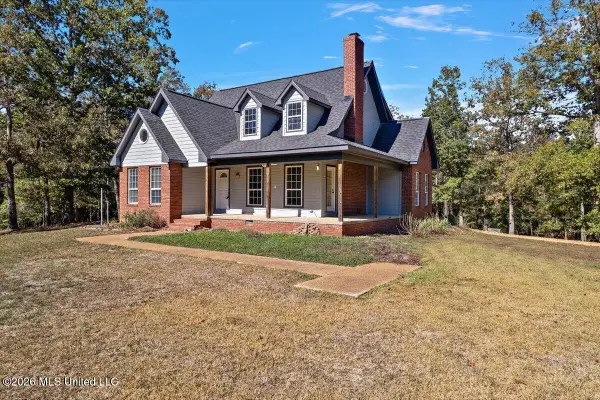 $525,000Active3 beds 2 baths2,200 sq. ft.
2543 SE Warren Road, Brookhaven, MS 39601
MLS# 4167768Listed by: SOUTHERN OAKS RE PROPERTIES LLC - New
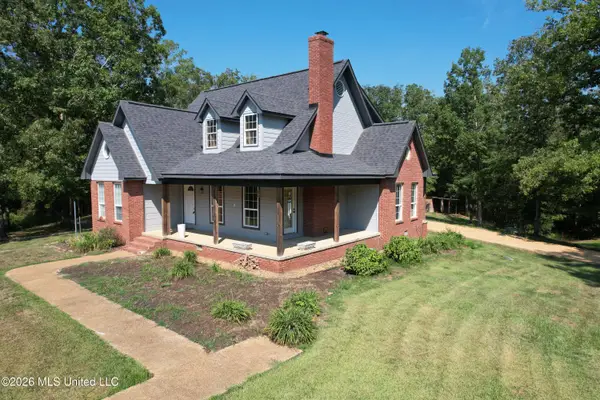 $434,500Active3 beds 2 baths2,200 sq. ft.
2543 SE Warren Road, Brookhaven, MS 39601
MLS# 4167769Listed by: SOUTHERN OAKS RE PROPERTIES LLC - New
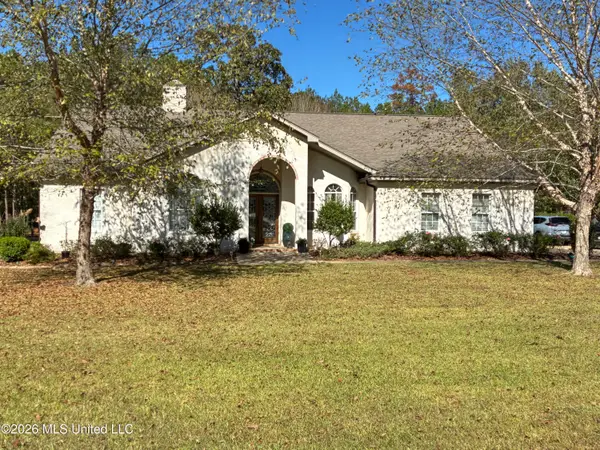 $375,000Active4 beds 3 baths2,663 sq. ft.
2244 Windwood Terrace, Brookhaven, MS 39601
MLS# 4167616Listed by: BETSY SMITH PROPERTIES - New
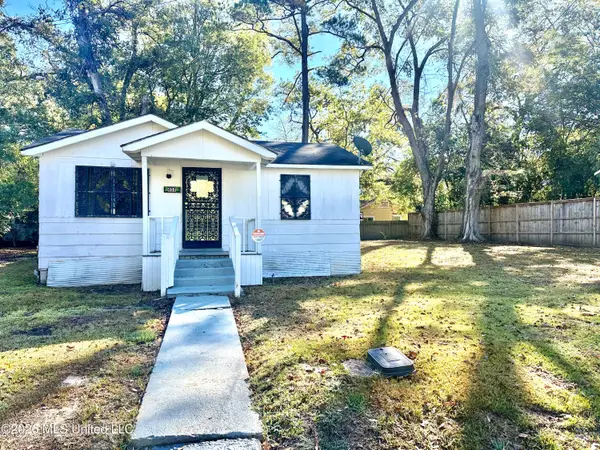 $50,000Active2 beds 2 baths988 sq. ft.
404 J W Morgan Way, Brookhaven, MS 39601
MLS# 4167567Listed by: BETSY SMITH PROPERTIES - New
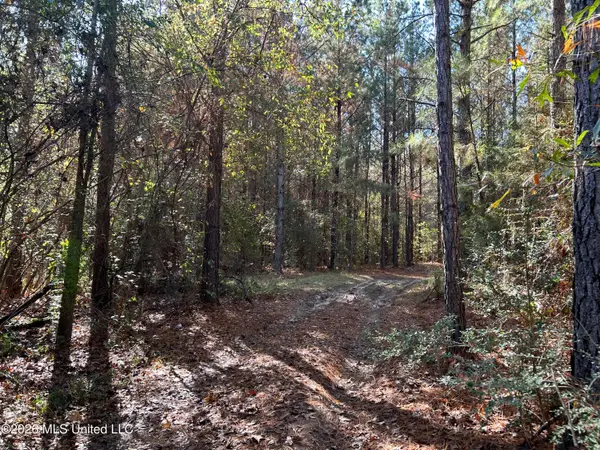 $228,275Active39.7 Acres
NW Watts Lane, Brookhaven, MS 39601
MLS# 4167423Listed by: UNITED COUNTRY - SOUTHERN STATES REALTY - New
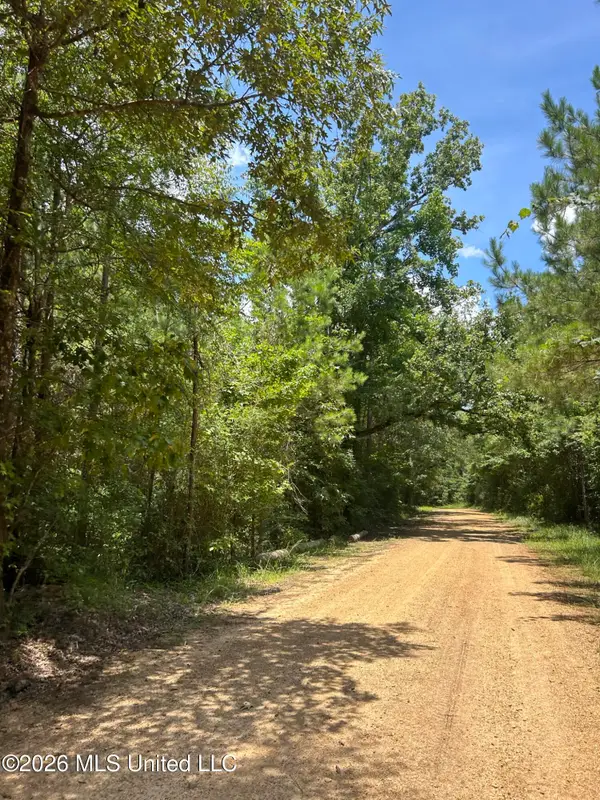 $130,972.12Active35.12 Acres
SW Tiger Trail, Brookhaven, MS 39601
MLS# 4166841Listed by: MCMILLAN LAND & REALTY, INC 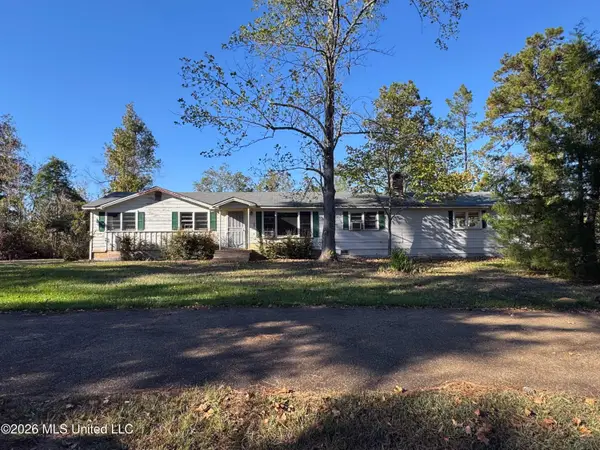 $60,000Pending3 beds 1 baths1,188 sq. ft.
1346 NW Highway 550, Brookhaven, MS 39601
MLS# 4166834Listed by: THE LOCAL COLLECTIVE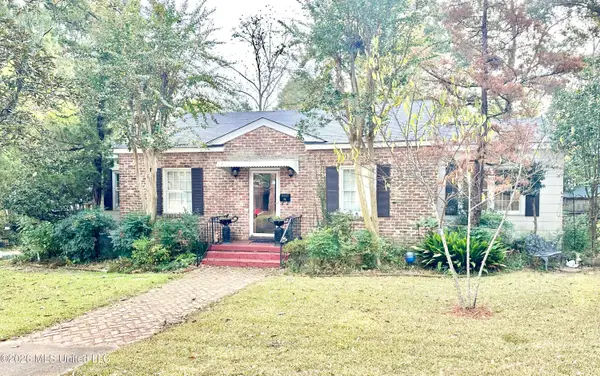 $235,000Active3 beds 2 baths1,764 sq. ft.
507 S Cleveland Avenue, Brookhaven, MS 39601
MLS# 4166648Listed by: BETSY SMITH PROPERTIES $335,000Active3 beds 3 baths2,132 sq. ft.
689 Silver Lane, Brookhaven, MS 39601
MLS# 4166537Listed by: THE LOCAL COLLECTIVE


Protect your home and budget from life's surprises with an Assurant Home Warranty, backed by a partner that supports you through every step of homeownership. Explore Plans.
©2026 Century 21 Real Estate LLC. All rights reserved. CENTURY 21®, the CENTURY 21 Logo and C21® are service marks owned by Century 21 Real Estate LLC. Century 21 Real Estate LLC fully supports the principles of the Fair Housing Act and the Equal Opportunity Act. Each office is independently owned and operated. Listing information is deemed reliable but not guaranteed accurate.