
132 FARLEY RD, Byhalia, MS 38611
Local realty services provided by:CENTURY 21 Home First Realtors
132 FARLEY RD,Byhalia, MS 38611
$495,000
- 3 Beds
- 2 Baths
- - sq. ft.
- Single family
- Active
Listed by: alexis oetter
Office: the firm
MLS#:10206055
Source:TN_MAAR
Price summary
- Price:$495,000
About this home
Welcome to Farley Ridge! A charming and quiet street in Byhalia that is 15mins from everything! This move in ready home offers main floor living complete with 3 bedrooms & 2 full bathrooms on main level + versatile bonus room on second floor. The open floorplan features soaring ceilings in the great room with built in benches and a gas fireplace, a gourmet kitchen with SS appliances, shadow storm quartzite tops, custom tile backsplash, a large kitchen island, walk-in pantry with custom shelving/coffee bar, and a separate dining room. The primary suite features a large ensuite bathroom with double vanities, walk in shower, separate soaking tub, linen closet, large walk-in closet and is connected to the hallway laundry room. Enjoy your private almost 3/4 acre lot on the covered patio. 2 car garage, friends’ entry, second floor walk-in attic for so much storage!
Contact an agent
Home facts
- Year built:2022
- Subdivision & Development:FARLEY RIDGE
- Listing ID #:10206055
- Added:407 day(s) ago
- Updated:October 31, 2026 at 03:11 PM
Rooms and interior
- Bedrooms:3
- Total bathrooms:2
- Full bathrooms:2
- Rooms Total:7
- Flooring:Part Carpet, Part Hardwood, Tile
- Dining Description:Separate Dining Room
- Bathrooms Description:All Bedrooms Down, Double Vanity Bath, Full Bath Down, Luxury Primary Bath, Separate Tub & Shower, Split Bedroom Plan
- Kitchen Description:Dishwasher, Disposal, Island In Kitchen, Microwave, Pantry, Range/Oven, Updated/Renovated Kitchen
Heating and cooling
- Cooling:Ceiling Fan(s), Central
- Heating:Central, Gas
Structure and exterior
- Roof:Composition Shingles
- Year built:2022
- Lot area:0.71 Acres
- Lot Features:Professionally Landscaped
- Architectural Style:Traditional
- Construction Materials:Brick Veneer
- Exterior Features:Covered Patio, Porch
- Foundation Description:Slab
- Levels:2 Story
Utilities
- Water:Public Water
- Sewer:Public Sewer
Finances and disclosures
- Price:$495,000
- Tax amount:$2,917
Features and amenities
- Laundry features:Laundry Room
- Amenities:Attic Access, Burglar Alarm, Dead Bolt Lock(s), Security System, Smoke Detector(s), Vent Hood/Exhaust Fan, Walk-In Attic, Walk-In Closet(s)
Parking
- Parking description:Driveway/Pad, Garage Door Opener(s), Side-Load Garage
- Garage spaces:2
New listings near 132 FARLEY RD
- Coming Soon
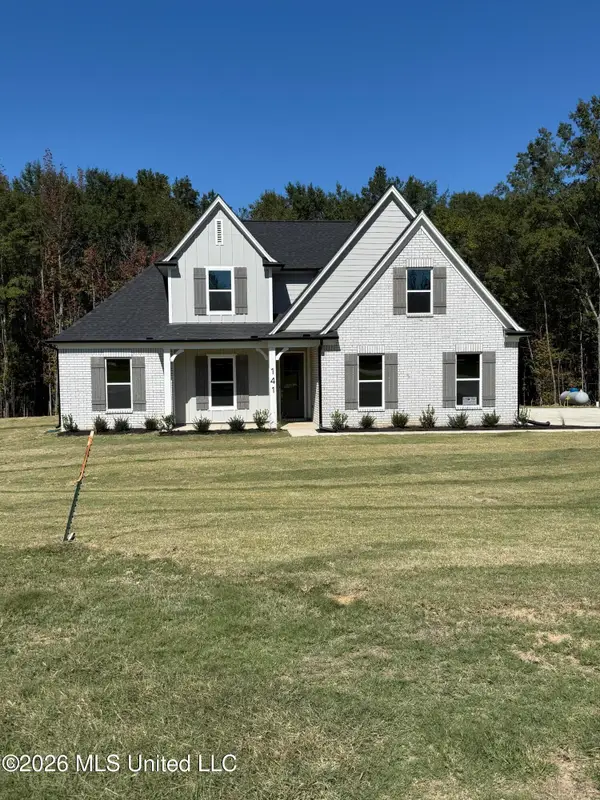 $404,900Coming Soon5 beds 3 baths2,217 sq. ft.
312 Centerline Roper Loop, Byhalia, MS 38611
MLS# 4156254Listed by: COLDWELL BANKER COLLINS-MAURY - New
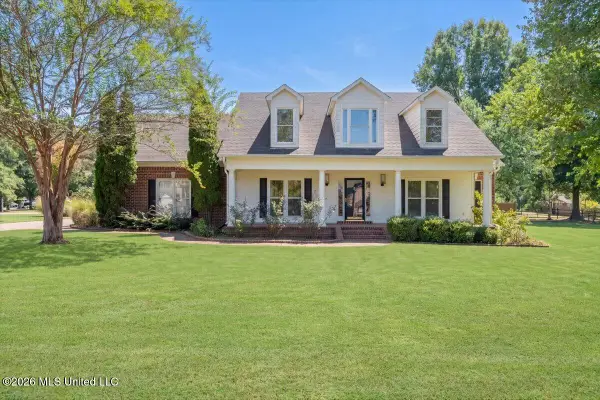 $440,000Active3 beds 3 baths2,340 sq. ft.
156 Oak Grove Drive, Byhalia, MS 38611
MLS# 4166936Listed by: REID REALTORS, LLC - New
 $65,000Active2 Acres
Lot 57 Shamrock Loop, Byhalia, MS 38611
MLS# 4166843Listed by: EXP REALTY - New
 $275,990Active3 beds 2 baths1,475 sq. ft.
119 Pine Street, Byhalia, MS 38611
MLS# 4166812Listed by: D R HORTON INC (MEMPHIS) - New
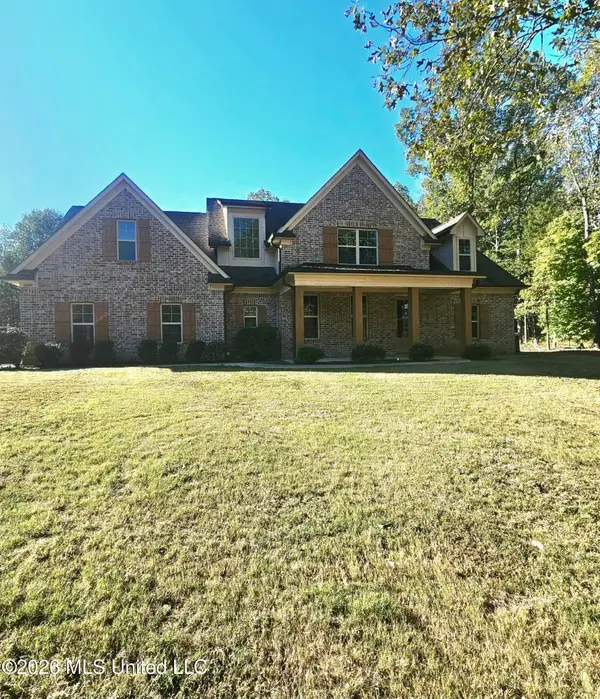 $549,000Active5 beds 3 baths3,187 sq. ft.
11209 Byhalia Road, Byhalia, MS 38611
MLS# 4166460Listed by: JDM PROPERTIES, INC - New
 $270,000Active3 beds 2 baths1,443 sq. ft.
2402 S Highway 309, Byhalia, MS 38611
MLS# 4166443Listed by: KAIZEN REALTY  $189,000Pending3 beds 2 baths1,805 sq. ft.
1574 Red Banks Road, Byhalia, MS 38611
MLS# 4166371Listed by: ANTON REALTY & APPRAISALS- New
 $89,900Active2.1 Acres
0 Farley Road, Byhalia, MS 38611
MLS# 4166352Listed by: CRYE-LEIKE OF MS-OB - New
 $369,900Active4 beds 2 baths1,804 sq. ft.
14930 Strickland Road, Byhalia, MS 38611
MLS# 4166252Listed by: CRYE-LEIKE OF MS-OB  $249,900Active4 beds 2 baths1,325 sq. ft.
342 Plantation Way, Byhalia, MS 38611
MLS# 4165994Listed by: RE/MAX REALTY GROUP


Protect your home and budget from life's surprises with an Assurant Home Warranty, backed by a partner that supports you through every step of homeownership. Explore Plans.
©2026 Century 21 Real Estate LLC. All rights reserved. CENTURY 21®, the CENTURY 21 Logo and C21® are service marks owned by Century 21 Real Estate LLC. Century 21 Real Estate LLC fully supports the principles of the Fair Housing Act and the Equal Opportunity Act. Each office is independently owned and operated. Listing information is deemed reliable but not guaranteed accurate.