
13591 Louise Cove, Byhalia, MS 38611
Local realty services provided by:CENTURY 21 David Stevens Inc.
Listed by: elizabeth a thomas
Office: re/max realty group
MLS#:4164138
Source:MS_UNITED
Price summary
- Price:$630,000
- Price per sq. ft.:$180
- Monthly HOA dues:$25
About this home
If you've been dreaming of a stunning new construction home on acreage in the highly sought-after Lewisburg School District, this one is worth the wait! Construction is beginning on this impressive approximately 3,500 sq. ft. home, perfectly situated on a beautiful 1.85-acre cove lot. Featuring 5 bedrooms, 4 full baths, and a 3-car garage, this popular floor plan offers two bedrooms and two full baths on the main level. The massive great room showcases soaring cathedral ceilings, a custom gas-log fireplace, and LVP flooring. The gourmet kitchen is loaded with upgrades, including custom cabinetry, granite countertops, designer backsplash, pot filler, 5-burner gas cooktop, beverage center, stainless steel appliances, breakfast bar, and pantry with wood shelving. The luxurious primary suite features a salon-style bath with separate granite vanities, his-and-her closets, soaking tub, and impressive walk-through shower. A formal dining room with ornate ceiling and custom trim adds another beautiful touch. Upstairs offers two additional bedrooms, two full baths, plus a spacious media room with a closet that can serve as the fifth bedroom. Additional features include wrought-iron railing, wood stair treads, tankless water heater, security system, exterior security lighting, covered back porch, and numerous custom upgrades throughout. Construction is just beginning—now is the perfect time to make selections and personalize this beautiful home! Photos shown are of the same floor plan previously built. Builder reserves the right to make changes to plans, colors, amenities, and upgrades....
Contact an agent
Home facts
- Year built:2026
- Subdivision & Development:Red Banks
- Listing ID #:4164138
- Added:1 day(s) ago
- Updated:October 01, 2026 at 08:44 PM
Rooms and interior
- Bedrooms:5
- Total bathrooms:4
- Full bathrooms:3
- Half bathrooms:1
- Flooring:Carpet, Combination, Tile
- Bathrooms Description:Soaking Tub
- Kitchen Description:Eat-in Kitchen, Kitchen Island, Soaking Tub
- Living area:3,500 sq. ft.
Heating and cooling
- Cooling:Ceiling Fan(s), Electric, Multi Units
- Heating:Central, Propane
Structure and exterior
- Year built:2026
- Building area:3,500 sq. ft.
- Lot area:1.85 Acres
- Lot Features:Cul-De-Sac, Landscaped
- Construction Materials:Brick, Stone
- Exterior Features:Rain Gutters
- Foundation Description:Slab
- Levels:2 Story
Schools
- High school:Lewisburg
- Middle school:Lewisburg Middle
- Elementary school:Lewisburg
Utilities
- Water:Public
- Sewer:Waste Treatment Plant
Finances and disclosures
- Price:$630,000
- Price per sq. ft.:$180
Features and amenities
- Laundry features:Laundry Room, Lower Level
- Amenities:Breakfast Bar, Cathedral Ceiling(s), Ceiling Fan(s), Crown Molding, Granite Counters, High Ceilings, High Speed Internet, Open Floorplan, Pantry, Primary Downstairs, Recessed Lighting, Walk-In Closet(s)
Parking
- Total parking spaces:3
- Parking description:Attached, Concrete, Garage Door Opener, Garage Faces Side
- Garage:Yes
- Garage spaces:3
New listings near 13591 Louise Cove
- Coming Soon
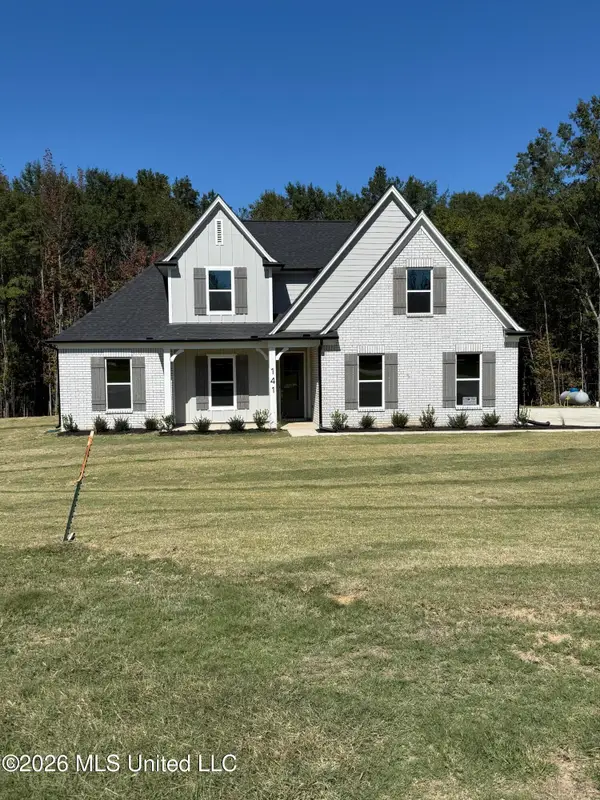 $404,900Coming Soon5 beds 3 baths2,217 sq. ft.
312 Centerline Roper Loop, Byhalia, MS 38611
MLS# 4156254Listed by: COLDWELL BANKER COLLINS-MAURY - Coming Soon
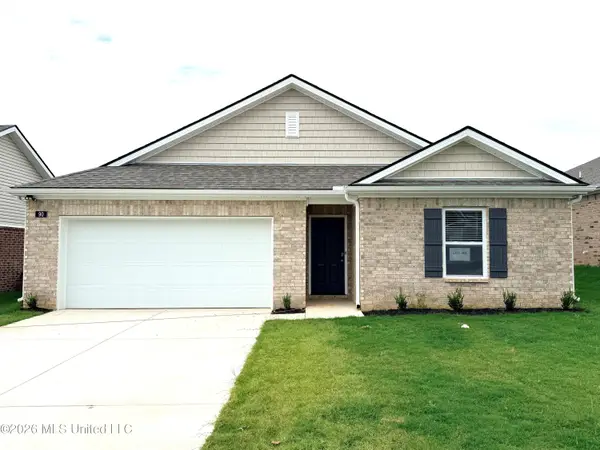 $288,990Coming Soon3 beds 2 baths1,618 sq. ft.
77 Erie Avenue, Byhalia, MS 38611
MLS# 4155278Listed by: D R HORTON INC (MEMPHIS) - New
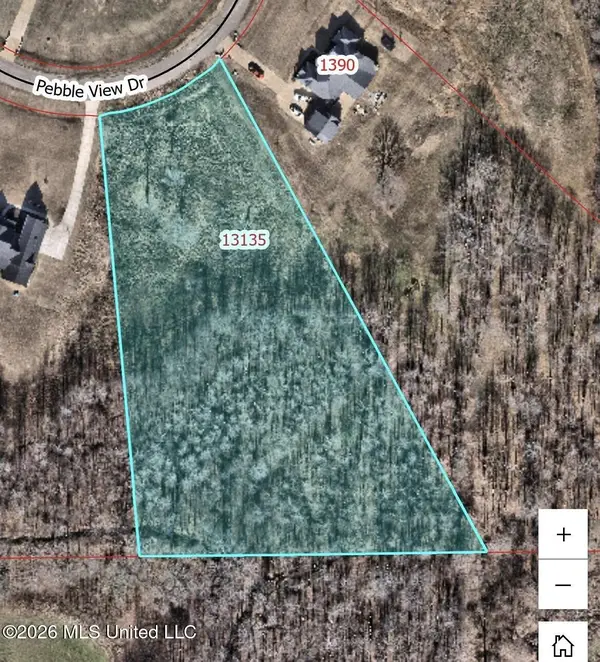 $92,000Active3.3 Acres
13135 Pebble View Cove, Byhalia, MS 38611
MLS# 4164204Listed by: CRYE-LEIKE OF MS-SH - New
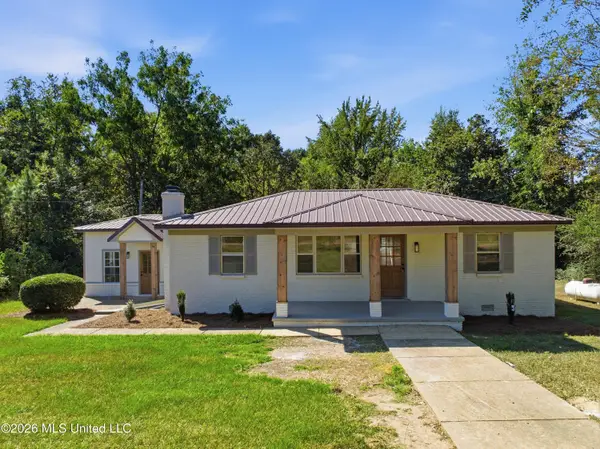 $249,900Active4 beds 2 baths1,545 sq. ft.
1493 Mount Sinai Road, Byhalia, MS 38611
MLS# 4164147Listed by: KELLER WILLIAMS REALTY - MS - New
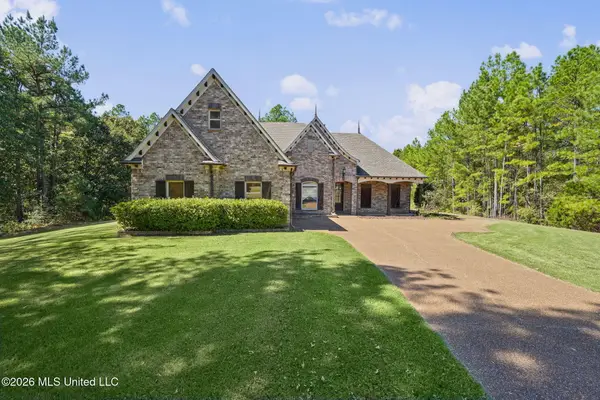 $430,000Active4 beds 2 baths3,080 sq. ft.
6 Miss Jan Drive, Byhalia, MS 38611
MLS# 4164095Listed by: BHHS MCLEMORE & CO REALTY - New
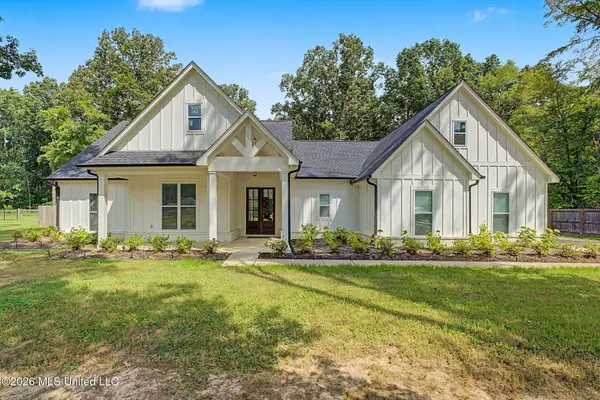 $379,900Active4 beds 2 baths2,050 sq. ft.
263 Dry Field Road, Byhalia, MS 38611
MLS# 4163986Listed by: BHHS MCLEMORE & CO REALTY - New
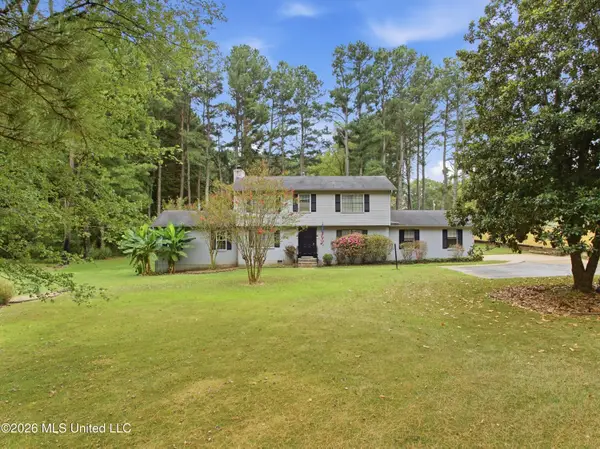 $330,000Active4 beds 4 baths2,180 sq. ft.
120 Oakwood Drive, Byhalia, MS 38611
MLS# 4163906Listed by: KELLER WILLIAMS REALTY - MS - New
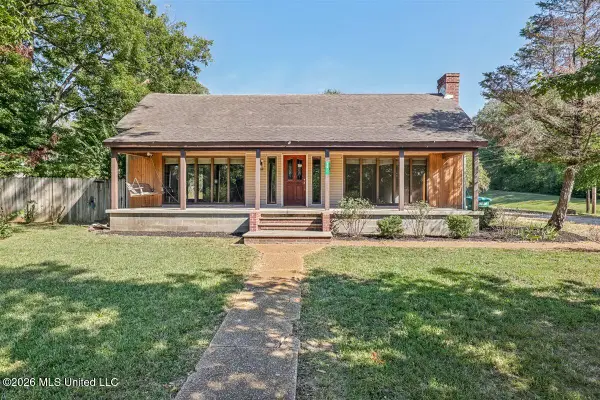 $249,000Active4 beds 3 baths2,708 sq. ft.
10 W Railroad Avenue, Byhalia, MS 38611
MLS# 4163886Listed by: EXP REALTY 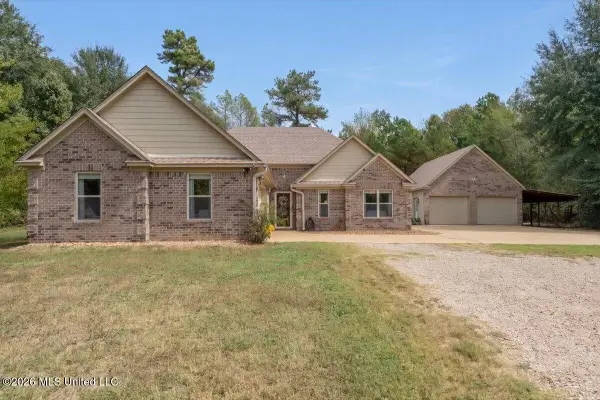 $310,000Pending3 beds 2 baths1,347 sq. ft.
111 Patriot Way, Byhalia, MS 38611
MLS# 4163803Listed by: REAL ESTATE AGENCY LLC


Protect your home and budget from life's surprises with an Assurant Home Warranty, backed by a partner that supports you through every step of homeownership. Explore Plans.
©2026 Century 21 Real Estate LLC. All rights reserved. CENTURY 21®, the CENTURY 21 Logo and C21® are service marks owned by Century 21 Real Estate LLC. Century 21 Real Estate LLC fully supports the principles of the Fair Housing Act and the Equal Opportunity Act. Each office is independently owned and operated. Listing information is deemed reliable but not guaranteed accurate.