
14160 Hidden Loop, Byhalia, MS 38611
Local realty services provided by:CENTURY 21 David Stevens Inc.
Upcoming open houses
- Sun, Sep 1302:00 pm - 04:00 pm
Listed by: wayne bartley
Office: dream maker realty
MLS#:4162263
Source:MS_UNITED
Price summary
- Price:$549,900
- Price per sq. ft.:$181.97
About this home
Beautiful 4 bedroom, 3 bath with bonus room home on 1.5 acres. Stunning elevation with covered front porch setting on a corner lot with tree lined back property line. Open concept plan. Enter through oversized front door into a 2 story foyer. Located off the entry and great room is a large dining room with cedar ceiling accents. The great room has cedar beams on each side of the fireplace. Kitchen has island, quartz tops, under counter lights, tile back splash, ceiling height cabinets with soft close drawers and doors, and gas stove. The primary suite features a cathedral ceiling with trim built beams, accent wall, double sinks, free standing soaking tub, zero entry shower with frameless glass enclosure, and walk in closet with custom shelving. Split to the other side of the first floor is the laundry room, full bath, and bedroom with pocket door access to bathroom. Upstairs are 2 bedrooms with walk in closets, jack n jill bath, large bonus room, and walk in attic space. You will enjoy evenings in your screen in back porch. Conveniently located just minutes from I-269. Schedule your appointment today to see this stunning home....
Contact an agent
Home facts
- Year built:2026
- Subdivision & Development:Hidden Grove
- Listing ID #:4162263
- Added:1 day(s) ago
- Updated:September 13, 2026 at 02:01 PM
Rooms and interior
- Bedrooms:4
- Total bathrooms:3
- Full bathrooms:3
- Rooms Total:9
- Flooring:Carpet, Laminate, Tile
- Bathrooms Description:Double Vanity, Soaking Tub
- Kitchen Description:Double Vanity, Kitchen Island, Soaking Tub
- Living area:3,022 sq. ft.
Heating and cooling
- Cooling:Electric
- Heating:Electric
Structure and exterior
- Year built:2026
- Building area:3,022 sq. ft.
- Lot area:1.5 Acres
- Lot Features:Corner Lot
- Construction Materials:Brick Veneer, HardiPlank Type
- Exterior Features:Rain Gutters
- Foundation Description:Slab
- Levels:2 Story
Schools
- High school:Center Hill
- Middle school:Center Hill Middle
- Elementary school:Center Hill
Utilities
- Water:Public
- Sewer:Septic Tank, Sewer Connected
Finances and disclosures
- Price:$549,900
- Price per sq. ft.:$181.97
- Tax amount:$668 (2025)
Features and amenities
- Laundry features:Laundry Room, Main Level
- Amenities:Beamed Ceilings, Ceiling Fan(s), High Ceilings, High Speed Internet, Open Floorplan, Primary Downstairs, Vaulted Ceiling(s), Walk-In Closet(s)
Parking
- Parking description:Attached, Concrete
- Garage:Yes
- Garage spaces:3
New listings near 14160 Hidden Loop
- Coming Soon
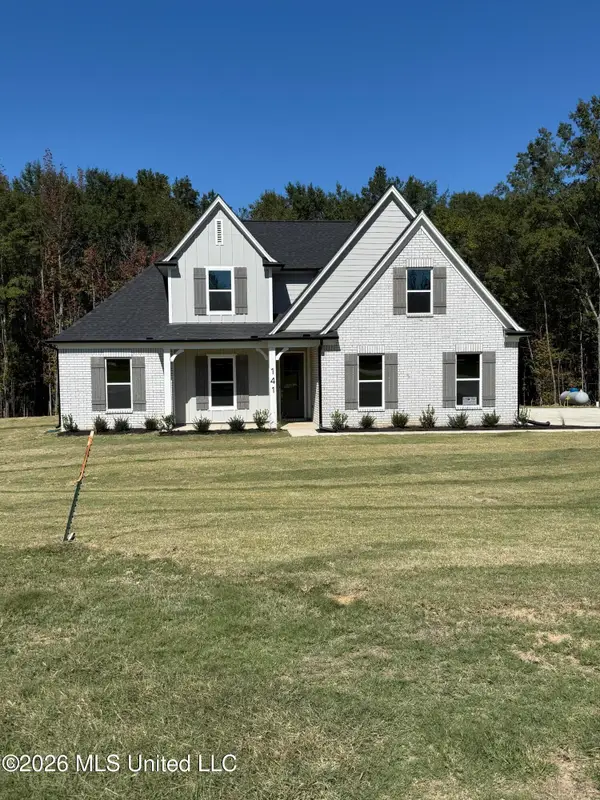 $404,900Coming Soon5 beds 3 baths2,217 sq. ft.
312 Centerline Roper Loop, Byhalia, MS 38611
MLS# 4156254Listed by: COLDWELL BANKER COLLINS-MAURY - Coming Soon
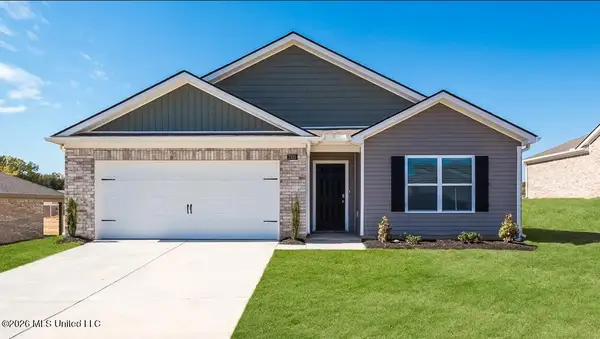 $295,990Coming Soon4 beds 2 baths1,774 sq. ft.
83 Erie Avenue, Byhalia, MS 38611
MLS# 4155407Listed by: D R HORTON INC (MEMPHIS) - Coming Soon
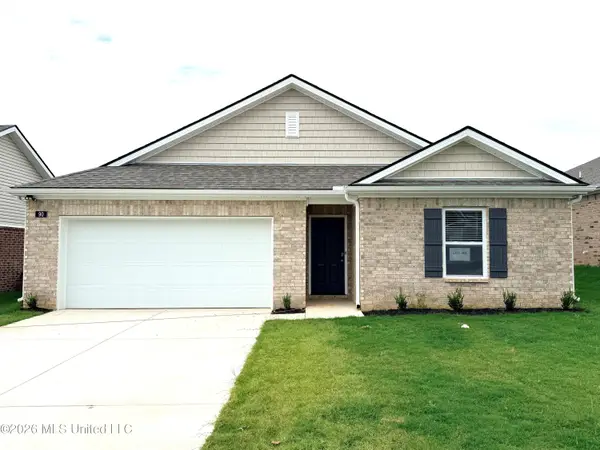 $288,990Coming Soon3 beds 2 baths1,618 sq. ft.
77 Erie Avenue, Byhalia, MS 38611
MLS# 4155278Listed by: D R HORTON INC (MEMPHIS) - Coming Soon
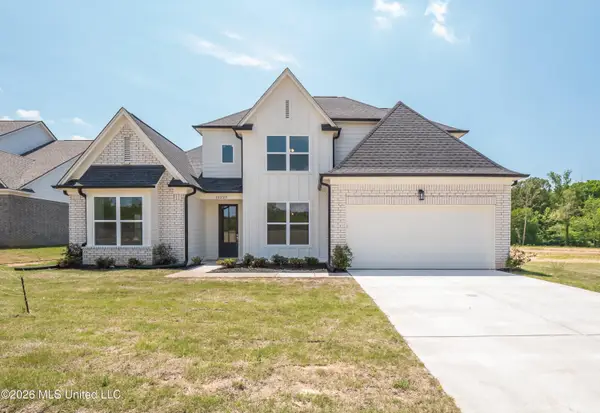 $438,900Coming Soon5 beds 3 baths2,590 sq. ft.
365 Centerline Roper Loop, Byhalia, MS 38611
MLS# 4154030Listed by: COLDWELL BANKER COLLINS-MAURY - New
 $235,000Active3 beds 2 baths1,120 sq. ft.
2 Valley View Road, Byhalia, MS 38611
MLS# 4162316Listed by: CAPSTONE REALTY SERVICES - Open Sun, 1 to 3pmNew
 $365,000Active3 beds 2 baths1,861 sq. ft.
13585 Holly Springs Road, Byhalia, MS 38611
MLS# 4162272Listed by: CUTTS TEAM REAL ESTATE - New
 $292,990Active3 beds 2 baths1,618 sq. ft.
83 Pine Street, Byhalia, MS 38611
MLS# 4162200Listed by: D R HORTON INC (MEMPHIS) - New
 $275,990Active3 beds 2 baths1,475 sq. ft.
89 Pine Street, Byhalia, MS 38611
MLS# 4162202Listed by: D R HORTON INC (MEMPHIS) - New
 $288,990Active3 beds 2 baths1,618 sq. ft.
93 Pine Street, Byhalia, MS 38611
MLS# 4162203Listed by: D R HORTON INC (MEMPHIS)


Protect your home and budget from life's surprises with an Assurant Home Warranty, backed by a partner that supports you through every step of homeownership. Explore Plans.
©2026 Century 21 Real Estate LLC. All rights reserved. CENTURY 21®, the CENTURY 21 Logo and C21® are service marks owned by Century 21 Real Estate LLC. Century 21 Real Estate LLC fully supports the principles of the Fair Housing Act and the Equal Opportunity Act. Each office is independently owned and operated. Listing information is deemed reliable but not guaranteed accurate.