
161 Twin Lakes Drive, Byhalia, MS 38611
Local realty services provided by:CENTURY 21 David Stevens Inc.
Listed by: kendall hodges
Office: weichert realtors benchmark
MLS#:4157635
Source:MS_UNITED
Price summary
- Price:$345,000
- Price per sq. ft.:$153.33
- Monthly HOA dues:$52.08
About this home
Quiet country living, walkable lake community with city convenience! Only 15 to 20min from Collierville & Olive Branch. Welcome home to the Denton floorplan—one of the most spacious and well-designed layouts D.R. Horton offers. This open-concept plan features clear sight lines from the kitchen to the living room and dining area, creating an easy flow for everyday living and entertaining. With four bedrooms, two full baths, generous closet space, and thoughtful separation between the guest rooms and primary suite, there is room for everyone to relax and unwind. Enjoy your morning coffee on the covered back patio this fall, and look forward to the resort-style swimming pool and pickleball courts planned for summer 2027 within walking distance of the home. Don't miss this opportunity—the Denton floorplan is no longer being built in this neighborhood.
Contact an agent
Home facts
- Year built:2022
- Subdivision & Development:Twin Lakes
- Listing ID #:4157635
- Added:45 day(s) ago
- Updated:September 14, 2026 at 03:17 PM
Rooms and interior
- Bedrooms:4
- Total bathrooms:2
- Full bathrooms:2
- Rooms Total:7
- Flooring:Hardwood, Laminate, Tile, Vinyl
- Bathrooms Description:Double Vanity
- Kitchen Description:Double Vanity, Eat-in Kitchen, Kitchen Island
- Living area:2,250 sq. ft.
Heating and cooling
- Cooling:Central Air
- Heating:Electric
- Central air:Yes
Structure and exterior
- Year built:2022
- Building area:2,250 sq. ft.
- Lot area:0.17 Acres
- Lot Features:Level, Sloped
- Architectural Style:Traditional
- Construction Materials:Brick, HardiPlank Type
- Exterior Features:Rain Gutters
- Foundation Description:Slab
- Levels:1 Story
Schools
- High school:H. W. Byers
- Middle school:Hw Byers
- Elementary school:H. W. Byers
Utilities
- Water:Public
- Sewer:Public Sewer, Sewer Connected
Finances and disclosures
- Price:$345,000
- Price per sq. ft.:$153.33
- Tax amount:$4,698 (2025)
Features and amenities
- Laundry features:Electric Dryer Hookup, Inside, Laundry Room, Lower Level, Washer Hookup
- Amenities:Blinds, Breakfast Bar, ENERGY STAR Qualified Windows, Entrance Foyer, Granite Counters, High Ceilings, High Speed Internet, His and Hers Closets, Open Floorplan, Pantry, Primary Downstairs, Smart Home, Smart Thermostat, Special Wiring, Stone Counters, Storage, Walk-In Closet(s), Wired for Data
Parking
- Total parking spaces:2
- Parking description:Concrete
- Garage:Yes
- Garage spaces:2
New listings near 161 Twin Lakes Drive
- Coming Soon
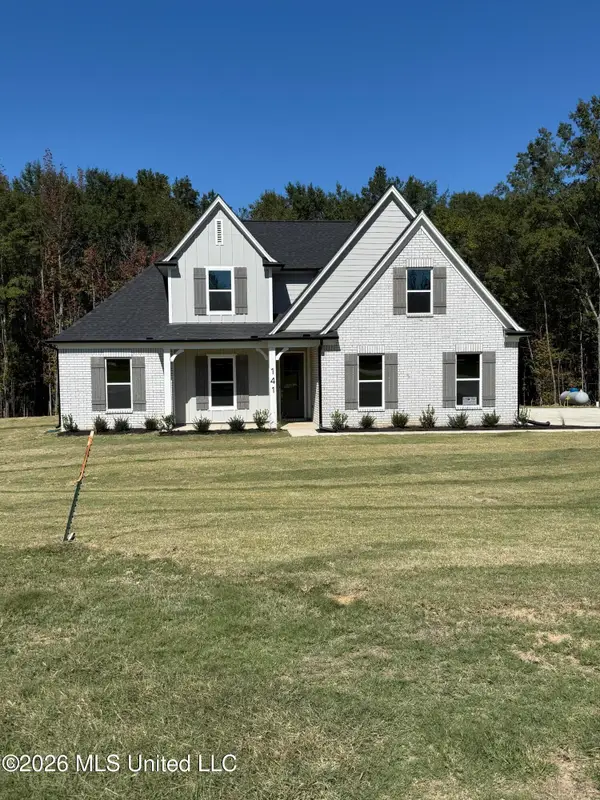 $404,900Coming Soon5 beds 3 baths2,217 sq. ft.
312 Centerline Roper Loop, Byhalia, MS 38611
MLS# 4156254Listed by: COLDWELL BANKER COLLINS-MAURY - Coming Soon
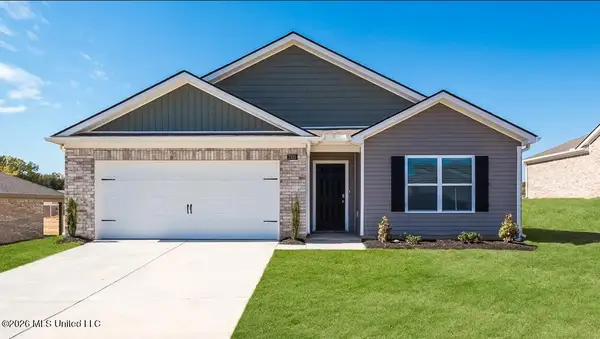 $295,990Coming Soon4 beds 2 baths1,774 sq. ft.
83 Erie Avenue, Byhalia, MS 38611
MLS# 4155407Listed by: D R HORTON INC (MEMPHIS) - Coming Soon
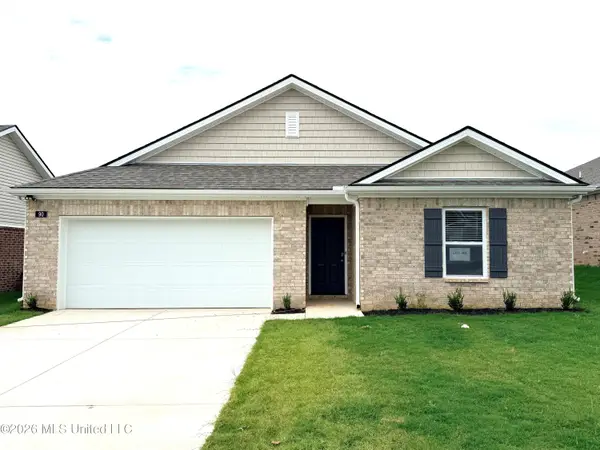 $288,990Coming Soon3 beds 2 baths1,618 sq. ft.
77 Erie Avenue, Byhalia, MS 38611
MLS# 4155278Listed by: D R HORTON INC (MEMPHIS) - Coming Soon
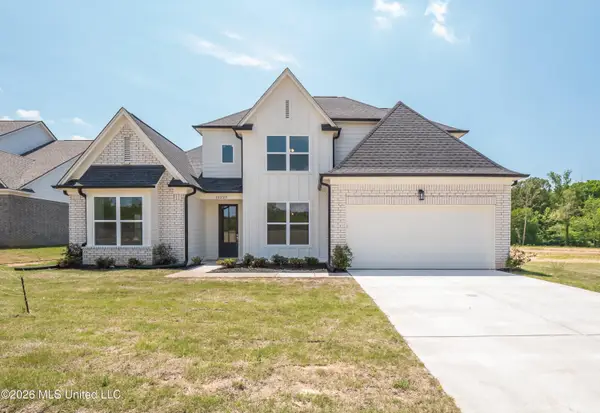 $438,900Coming Soon5 beds 3 baths2,590 sq. ft.
365 Centerline Roper Loop, Byhalia, MS 38611
MLS# 4154030Listed by: COLDWELL BANKER COLLINS-MAURY - New
 $235,000Active3 beds 2 baths1,120 sq. ft.
2 Valley View Road, Byhalia, MS 38611
MLS# 4162316Listed by: CAPSTONE REALTY SERVICES - New
 $365,000Active3 beds 2 baths1,861 sq. ft.
13585 Holly Springs Road, Byhalia, MS 38611
MLS# 4162272Listed by: CUTTS TEAM REAL ESTATE - New
 $549,900Active4 beds 3 baths3,022 sq. ft.
14160 Hidden Loop, Byhalia, MS 38611
MLS# 4162263Listed by: DREAM MAKER REALTY - New
 $292,990Active3 beds 2 baths1,618 sq. ft.
83 Pine Street, Byhalia, MS 38611
MLS# 4162200Listed by: D R HORTON INC (MEMPHIS) - New
 $275,990Active3 beds 2 baths1,475 sq. ft.
89 Pine Street, Byhalia, MS 38611
MLS# 4162202Listed by: D R HORTON INC (MEMPHIS) - New
 $288,990Active3 beds 2 baths1,618 sq. ft.
93 Pine Street, Byhalia, MS 38611
MLS# 4162203Listed by: D R HORTON INC (MEMPHIS)


Protect your home and budget from life's surprises with an Assurant Home Warranty, backed by a partner that supports you through every step of homeownership. Explore Plans.
©2026 Century 21 Real Estate LLC. All rights reserved. CENTURY 21®, the CENTURY 21 Logo and C21® are service marks owned by Century 21 Real Estate LLC. Century 21 Real Estate LLC fully supports the principles of the Fair Housing Act and the Equal Opportunity Act. Each office is independently owned and operated. Listing information is deemed reliable but not guaranteed accurate.