
6 MISS JAN DR, Byhalia, MS 38611
Local realty services provided by:CENTURY 21 Home First Realtors
Listed by: melissa reed
Office: bhhs mclemore & co. realty
MLS#:10232653
Source:TN_MAAR
Price summary
- Price:$430,000
About this home
Beautiful 3BR/2BA home plus large bonus area and an office! Sitting on 1.6 acres in Byhalia MS, offering privacy, modern upgrades, and a peaceful country setting. This gorgeous home features a desirable split floorplan with a private primary suite. The gorgeous open kitchen overlooks the Living Room, Breakfast Dining area and offers a great view of the back yard perfect for entertaining. The luxurious primary bath features a walk-through shower, jacuzzi tub and double vanity areas along with his/her closets. Outside, enjoy a large fenced backyard surrounded by woods for exceptional privacy. This home offers the perfect blend of country charm, modern convenience, and easy access to Collierville and major highways!
Contact an agent
Home facts
- Year built:2005
- Subdivision & Development:Barrowoods Estates
- Listing ID #:10232653
- Added:1 day(s) ago
- Updated:October 19, 2026 at 11:40 AM
Rooms and interior
- Bedrooms:3
- Total bathrooms:2
- Full bathrooms:2
- Rooms Total:8
- Flooring:Concrete Floor
- Dining Description:Breakfast Bar, Separate Breakfast Room, Separate Dining Room
- Bathrooms Description:All Bedrooms Down, Double Vanity Bath, Full Bath Down, Separate Tub & Shower, Split Bedroom Plan, Whirlpool(s)
- Kitchen Description:Cooktop, Dishwasher, Double Oven, Eat-In Kitchen, Microwave, Pantry, Self Cleaning Oven
Heating and cooling
- Cooling:Central
- Heating:Central
Structure and exterior
- Roof:Composition Shingles
- Year built:2005
- Lot area:1.6 Acres
- Lot Features:Level, Some Trees, Wood Fenced
- Architectural Style:Traditional
- Construction Materials:Brick Veneer, Stone
- Exterior Features:Covered Patio, Patio, Porch, Wood Fence
- Foundation Description:Slab
- Levels:2 Story
Utilities
- Water:Public Water
Finances and disclosures
- Price:$430,000
- Tax amount:$4,156
Features and amenities
- Laundry features:Laundry Room
- Amenities:All Window Treatments, Walk-In Attic, Walk-In Closet(s)
Parking
- Parking description:Driveway/Pad, Garage Door Opener(s), Side-Load Garage
- Garage spaces:2
New listings near 6 MISS JAN DR
- Coming Soon
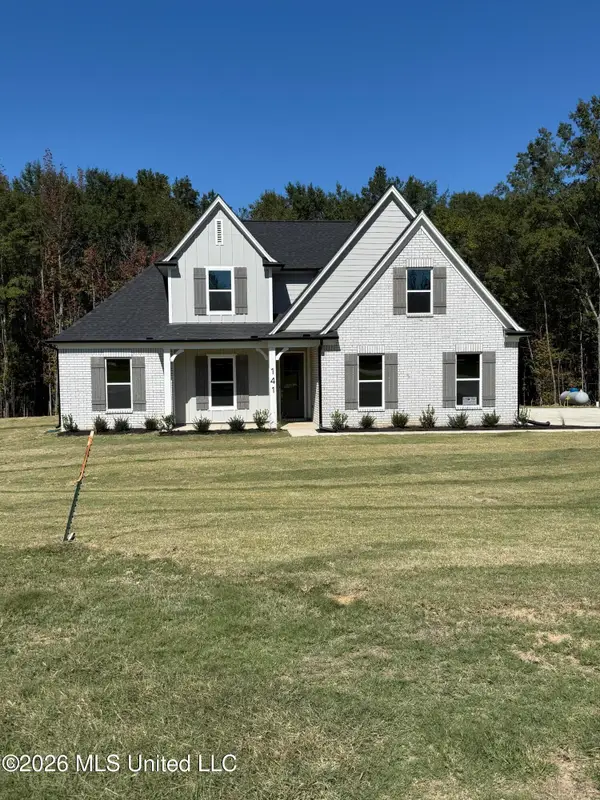 $404,900Coming Soon5 beds 3 baths2,217 sq. ft.
312 Centerline Roper Loop, Byhalia, MS 38611
MLS# 4156254Listed by: COLDWELL BANKER COLLINS-MAURY - Coming Soon
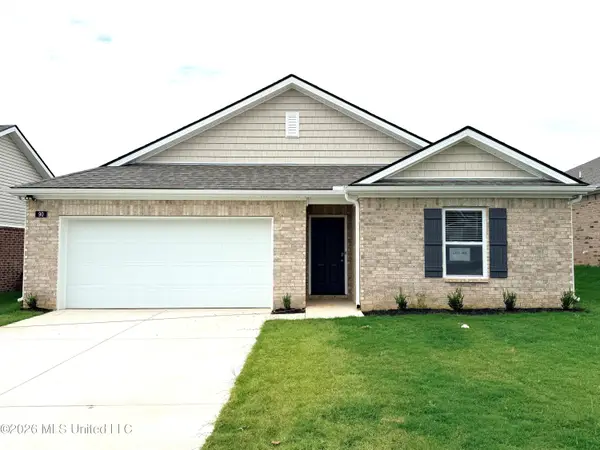 $288,990Coming Soon3 beds 2 baths1,618 sq. ft.
77 Erie Avenue, Byhalia, MS 38611
MLS# 4155278Listed by: D R HORTON INC (MEMPHIS) - New
 $381,850Active4 beds 3 baths2,300 sq. ft.
887 Barringer Road, Byhalia, MS 38611
MLS# 4165729Listed by: ADAMS HOMES, LLC - New
 $380,650Active4 beds 2 baths2,320 sq. ft.
895 Barringer Road, Byhalia, MS 38611
MLS# 4165735Listed by: ADAMS HOMES, LLC - New
 $380,000Active2 beds 3 baths2,135 sq. ft.
13181 Cathy Road, Byhalia, MS 38611
MLS# 4165726Listed by: ANTON REALTY & APPRAISALS - New
 $301,000Active3 beds 2 baths1,618 sq. ft.
13 Banks Boulevard, Byhalia, MS 38611
MLS# 4165704Listed by: COLDWELL BANKER COLLINS-MAURY SOUTHAVEN - New
 $920,000Active7 beds 5 baths5,400 sq. ft.
497 Bennett Circle, Byhalia, MS 38611
MLS# 4165674Listed by: UNITED REAL ESTATE MID-SOUTH - New
 $376,650Active4 beds 2 baths2,320 sq. ft.
204 Farley Road, Byhalia, MS 38611
MLS# 4165653Listed by: ADAMS HOMES, LLC - New
 $373,800Active4 beds 2 baths2,202 sq. ft.
875 Barringer Road, Byhalia, MS 38611
MLS# 4165657Listed by: ADAMS HOMES, LLC


Protect your home and budget from life's surprises with an Assurant Home Warranty, backed by a partner that supports you through every step of homeownership. Explore Plans.
©2026 Century 21 Real Estate LLC. All rights reserved. CENTURY 21®, the CENTURY 21 Logo and C21® are service marks owned by Century 21 Real Estate LLC. Century 21 Real Estate LLC fully supports the principles of the Fair Housing Act and the Equal Opportunity Act. Each office is independently owned and operated. Listing information is deemed reliable but not guaranteed accurate.