
63 E Gramling Road, Byhalia, MS 38611
Local realty services provided by:CENTURY 21 Busch Realty Group
Listed by: c. lauren jones
Office: crye-leike of tn quail hollo
MLS#:4167771
Source:MS_UNITED
Price summary
- Price:$289,900
- Price per sq. ft.:$183.48
About this home
WOW!!! Sweet Country Living with a lot of NEW Updates that's so Charming with 5.3 ACRES! Enjoy this Circular Gravel Driveway, One STORY, Split-Floor Plan, 3Bedrms/2Bath "Cottage-feel" with 5.3 Acres, Pond (Newly stocked with Catfish,Bass), Huge Wkshop (1200sf, Commercial SS Sink, Sliding doors to park cars, trucks, ATVs), and a Carport(1-Car)/Lean-to/OutBuilding. NEW: Tankless Water Heater(2025), HVAC(2023), Ductwork + Insulation(2023), NEW Electrical Panel(2023), 6 New Windows in Primary, all NEW Primary Suite & Bath (2025) w/Marble Tiled Shower, Dressing area, Powder Room w/Heated Bidet, NEW Laminate Flooring (2026, Entry,Den,Dining,Kit, Ldry,Primary Suite). Have Coffee on the "Smilin" Front Porch or NEW Side Deck "Friends Entrance." Den is Open to Eat-in GAS Cooking Kitchen: New Dishwasher, Disposal, Vintage Tiled Backsplash, movable Island w/2 seater brkfast bar, Separate Dining or Flex Room near Kitchen...and Owner created a Laundry/Mudroom (2025), Newer Washer/Dryer "All in One" Combo Machine stays! Check out Exterior too! Beautiful Iron Front Gate +Beautiful Front Wood Designed Fencing. Installed (2025)Hard-woven Cattle Fence along back half of yard (around 4 or more of the 5.3 acres) . The A-Frame can stay but not the Bunnies & Chickens! Lifetime Metal Roof is Approx. 14 yrs....
Contact an agent
Home facts
- Year built:1976
- Subdivision & Development:Metes And Bounds
- Listing ID #:4167771
- Added:1 day(s) ago
- Updated:November 07, 2026 at 07:43 PM
Rooms and interior
- Bedrooms:3
- Total bathrooms:2
- Full bathrooms:2
- Rooms Total:7
- Flooring:Laminate, Tile
- Kitchen Description:Eat-in Kitchen, Kitchen Island
- Living area:1,580 sq. ft.
Heating and cooling
- Cooling:Central Air
- Heating:Central, Natural Gas, Propane
- Central air:Yes
Structure and exterior
- Year built:1976
- Building area:1,580 sq. ft.
- Lot area:5.3 Acres
- Lot Features:Level, Rectangular Lot
- Architectural Style:Traditional
- Construction Materials:Metal Siding
- Foundation Description:Conventional
- Levels:1 Story
Utilities
- Water:Well
- Sewer:Septic Tank, Sewer Connected
Finances and disclosures
- Price:$289,900
- Price per sq. ft.:$183.48
- Tax amount:$963 (2025)
Features and amenities
- Laundry features:Laundry Room, Main Level
- Amenities:Breakfast Bar, Ceiling Fan(s), Open Floorplan, Plantation Shutters, Primary Downstairs, Storage
Parking
- Total parking spaces:3
- Parking description:Circular Driveway, Deck, Detached Carport, Driveway, Gravel, RV Access/Parking
- Carport spaces:1
New listings near 63 E Gramling Road
- Coming Soon
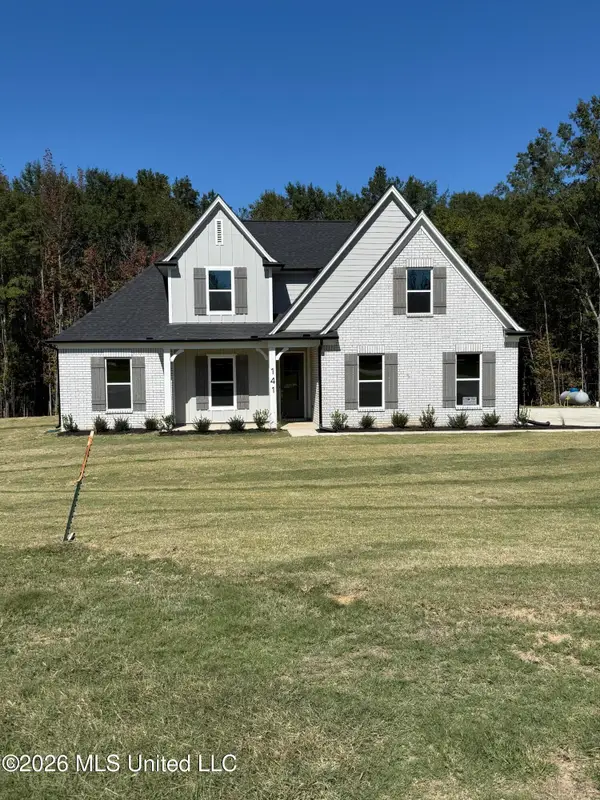 $404,900Coming Soon5 beds 3 baths2,217 sq. ft.
312 Centerline Roper Loop, Byhalia, MS 38611
MLS# 4156254Listed by: COLDWELL BANKER COLLINS-MAURY - New
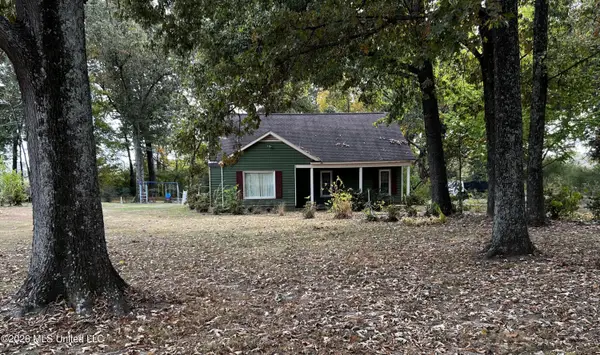 $225,000Active3 beds 2 baths1,286 sq. ft.
45 Forest Hill Road, Byhalia, MS 38611
MLS# 4167747Listed by: BANYAN TREE - New
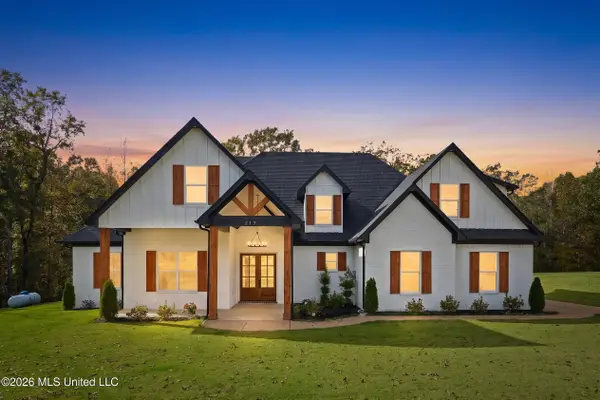 $710,000Active6 beds 4 baths3,388 sq. ft.
217 Byhalia Creek Farms Road, Byhalia, MS 38611
MLS# 4167673Listed by: FAST TRACK REALTY - New
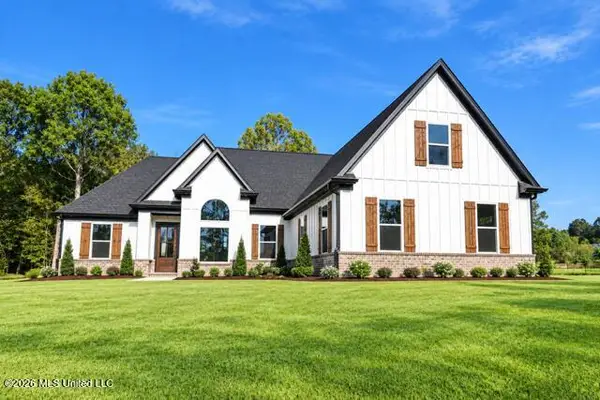 $499,000Active5 beds 4 baths2,703 sq. ft.
19 Cross Creek Cove, Byhalia, MS 38611
MLS# 4167666Listed by: CRYE-LEIKE OF MS-OB - New
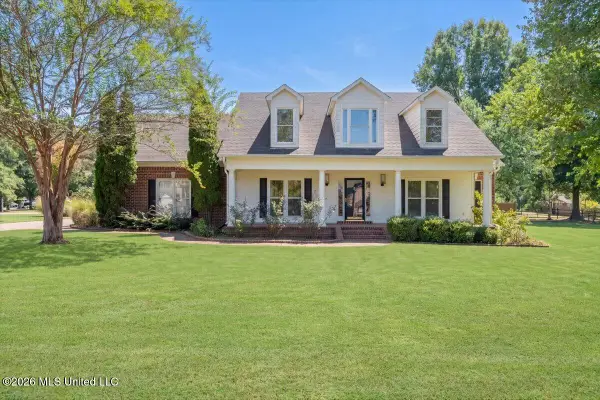 $440,000Active3 beds 3 baths2,340 sq. ft.
156 Oak Grove Drive, Byhalia, MS 38611
MLS# 4166936Listed by: REID REALTORS, LLC - New
 $65,000Active2 Acres
Lot 57 Shamrock Loop, Byhalia, MS 38611
MLS# 4166843Listed by: EXP REALTY - New
 $275,990Active3 beds 2 baths1,475 sq. ft.
119 Pine Street, Byhalia, MS 38611
MLS# 4166812Listed by: D R HORTON INC (MEMPHIS) 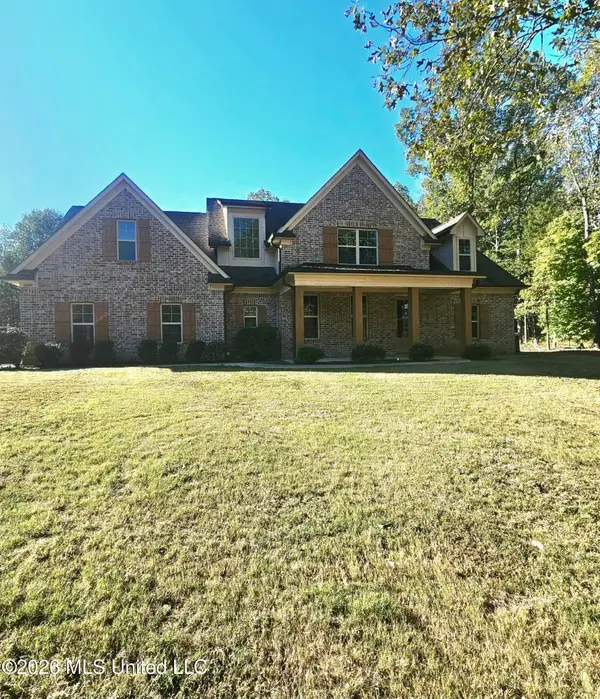 $549,000Active5 beds 3 baths3,187 sq. ft.
11209 Byhalia Road, Byhalia, MS 38611
MLS# 4166460Listed by: JDM PROPERTIES, INC $270,000Active3 beds 2 baths1,443 sq. ft.
2402 S Highway 309, Byhalia, MS 38611
MLS# 4166443Listed by: KAIZEN REALTY


Protect your home and budget from life's surprises with an Assurant Home Warranty, backed by a partner that supports you through every step of homeownership. Explore Plans.
©2026 Century 21 Real Estate LLC. All rights reserved. CENTURY 21®, the CENTURY 21 Logo and C21® are service marks owned by Century 21 Real Estate LLC. Century 21 Real Estate LLC fully supports the principles of the Fair Housing Act and the Equal Opportunity Act. Each office is independently owned and operated. Listing information is deemed reliable but not guaranteed accurate.