
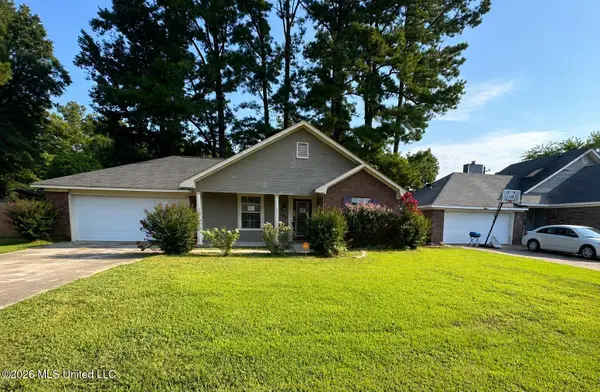
400 Riverbend Drive, Byram, MS 39272
Local realty services provided by:CENTURY 21 J. Carter & Company
Listed by: constance c walker
Office: opulent keys
MLS#:4156297
Source:MS_UNITED
Price summary
- Price:$190,000
- Price per sq. ft.:$151.76
About this home
Welcome to this beautifully maintained 3-bedroom, 2-bath home offering a spacious and functional floor plan. The inviting living room features a tray ceiling, cozy fireplace, and natural light, creating the perfect space for relaxing or entertaining. The updated kitchen is equipped with white cabinetry, stainless steel appliances, ample countertop space, and a breakfast bar that opens to the dining area. The primary suite offers a tray ceiling, generous closet space, and an en-suite bath with double vanities. Two additional bedrooms provide flexibility for family, guests, or a home office. Luxury flooring, neutral paint colors, and thoughtful updates throughout add to the home's appeal. Conveniently located near shopping, dining, schools, and everyday amenities, this move-in-ready home is a must-see. Schedule your private showing today!
Contact an agent
Home facts
- Year built:1992
- Subdivision & Development:River Bend Place
- Listing ID #:4156297
- Added:52 day(s) ago
- Updated:September 08, 2026 at 07:20 AM
Rooms and interior
- Bedrooms:3
- Total bathrooms:2
- Full bathrooms:2
- Flooring:Combination, Laminate, Vinyl
- Kitchen Description:Eat-in Kitchen
- Living area:1,252 sq. ft.
Heating and cooling
- Cooling:Central Air
- Heating:Central, Fireplace(s)
- Central air:Yes
Structure and exterior
- Year built:1992
- Building area:1,252 sq. ft.
- Lot area:0.19 Acres
- Lot Features:Level
- Architectural Style:Traditional
- Construction Materials:Brick, Wood Siding
- Exterior Features:Rain Gutters
- Foundation Description:Slab
- Levels:1 Story
Schools
- High school:Terry
- Middle school:Byram
- Elementary school:Gary Road
Utilities
- Water:Public
- Sewer:Public Sewer, Sewer Connected
Finances and disclosures
- Price:$190,000
- Price per sq. ft.:$151.76
- Tax amount:$1,185 (2025)
Features and amenities
- Laundry features:Inside, Laundry Closet
- Amenities:Blinds
Parking
- Parking description:Attached, Concrete, Driveway, Garage Faces Rear
- Garage:Yes
- Garage spaces:2
New listings near 400 Riverbend Drive
- Coming Soon
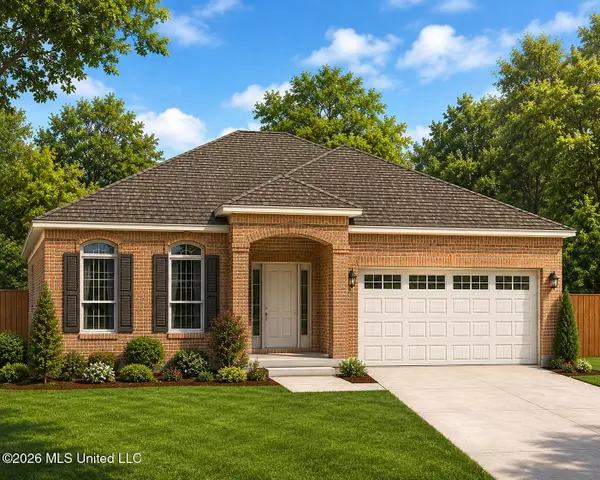 $230,000Coming Soon4 beds 2 baths1,464 sq. ft.
Lot 31 Forbes Drive, Byram, MS 39272
MLS# 4149783Listed by: MILLENNIUM REALTY INC - New
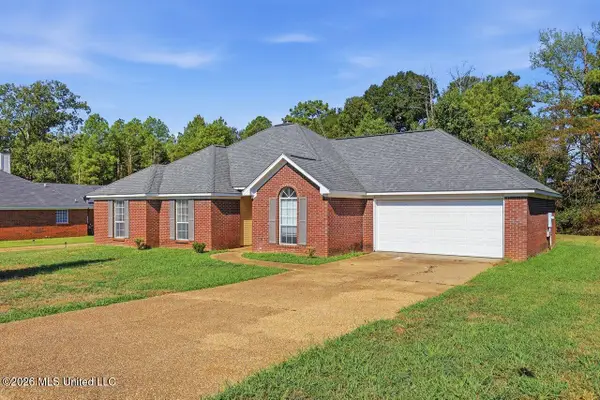 $229,000Active3 beds 2 baths1,648 sq. ft.
3110 Tynes Drive, Jackson, MS 39272
MLS# 4161455Listed by: ELEVATE & CO REAL ESTATE COMPANY, INC. - New
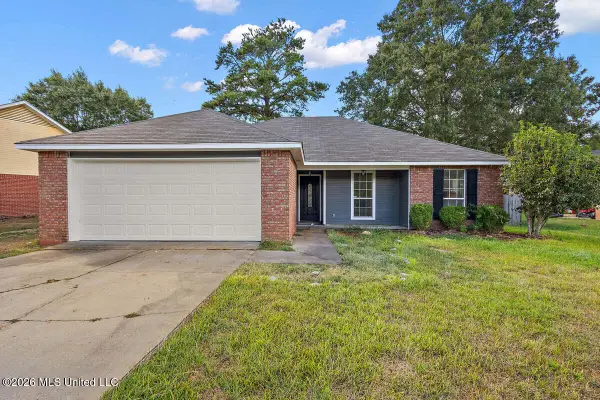 $195,000Active3 beds 2 baths1,354 sq. ft.
415 Riverbend Drive, Byram, MS 39272
MLS# 4161417Listed by: THE AGENCY HAUS LLC DBA AGENCY - New
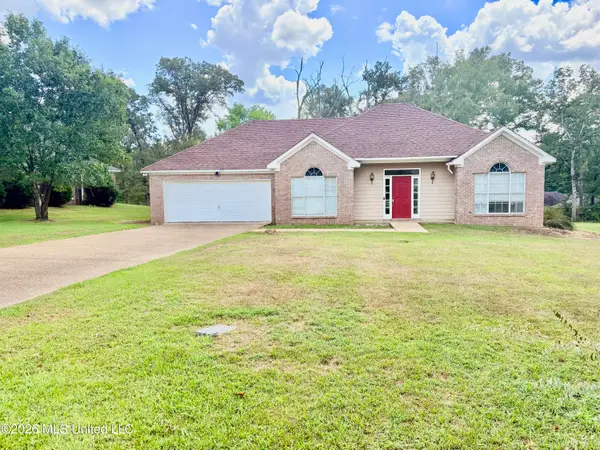 $265,000Active3 beds 2 baths1,716 sq. ft.
705 Forest Woods Drive, Byram, MS 39272
MLS# 4161392Listed by: MILLENNIUM REALTY INC - New
 $175,000Active3 beds 2 baths1,321 sq. ft.
505 Fairview Cove, Byram, MS 39272
MLS# 4161117Listed by: ARX POINT REALTY, LLC  $55,000Active1 Acres
S I-55 Highway, Byram, MS 39272
MLS# 4160199Listed by: DURRELL REALTY GROUP, LLC $230,000Active3 beds 2 baths2,124 sq. ft.
943 Eagles Nest Drive, Byram, MS 39272
MLS# 4160174Listed by: SUPERIOR REALTY AND MANGEMENT $275,000Active3 beds 2 baths1,825 sq. ft.
6165 Kay Brook Drive, Byram, MS 39272
MLS# 4160096Listed by: NEXT LEVEL REAL ESTATE, LLC $28,000Active0.66 Acres
Lake Dockery Road, Byram, MS 39272
MLS# 4159320Listed by: BERKSHIRE HATHAWAY HOMESERVICES PREFERRED PROPERTIES $228,800Active3 beds 2 baths1,451 sq. ft.
2099 Branch Creek Drive, Byram, MS 39272
MLS# 4159268Listed by: FRIDAY REALTY, LLC


Protect your home and budget from life's surprises with an Assurant Home Warranty, backed by a partner that supports you through every step of homeownership. Explore Plans.
©2026 Century 21 Real Estate LLC. All rights reserved. CENTURY 21®, the CENTURY 21 Logo and C21® are service marks owned by Century 21 Real Estate LLC. Century 21 Real Estate LLC fully supports the principles of the Fair Housing Act and the Equal Opportunity Act. Each office is independently owned and operated. Listing information is deemed reliable but not guaranteed accurate.