
6165 Kay Brook Drive, Byram, MS 39272
Local realty services provided by:CENTURY 21 J. Carter & Company
Listed by: felicia p edwards
Office: next level real estate, llc.
MLS#:4160096
Source:MS_UNITED
Price summary
- Price:$275,000
- Price per sq. ft.:$150.68
About this home
Move-in ready and fully refreshed! 6165 Kay Brook Dr in Byram that sits on over an acre brings you modern living at its best. Enjoy a completely renovated kitchen with high-end style, brand-new flooring throughout, and the ultimate peace of mind with a brand-new AC system. Step outside onto the brand-new back deck and take in your private outdoor space. Pool will not remain. This gem will not last long—schedule your tour today!
Contact an agent
Home facts
- Year built:1998
- Subdivision & Development:Jayroe Heights
- Listing ID #:4160096
- Added:57 day(s) ago
- Updated:October 18, 2026 at 02:59 PM
Rooms and interior
- Bedrooms:3
- Total bathrooms:2
- Full bathrooms:2
- Rooms Total:1
- Flooring:Carpet, Ceramic Tile
- Bathrooms Description:Double Vanity, Soaking Tub
- Kitchen Description:Double Vanity, Soaking Tub
- Living area:1,825 sq. ft.
Heating and cooling
- Cooling:Central Air
- Heating:Central, Natural Gas
- Central air:Yes
Structure and exterior
- Year built:1998
- Building area:1,825 sq. ft.
- Lot area:1.21 Acres
- Architectural Style:Traditional
- Construction Materials:Brick, Stucco
- Exterior Features:Rain Gutters
- Foundation Description:Slab
- Levels:1 Story
Schools
- High school:Terry
- Middle school:Gary Rd Intermed
- Elementary school:Gary Road
Utilities
- Water:Public
- Sewer:Septic Tank
Finances and disclosures
- Price:$275,000
- Price per sq. ft.:$150.68
- Tax amount:$1,880 (2025)
Features and amenities
- Laundry features:Laundry Room
- Amenities:Breakfast Bar, High Ceilings, Storage
Parking
- Parking description:Driveway, Garage Door Opener, Paved
- Garage:Yes
- Garage spaces:2
New listings near 6165 Kay Brook Drive
- New
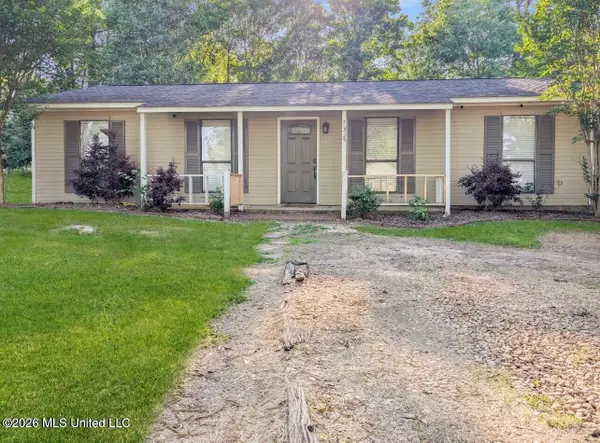 $150,000Active3 beds 2 baths1,078 sq. ft.
7335 Gary Road, Byram, MS 39272
MLS# 4165648Listed by: KELLER WILLIAMS - New
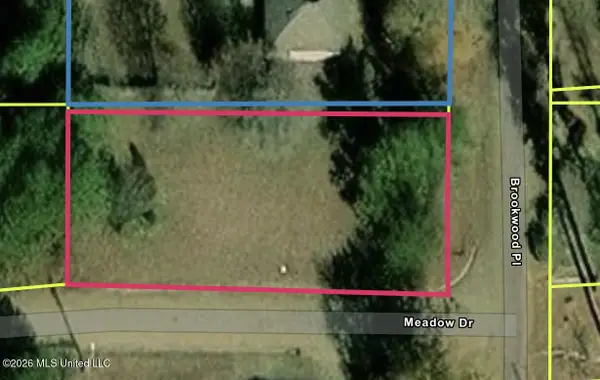 $25,000Active0.38 Acres
0 Meadow Drive, Byram, MS 39272
MLS# 4165576Listed by: REAL ESTATE PARTNERS - New
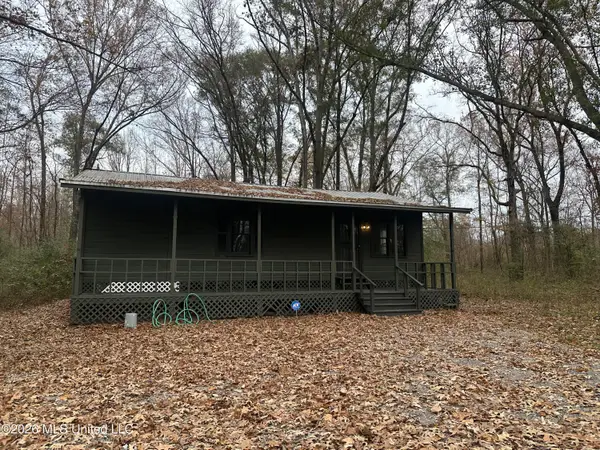 $249,900Active3 beds 2 baths1,032 sq. ft.
1070 E Broadwater Road, Byram, MS 39272
MLS# 4165392Listed by: THE KOMMANY GROUP LLC - New
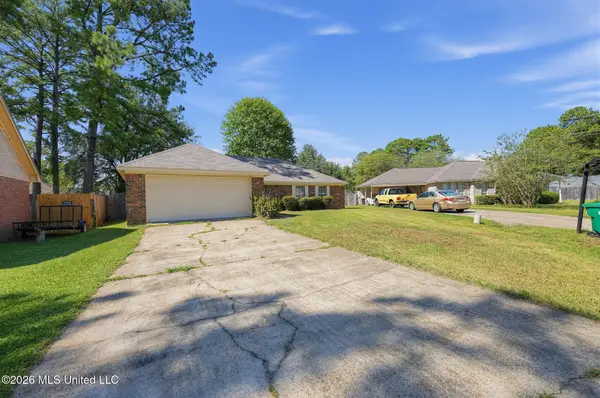 $194,900Active3 beds 2 baths1,430 sq. ft.
21 Riverview Cove, Byram, MS 39272
MLS# 4165283Listed by: ENTERA REALTY, LLC - New
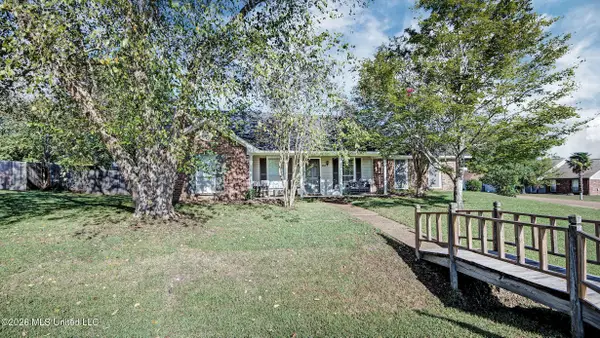 $199,500Active3 beds 2 baths1,203 sq. ft.
4262 Glennoak Circle, Byram, MS 39272
MLS# 4164846Listed by: CRYE-LEIKE 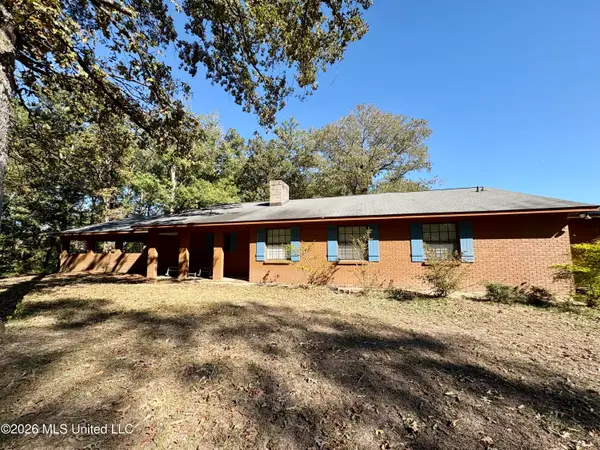 $275,000Active4 beds 3 baths2,435 sq. ft.
3454 Timber Creek Drive, Byram, MS 39272
MLS# 4164634Listed by: CLINE REALTY, LLC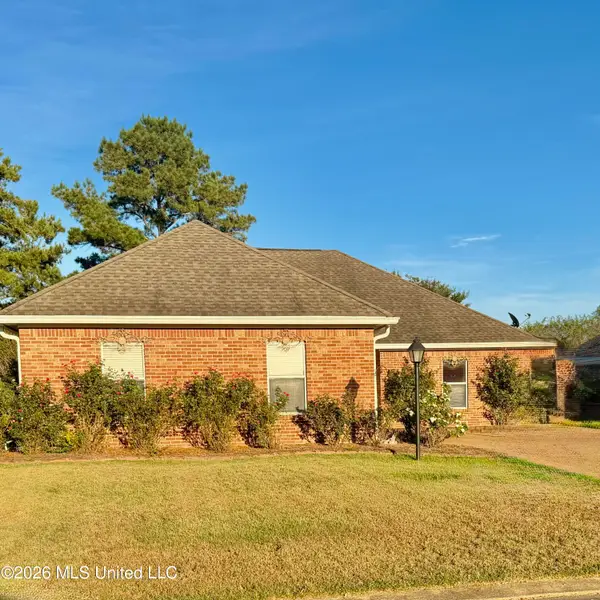 $259,900Active3 beds 2 baths1,651 sq. ft.
18 Old Bridge Cove, Byram, MS 39272
MLS# 4164470Listed by: KEYSTONE REALTY CORPORATION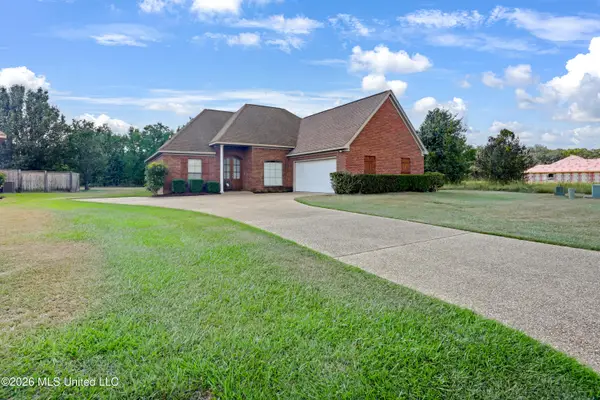 $264,900Active3 beds 2 baths1,753 sq. ft.
2159 Crossbridge Boulevard, Byram, MS 39272
MLS# 4164179Listed by: KELLER WILLIAMS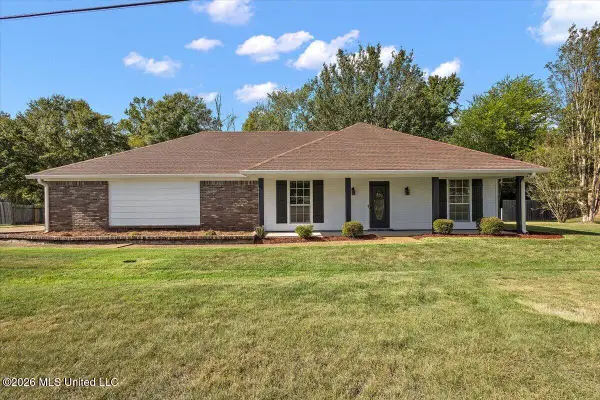 $239,900Active3 beds 2 baths1,563 sq. ft.
307 Siwell Meadows Drive, Byram, MS 39272
MLS# 4164112Listed by: ARX POINT REALTY, LLC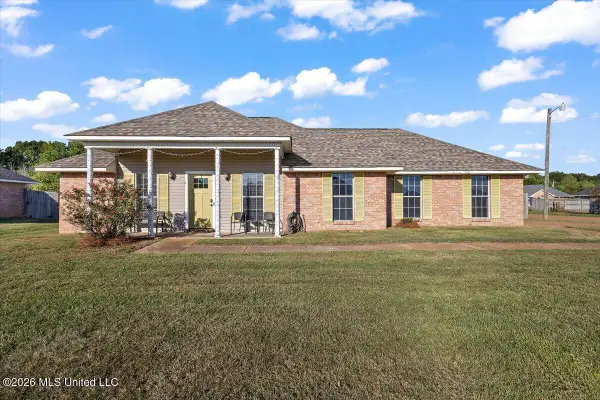 $170,000Pending3 beds 2 baths1,225 sq. ft.
1018 Bullrun Drive, Byram, MS 39272
MLS# 4163735Listed by: THE AGENCY HAUS LLC DBA AGENCY


Protect your home and budget from life's surprises with an Assurant Home Warranty, backed by a partner that supports you through every step of homeownership. Explore Plans.
©2026 Century 21 Real Estate LLC. All rights reserved. CENTURY 21®, the CENTURY 21 Logo and C21® are service marks owned by Century 21 Real Estate LLC. Century 21 Real Estate LLC fully supports the principles of the Fair Housing Act and the Equal Opportunity Act. Each office is independently owned and operated. Listing information is deemed reliable but not guaranteed accurate.