
776 Statesman Drive, Byram, MS 39272
Local realty services provided by:CENTURY 21 Busch Realty Group
Listed by: steve slay
Office: d r horton
MLS#:4162752
Source:MS_UNITED
Price summary
- Price:$273,900
- Price per sq. ft.:$163.42
About this home
This Paige floorplan is a 3-bedroom, 2-bathroom home offers over 1,600 square feet of comfortable living. This single-story layout optimizes living space with an open concept kitchen overlooking the living area, dining room, and covered porch. With this home, entertaining is a breeze, as this popular home features the living and dining area in the heart of the home, with a covered porch just steps away. The spacious kitchen features stainless steel appliances, an island with granite countertops and walk-in pantry. This home also features a nice laundry room space with privacy doors and a two-car garage for parking or storage. The Paige includes a Home is Connected smart home technology package which allows you to control your home with your smart device while near or away. Pictures may be of a similar home and not necessarily of the subject property. Pictures are representational only. The Paige is a must-see floor plan so schedule your tour today!
Contact an agent
Home facts
- Year built:2026
- Subdivision & Development:Cedars Of Byram Estates
- Listing ID #:4162752
- Added:1 day(s) ago
- Updated:September 18, 2026 at 03:23 PM
Rooms and interior
- Bedrooms:3
- Total bathrooms:2
- Full bathrooms:2
- Flooring:Carpet, Luxury Vinyl
- Bathrooms Description:Double Vanity, Soaking Tub
- Kitchen Description:Double Vanity, Eat-in Kitchen, Kitchen Island, Soaking Tub
- Living area:1,676 sq. ft.
Heating and cooling
- Cooling:Central Air
- Heating:Central
- Central air:Yes
Structure and exterior
- Year built:2026
- Building area:1,676 sq. ft.
- Lot area:0.25 Acres
- Lot Features:Landscaped
- Architectural Style:Traditional
- Construction Materials:Brick, Vinyl
- Foundation Description:Post-Tension, Slab
- Levels:1 Story
Schools
- High school:Terry
- Middle school:Gary Rd Intermed
- Elementary school:Gary Road
Utilities
- Water:Public
- Sewer:Public Sewer, Sewer Available
Finances and disclosures
- Price:$273,900
- Price per sq. ft.:$163.42
- Tax amount:$300 (2025)
Features and amenities
- Laundry features:Electric Dryer Hookup, Laundry Room, Washer Hookup
- Amenities:Breakfast Bar, Ceiling Fan(s), Entrance Foyer, Granite Counters, Open Floorplan, Pantry, Recessed Lighting, Smart Home, Walk-In Closet(s)
- Smart home:Yes
Parking
- Parking description:Concrete, Direct Access, Garage Door Opener
- Garage:Yes
- Garage spaces:2
New listings near 776 Statesman Drive
- Coming Soon
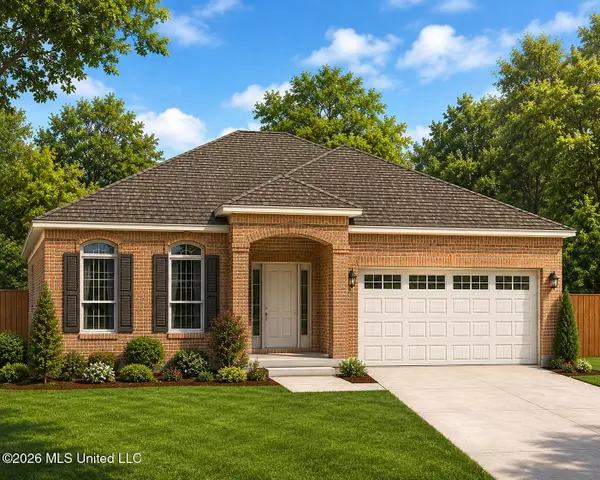 $230,000Coming Soon4 beds 2 baths1,464 sq. ft.
Lot 31 Forbes Drive, Byram, MS 39272
MLS# 4149783Listed by: MILLENNIUM REALTY INC - New
 $149,900Active3 beds 2 baths1,292 sq. ft.
120 Brooklynn Street, Byram, MS 39272
MLS# 4162849Listed by: SELL YOUR HOME SERVICES, LLC. - New
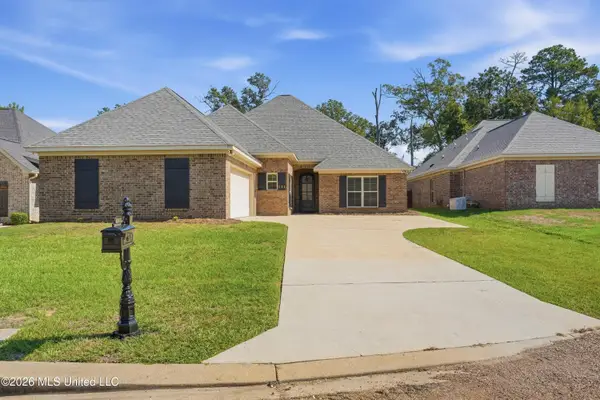 $344,900Active4 beds 3 baths2,198 sq. ft.
111 Ashley Park Drive, Byram, MS 39272
MLS# 4162862Listed by: DREAM HOME PROPERTIES - New
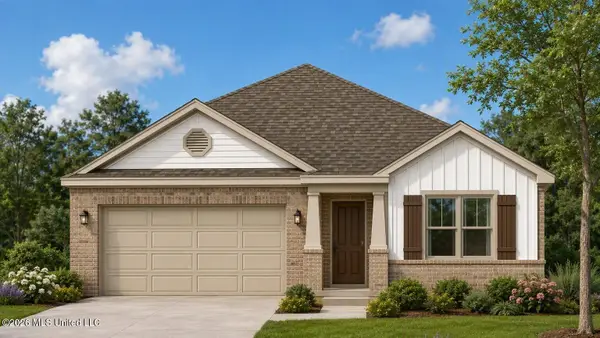 $273,900Active3 beds 2 baths1,676 sq. ft.
784 Statesman Drive, Byram, MS 39272
MLS# 4162744Listed by: D R HORTON - New
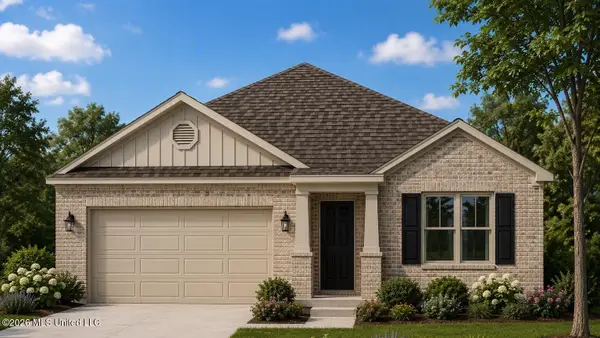 $273,900Active3 beds 2 baths1,676 sq. ft.
768 Statesman Drive, Byram, MS 39272
MLS# 4162748Listed by: D R HORTON - New
 $210,000Active3 beds 2 baths1,419 sq. ft.
26 Brock Drive, Byram, MS 39272
MLS# 4161924Listed by: EDWARDS REALTY CO. - Open Sun, 2 to 4pm
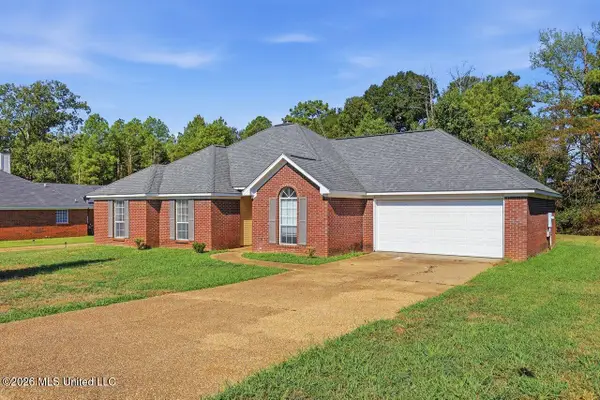 $229,000Active3 beds 2 baths1,648 sq. ft.
3110 Tynes Drive, Jackson, MS 39272
MLS# 4161455Listed by: ELEVATE & CO REAL ESTATE COMPANY, INC. 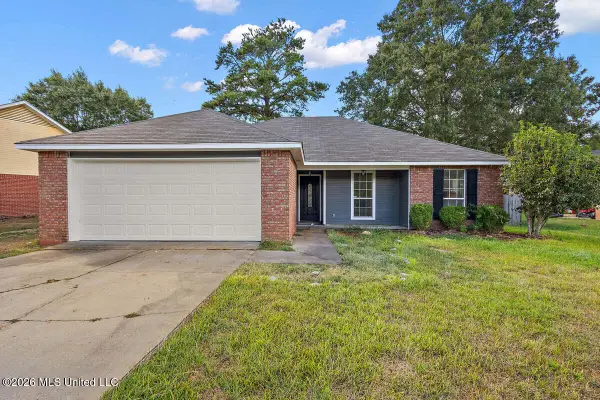 $195,000Pending3 beds 2 baths1,354 sq. ft.
415 Riverbend Drive, Byram, MS 39272
MLS# 4161417Listed by: THE AGENCY HAUS LLC DBA AGENCY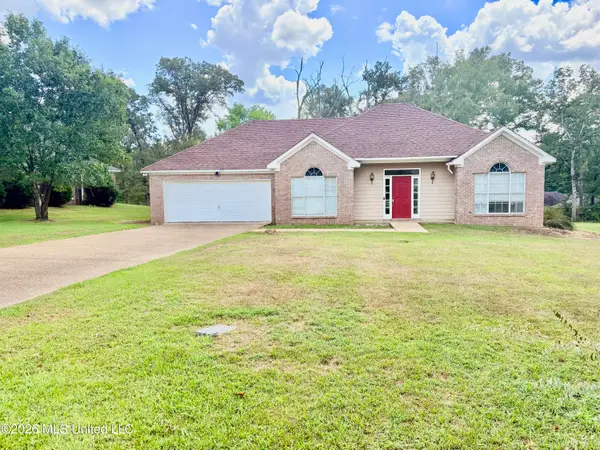 $265,000Active3 beds 2 baths1,716 sq. ft.
705 Forest Woods Drive, Byram, MS 39272
MLS# 4161392Listed by: MILLENNIUM REALTY INC


Protect your home and budget from life's surprises with an Assurant Home Warranty, backed by a partner that supports you through every step of homeownership. Explore Plans.
©2026 Century 21 Real Estate LLC. All rights reserved. CENTURY 21®, the CENTURY 21 Logo and C21® are service marks owned by Century 21 Real Estate LLC. Century 21 Real Estate LLC fully supports the principles of the Fair Housing Act and the Equal Opportunity Act. Each office is independently owned and operated. Listing information is deemed reliable but not guaranteed accurate.