
106 Sweetbriar Circle, Canton, MS 39046
Local realty services provided by:CENTURY 21 David Stevens Inc.
Listed by: kadee templeton
Office: turn key properties, llc.
MLS#:4162851
Source:MS_UNITED
Price summary
- Price:$355,000
- Price per sq. ft.:$174.79
- Monthly HOA dues:$35.42
About this home
This is a really nice, open 3 bedroom, 3 bath home in Sweetbriar Plantation with over 2,000 square feet. It has a split floor plan, hardwood floors, granite countertops, a keeping room off the kitchen. The primary bedroom is spacious and has a jetted tub, separate shower, double vanities, and two closets. The fenced in backyard is huge and perfect to host any occasion. Washer, gas dryer, and refrigerator will remain with the property. House features updates including gas water heater controls replaced, upgraded electrical panel, internal gas lines + added gas line for the dryer! This is one you won't want to miss!
Contact an agent
Home facts
- Year built:2013
- Subdivision & Development:Sweetbriar Plantation
- Listing ID #:4162851
- Added:4 day(s) ago
- Updated:September 22, 2026 at 03:00 PM
Rooms and interior
- Bedrooms:3
- Total bathrooms:3
- Full bathrooms:2
- Half bathrooms:1
- Flooring:Tile, Wood
- Bathrooms Description:Double Vanity, Soaking Tub
- Kitchen Description:Double Vanity, Eat-in Kitchen, Soaking Tub
- Living area:2,031 sq. ft.
Heating and cooling
- Cooling:Ceiling Fan(s), Central Air
- Heating:Central, Fireplace(s)
- Central air:Yes
Structure and exterior
- Year built:2013
- Building area:2,031 sq. ft.
- Lot area:0.25 Acres
- Lot Features:Fenced, Front Yard, Landscaped, Level
- Architectural Style:Traditional
- Construction Materials:Brick
- Exterior Features:Private Yard
- Foundation Description:Slab
- Levels:1 Story
Schools
- High school:Germantown
- Middle school:Germantown Middle
- Elementary school:Madison Crossing
Utilities
- Water:Public
- Sewer:Public Sewer, Sewer Connected
Finances and disclosures
- Price:$355,000
- Price per sq. ft.:$174.79
- Tax amount:$2,508 (2025)
Features and amenities
- Laundry features:Gas Dryer Hookup, Inside, Main Level
- Amenities:Breakfast Bar, Ceiling Fan(s), Crown Molding, Granite Counters, Insulated Windows, Pantry, Primary Downstairs, Storage, Walk-In Closet(s)
Parking
- Parking description:Attached, Concrete, Direct Access, Garage Door Opener, Garage Faces Front
- Garage:Yes
- Garage spaces:2
New listings near 106 Sweetbriar Circle
- Coming Soon
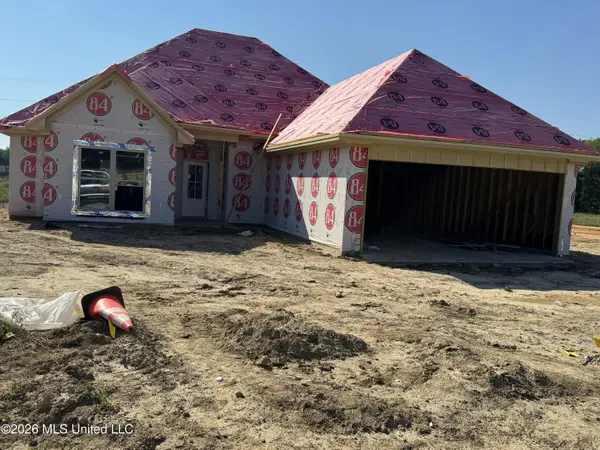 $319,900Coming Soon3 beds 2 baths1,625 sq. ft.
516 Sycamore Way, Canton, MS 39046
MLS# 4163041Listed by: REAL ESTATE PARTNERS - Coming Soon
 $344,900Coming Soon4 beds 2 baths1,802 sq. ft.
428 Baleigh Way, Canton, MS 39046
MLS# 4162360Listed by: ULIST REALTY - New
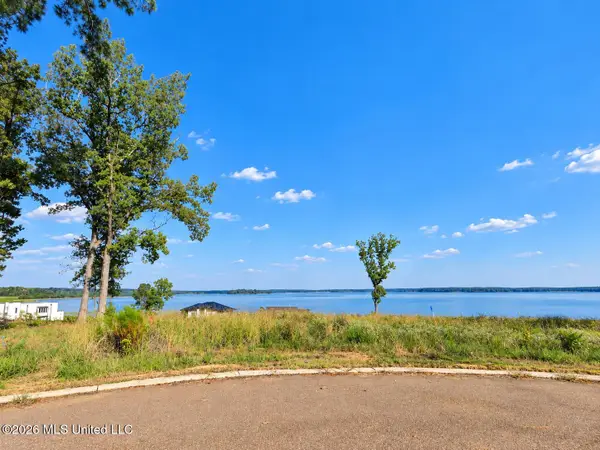 $175,000Active0.41 Acres
105 Athena Drive, Canton, MS 39046
MLS# 4162956Listed by: TRIFECTA REAL ESTATE, LLC - New
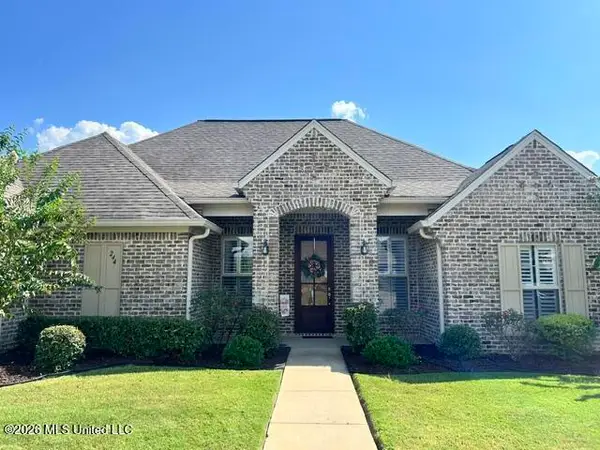 $319,900Active3 beds 2 baths1,713 sq. ft.
244 Dunbar Trail, Canton, MS 39046
MLS# 4162968Listed by: MERCK TEAM REALTY, INC. - New
 $175,000Active0.39 Acres
123 Neptune Shore, Canton, MS 39046
MLS# 4162955Listed by: TRIFECTA REAL ESTATE, LLC - New
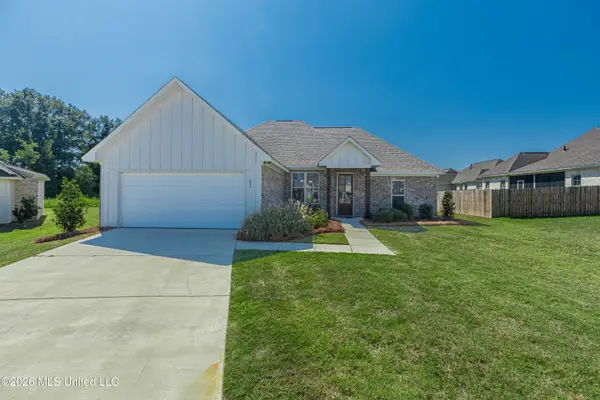 $299,900Active4 beds 2 baths1,559 sq. ft.
203 Silver Maple Place, Canton, MS 39046
MLS# 4162839Listed by: MASELLE & ASSOCIATES INC - New
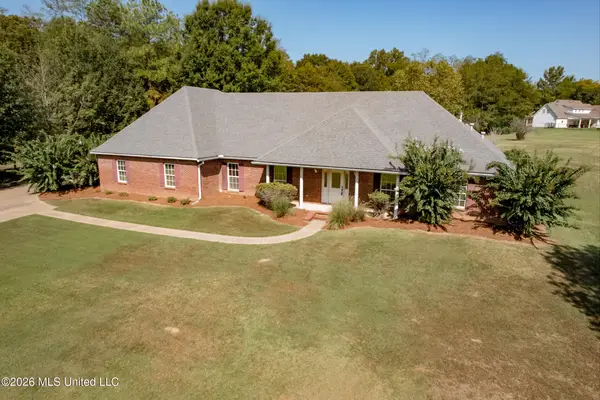 $560,000Active4 beds 4 baths3,489 sq. ft.
269 Quail Hollow, Canton, MS 39046
MLS# 4162717Listed by: PRIMOS LAND & HOMES - New
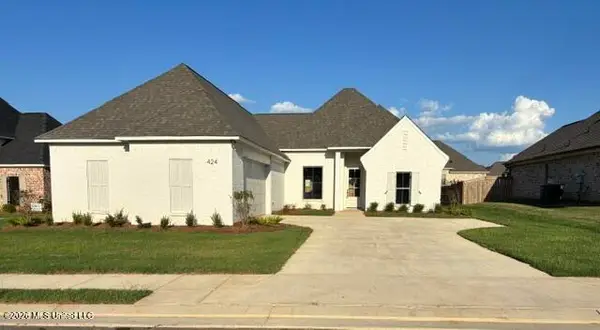 $375,550Active3 beds 3 baths1,850 sq. ft.
424 Aurora Circle, Canton, MS 39046
MLS# 4162704Listed by: JULIE MCNEELY PROPERTIES - New
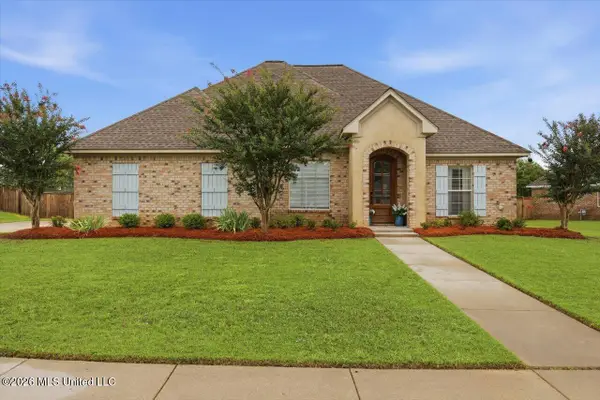 $279,000Active3 beds 2 baths1,554 sq. ft.
116 Bridge Walk Drive, Canton, MS 39046
MLS# 4162695Listed by: HARROWGATE REALTY GROUP, INC


Protect your home and budget from life's surprises with an Assurant Home Warranty, backed by a partner that supports you through every step of homeownership. Explore Plans.
©2026 Century 21 Real Estate LLC. All rights reserved. CENTURY 21®, the CENTURY 21 Logo and C21® are service marks owned by Century 21 Real Estate LLC. Century 21 Real Estate LLC fully supports the principles of the Fair Housing Act and the Equal Opportunity Act. Each office is independently owned and operated. Listing information is deemed reliable but not guaranteed accurate.