
309 Castlewood Circle, Canton, MS 39046
Local realty services provided by:CENTURY 21 David Stevens Inc.
Listed by: tina m warren
Office: d r horton
MLS#:4150688
Source:MS_UNITED
Price summary
- Price:$458,340
- Price per sq. ft.:$149.01
About this home
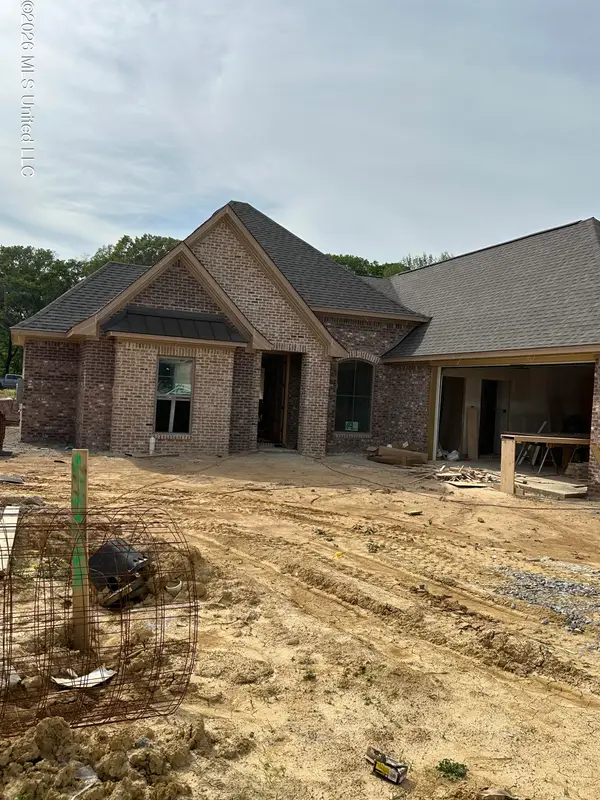
At over 3,100 square feet, the McKenzie boasts 5-bedrooms, 3-bathrooms, a study and 2-car side entry garage. Entering the home from the front porch, you are greeted with a study and formal dining room. Further inside, there are two bedrooms that share a full bathroom. The great room offers an open design with a kitchen featuring an island and shaker-style cabinetry, quartz countertops and stainless-steel appliances and a breakfast area that leads to a covered porch. Just off the kitchen, you will find a walk-in pantry and separate laundry room. Nestled behind the breakfast area, are two bedrooms that share a full bathroom with a shower/tub combination. The primary bedroom has separate access to the back covered porch and an ensuite that features a linen closet, double vanity, tiled shower, garden tub, large walk-in closet and a separate water closet. The McKenzie includes a Home is Connected smart home technology package which allows you to control your home with your smart device while near or away. Pictures may be of a similar home and not necessarily of the subject property. Pictures are representational only. Be sure to schedule your tour today!...
Contact an agent
Home facts
- Year built:2026
- Subdivision & Development:Woodgate
- Listing ID #:4150688
- Added:83 day(s) ago
- Updated:August 19, 2026 at 07:30 AM
Rooms and interior
- Bedrooms:5
- Total bathrooms:3
- Full bathrooms:3
- Flooring:Luxury Vinyl
- Bathrooms Description:Double Vanity, Soaking Tub
- Kitchen Description:Double Vanity, Kitchen Island, Soaking Tub
- Living area:3,076 sq. ft.
Heating and cooling
- Cooling:Ceiling Fan(s), Central Air
- Heating:Central
- Central air:Yes
Structure and exterior
- Year built:2026
- Building area:3,076 sq. ft.
- Lot area:0.25 Acres
- Lot Features:Corners Marked, Views
- Architectural Style:Traditional
- Construction Materials:Brick, HardiPlank Type
- Foundation Description:Post-Tension, Slab
- Levels:1 Story
Schools
- High school:Germantown
- Middle school:Germantown Middle
- Elementary school:Madison Crossing
Utilities
- Water:Public
- Sewer:Public Sewer, Sewer Available
Finances and disclosures
- Price:$458,340
- Price per sq. ft.:$149.01
- Tax amount:$300 (2025)
Features and amenities
- Laundry features:Electric Dryer Hookup, Laundry Room, Washer Hookup
- Amenities:Breakfast Bar, Ceiling Fan(s), Crown Molding, Entrance Foyer, Open Floorplan, Pantry, Recessed Lighting, Smart Home, Smart Thermostat, Tray Ceiling(s), Walk-In Closet(s)
- Smart home:Yes
Parking
- Total parking spaces:2
- Parking description:Concrete, Garage Door Opener
- Garage:Yes
- Garage spaces:2
New listings near 309 Castlewood Circle
- Coming Soon
 $380,000Coming Soon3 beds 2 baths
564 Lavender Way, Canton, MS 39046
MLS# 4145149Listed by: THE COMPASS GROUP - New
 $299,900Active3 beds 2 baths1,638 sq. ft.
111 Newport Drive, Canton, MS 39046
MLS# 4159619Listed by: SOUTHERN HOMES REAL ESTATE - New
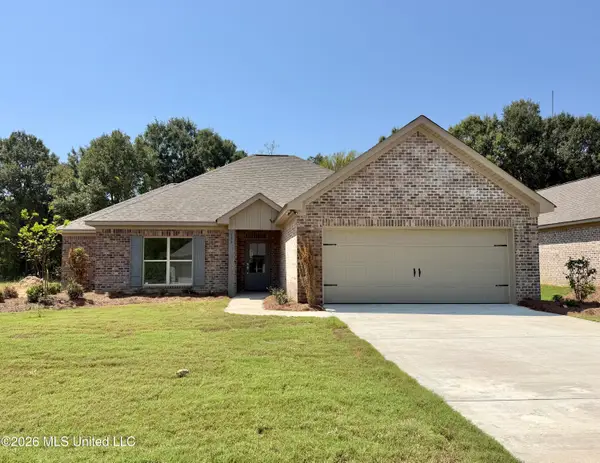 $296,900Active3 beds 2 baths1,620 sq. ft.
113 Newport Drive, Canton, MS 39046
MLS# 4159613Listed by: SOUTHERN HOMES REAL ESTATE - New
 $520,000Active2 beds 2 baths1,720 sq. ft.
1907 Robinson Road, Canton, MS 39046
MLS# 4159566Listed by: TOM SMITH LAND & HOMES - Open Sun, 2 to 4pmNew
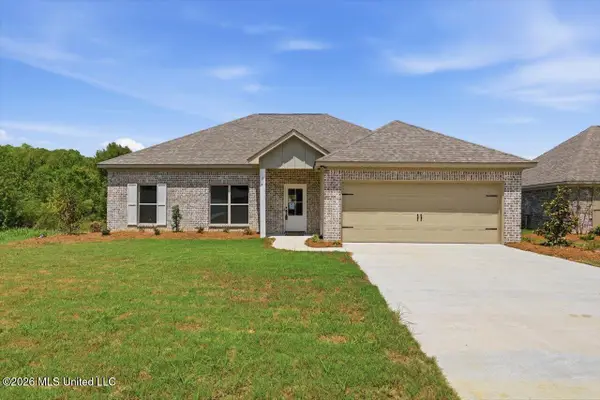 $298,900Active3 beds 2 baths1,630 sq. ft.
114 Newport Drive, Canton, MS 39046
MLS# 4159559Listed by: HAVARD REAL ESTATE GROUP, LLC - Open Sun, 2 to 4pmNew
 $298,900Active3 beds 2 baths1,630 sq. ft.
116 Newport Drive, Canton, MS 39046
MLS# 4159564Listed by: HAVARD REAL ESTATE GROUP, LLC - New
 $85,000Active4 beds 2 baths2,909 sq. ft.
3635 N Liberty Street, Canton, MS 39046
MLS# 4159510Listed by: MONK AND COMPANY - New
 $335,000Active3 beds 2 baths1,718 sq. ft.
133 Hunters Way, Canton, MS 39046
MLS# 4159304Listed by: KELLER WILLIAMS - New
 $269,900Active3 beds 2 baths1,547 sq. ft.
115 Kings Crossing, Canton, MS 39046
MLS# 4159307Listed by: DYE & COMPANY REAL ESTATE - New
 $715,000Active4 beds 4 baths3,460 sq. ft.
112 Saddle Creek Cove, Canton, MS 39046
MLS# 4159245Listed by: EXP REALTY


Protect your home and budget from life's surprises with an Assurant Home Warranty, backed by a partner that supports you through every step of homeownership. Explore Plans.
©2026 Century 21 Real Estate LLC. All rights reserved. CENTURY 21®, the CENTURY 21 Logo and C21® are service marks owned by Century 21 Real Estate LLC. Century 21 Real Estate LLC fully supports the principles of the Fair Housing Act and the Equal Opportunity Act. Each office is independently owned and operated. Listing information is deemed reliable but not guaranteed accurate.