
552 Lavender Way, Canton, MS 39046
Local realty services provided by:CENTURY 21 J. Carter & Company
552 Lavender Way,Canton, MS 39046
$369,500
- 3 Beds
- 2 Baths
- 1,850 sq. ft.
- Single family
- Coming Soon
Listed by: william white
Office: white realty company
MLS#:4164691
Source:MS_UNITED
Price summary
- Price:$369,500
- Price per sq. ft.:$199.73
- Monthly HOA dues:$70.83
About this home
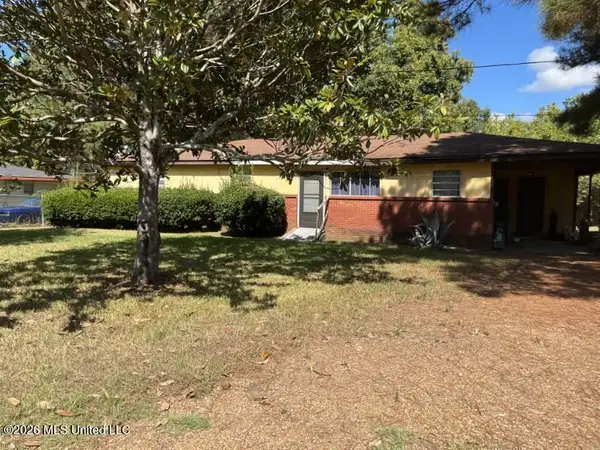
Beautiful New Construction! Come preview this 3/2 split plan with office and walk in pantry. Quartz tops through out. 5 Burner gas range, built in microwave, custom vented range hood. Tankless water heater. Wood floors through out. Master bath has double vanities, soaking tub, walk in shower, double set of drawers in the closet connecting to the laundry room. Laundry will have a sink, hanging rack, broom closet and custom cabinet for the Roomba to be hidden. Mudroom with custom built ins. Kitchen, living and dining area are open concept. Call today for your local realtor today to schedule an appt.
Contact an agent
Home facts
- Year built:2026
- Subdivision & Development:Glenwild
- Listing ID #:4164691
- Updated:October 09, 2026 at 03:47 AM
Rooms and interior
- Bedrooms:3
- Total bathrooms:2
- Full bathrooms:2
- Flooring:Ceramic Tile, Wood
- Bathrooms Description:Double Vanity, Soaking Tub
- Kitchen Description:Double Vanity, Kitchen Island, Soaking Tub
- Living area:1,850 sq. ft.
Heating and cooling
- Cooling:Central Air
- Heating:Central, Natural Gas
- Central air:Yes
Structure and exterior
- Year built:2026
- Building area:1,850 sq. ft.
- Lot area:0.23 Acres
- Architectural Style:Traditional
- Construction Materials:Brick, Cement Siding
- Foundation Description:Post-Tension
- Levels:1 Story
Schools
- High school:Germantown
- Middle school:Germantown Middle
- Elementary school:Madison Crossing
Utilities
- Water:Public
- Sewer:Public Sewer, Sewer Connected
Finances and disclosures
- Price:$369,500
- Price per sq. ft.:$199.73
- Tax amount:$700 (2026)
Features and amenities
- Amenities:Crown Molding, ENERGY STAR Qualified Windows, Pantry
Parking
- Parking description:Concrete
- Garage:Yes
New listings near 552 Lavender Way
- Coming Soon
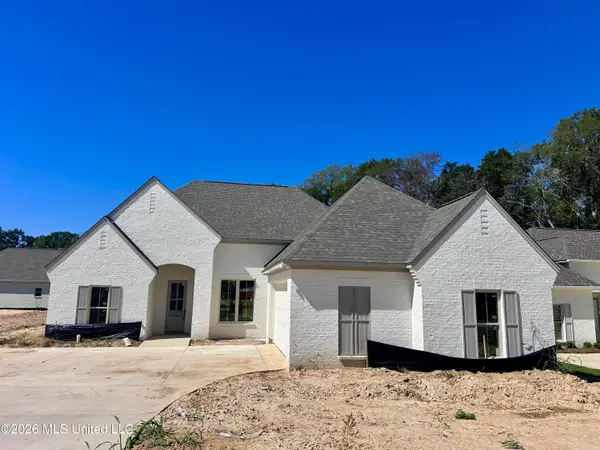 $385,999Coming Soon3 beds 2 baths1,912 sq. ft.
352 Aurora Circle, Canton, MS 39046
MLS# 4164986Listed by: KEYTRUSTPROPERTIES PAULA RICKS - Coming Soon
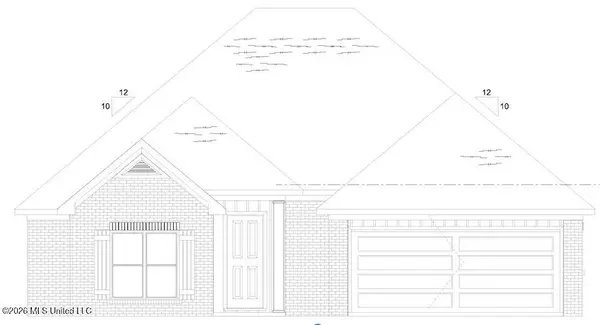 $319,900Coming Soon3 beds 2 baths1,625 sq. ft.
504 Sycamore Way, Canton, MS 39046
MLS# 4163212Listed by: KIRKLAND REAL ESTATE - Coming Soon
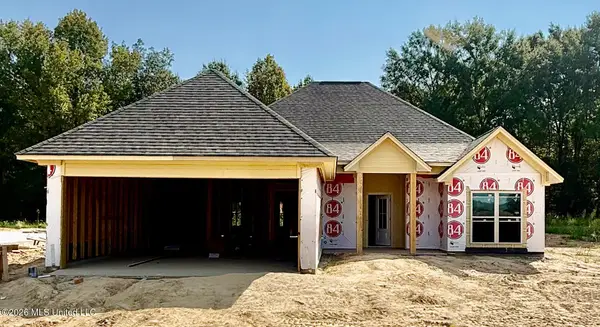 $319,900Coming Soon3 beds 2 baths1,625 sq. ft.
124 Eastern Cedar Drive, Canton, MS 39046
MLS# 4163187Listed by: KIRKLAND REAL ESTATE - Coming Soon
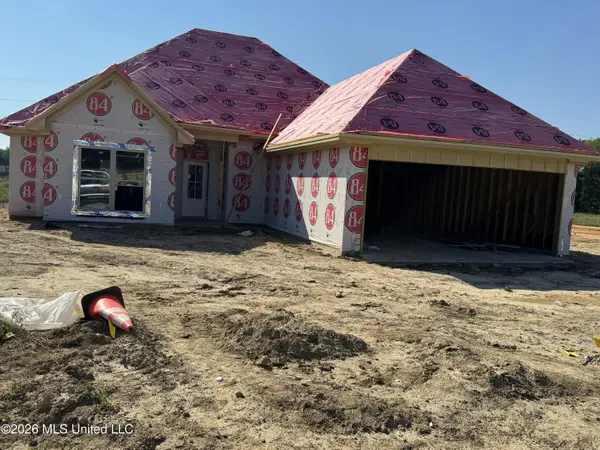 $319,900Coming Soon3 beds 2 baths1,625 sq. ft.
516 Sycamore Way, Canton, MS 39046
MLS# 4163041Listed by: REAL ESTATE PARTNERS - New
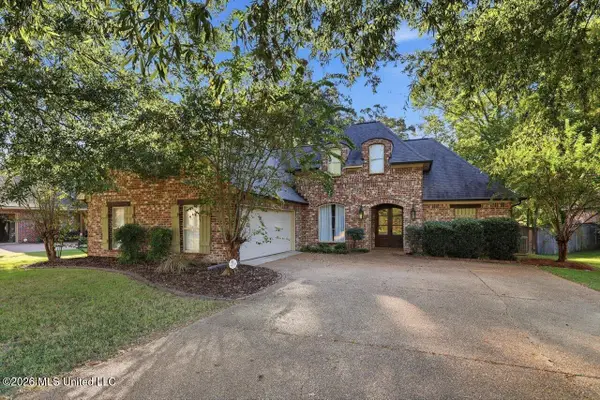 $370,000Active4 beds 3 baths2,476 sq. ft.
109 Bear Creek Circle, Canton, MS 39046
MLS# 4164966Listed by: HOMETOWN PROPERTY GROUP - New
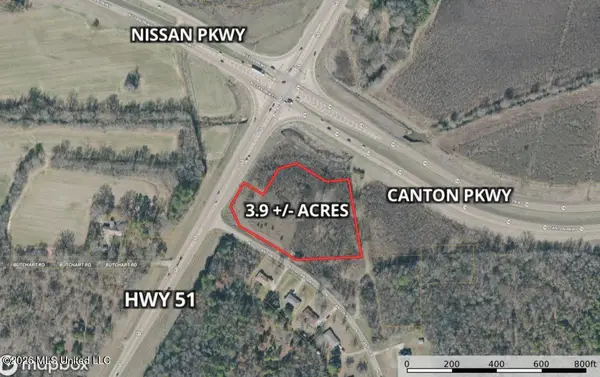 $545,000Active3.9 Acres
N Old Canton Road, Canton, MS 39046
MLS# 4164937Listed by: LEE HAWKINS, REALTY - New
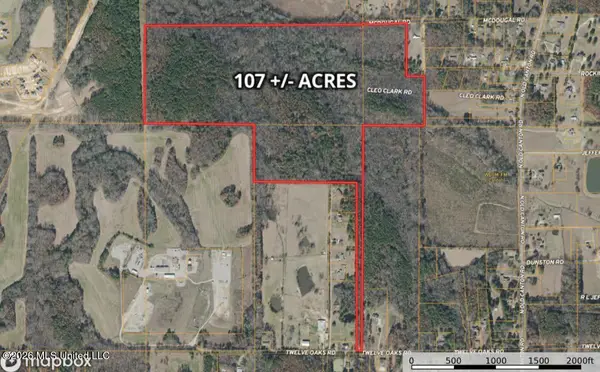 $1,605,000Active107 Acres
Cleo Clark Road, Canton, MS 39046
MLS# 4164868Listed by: LEE HAWKINS, REALTY - New
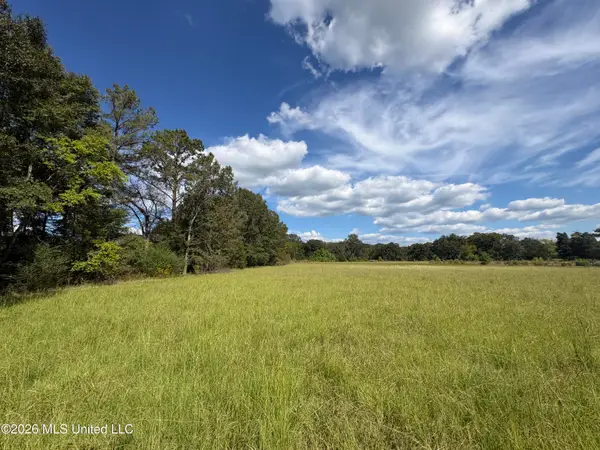 $79,000Active4.16 Acres
Sharon Road, Canton, MS 39046
MLS# 4164851Listed by: HOPPER PROPERTIES - New
 $144,000Active3 beds 1 baths1,683 sq. ft.
124 Chinn Drive, Canton, MS 39046
MLS# 4164830Listed by: REZULTS REALTY, LLC


Protect your home and budget from life's surprises with an Assurant Home Warranty, backed by a partner that supports you through every step of homeownership. Explore Plans.
©2026 Century 21 Real Estate LLC. All rights reserved. CENTURY 21®, the CENTURY 21 Logo and C21® are service marks owned by Century 21 Real Estate LLC. Century 21 Real Estate LLC fully supports the principles of the Fair Housing Act and the Equal Opportunity Act. Each office is independently owned and operated. Listing information is deemed reliable but not guaranteed accurate.