
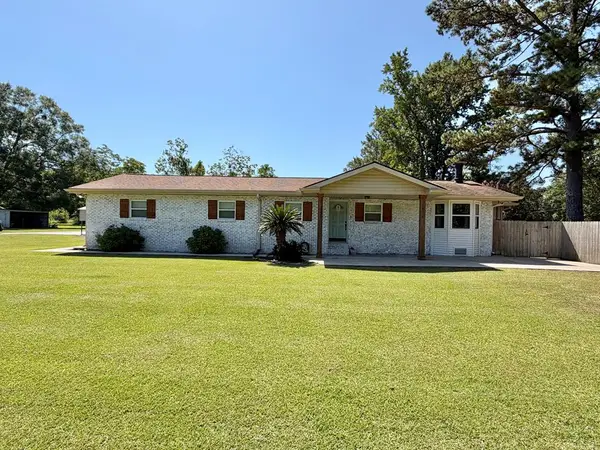
106 Sherwood Drive, Carriere, MS 39426
Local realty services provided by:CENTURY 21 J. Carter & Company
Listed by: marie smith
Office: templet realty, llc.
MLS#:4156844
Source:MS_UNITED
Price summary
- Price:$275,000
- Price per sq. ft.:$157.14
- Monthly HOA dues:$165
About this home
Get ready!! This one is worth the wait! Nestled in the highly sought-after gated community of Hideaway Lake, this beautiful 3-bedroom, 2-bath home offers the perfect blend of comfort, style, and outdoor living. From the soaring ceilings and inviting brick fireplace to the gorgeous kitchen with granite countertops, white cabinetry, and stainless steel appliances, this home is move-in ready! Need extra space? You'll love the versatile bonus room that's perfect for a home office, playroom, formal dining room, or second living area. Step outside to a spacious covered patio overlooking a large, privacy-fenced backyard—ideal for entertaining, relaxing, or watching the kids play. As a resident of Hideaway Lake, you'll enjoy incredible amenities including: , Gated security , Private lake for fishing and boating. Tennis courts , Parks and playgrounds, Community lodge and restaurant Homes like this don't stay on the market long!
Contact an agent
Home facts
- Year built:1996
- Listing ID #:4156844
- Added:4 day(s) ago
- Updated:July 28, 2026 at 03:15 PM
Rooms and interior
- Bedrooms:3
- Total bathrooms:2
- Full bathrooms:2
- Flooring:Vinyl
- Living area:1,750 sq. ft.
Heating and cooling
- Cooling:Ceiling Fan(s), Central Air, Electric
- Heating:Central, Electric
- Central air:Yes
Structure and exterior
- Year built:1996
- Building area:1,750 sq. ft.
- Lot area:0.4 Acres
- Lot Features:Fenced
- Architectural Style:Traditional
- Construction Materials:Brick Veneer
- Exterior Features:Private Yard
- Foundation Description:Conventional, Slab
- Levels:1 Story
Utilities
- Water:Private
- Sewer:Private Sewer, Sewer Connected
Finances and disclosures
- Price:$275,000
- Price per sq. ft.:$157.14
- Tax amount:$1,332 (2025)
Features and amenities
- Laundry features:Laundry Room
- Amenities:Ceiling Fan(s), Granite Counters, High Ceilings, Pantry
Parking
- Parking description:Driveway, Garage Faces Front
- Garage:Yes
- Garage spaces:2
New listings near 106 Sherwood Drive
- New
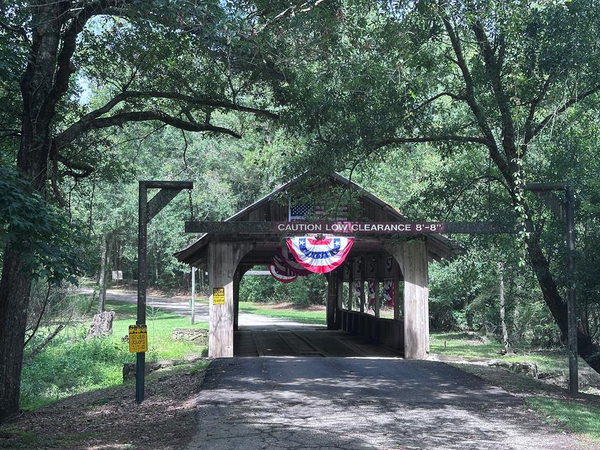 $27,000Active1 Acres
00 Covered Bridge Road, Carriere, MS 39426
MLS# 189162Listed by: COLDWELL BANKER CPI PIC - New
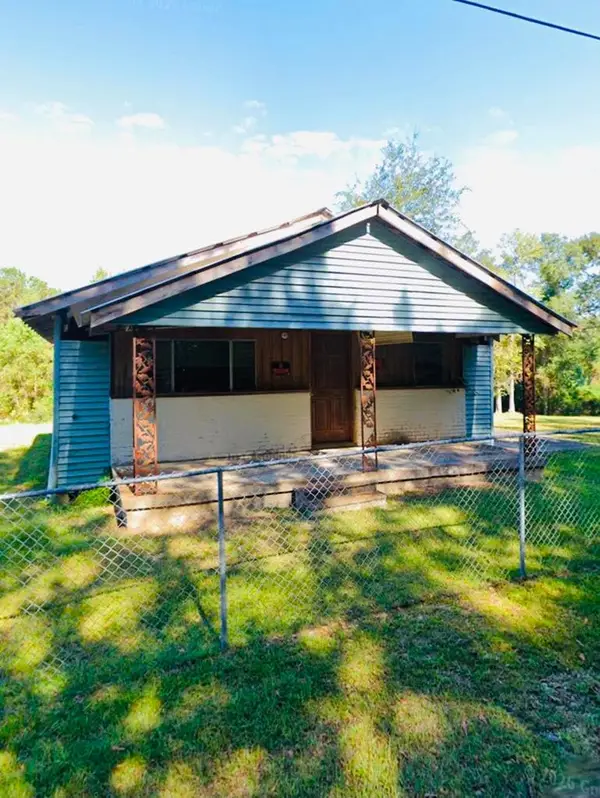 $65,000Active2 beds 1 baths
29 Seal Rd, Carriere, MS 39426
MLS# 189159Listed by: THE SMITH GROUP REALTY 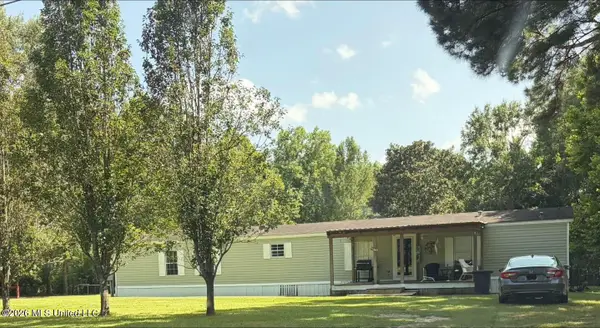 $135,000Pending3 beds 2 baths1,280 sq. ft.
34 S Fork Drive, Carriere, MS 39426
MLS# 4157144Listed by: RE/MAX PREMIER GROUP- New
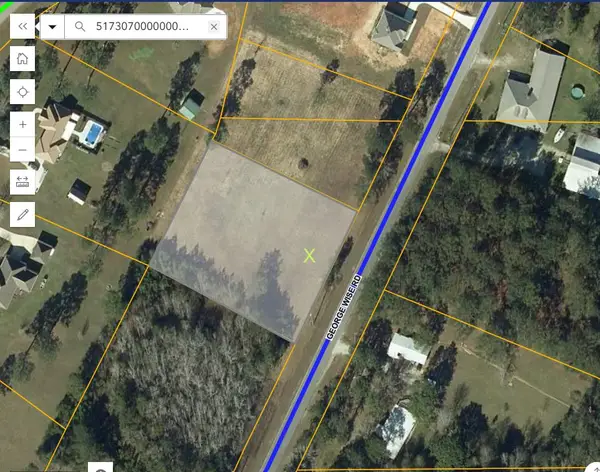 $35,000Active1.01 Acres
Lot 12 George Wise Rd, Carriere, MS 39426
MLS# 189147Listed by: TEMPLET REALTY, LLC - New
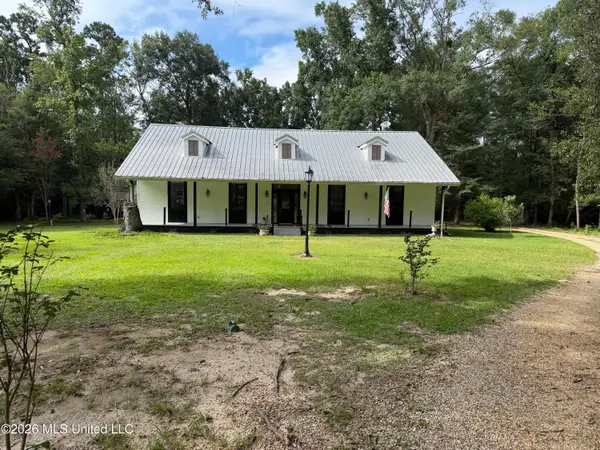 $425,000Active3 beds 2 baths2,688 sq. ft.
61 Pinetucky Road, Carriere, MS 39426
MLS# 4156990Listed by: SOUTHERN LIVING REAL ESTATE - New
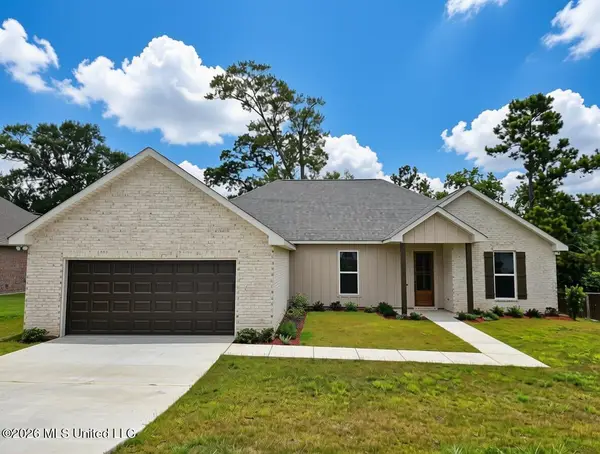 $369,900Active3 beds 2 baths2,040 sq. ft.
47 Knoll Creek Drive, Carriere, MS 39426
MLS# 4156909Listed by: PROFESSIONAL REALTY - New
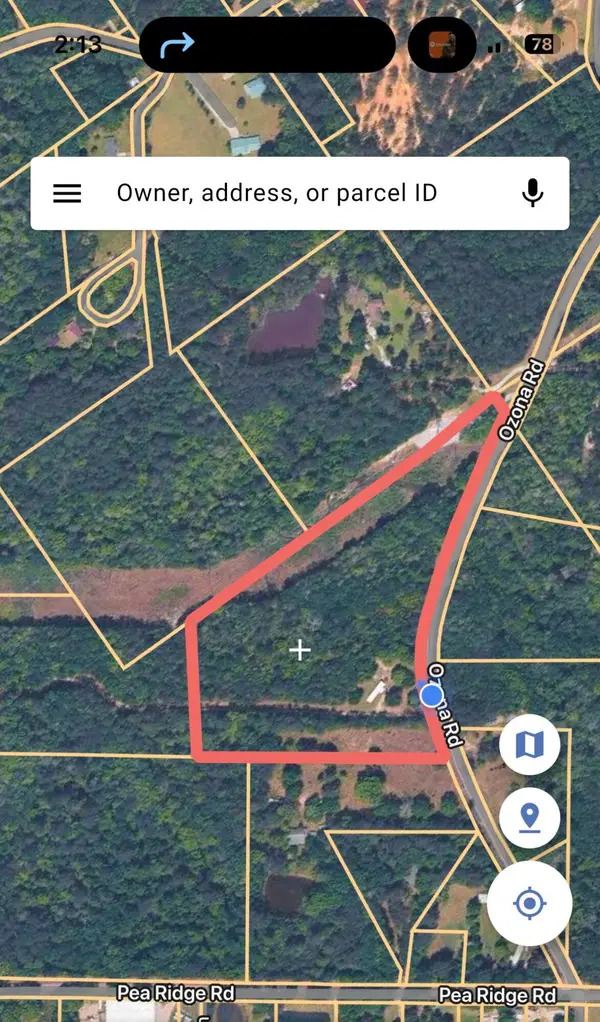 $99,000Active0 Acres
301 Ozona, Picayune, MS 39466
MLS# 148030Listed by: RE/MAX REAL ESTATE PARTNERS - New
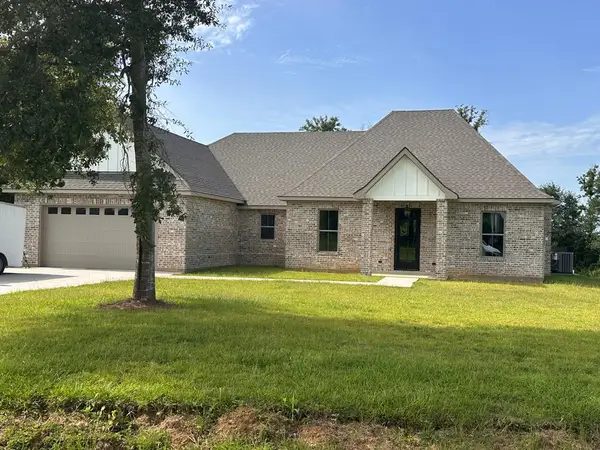 $529,000Active5 beds 3 baths2,768 sq. ft.
38 South Caesar Oaks Drive, Carriere, MS 39426
MLS# 189135Listed by: RE/MAX PREMIER GROUP - New
 $309,000Active4 beds 2 baths2,715 sq. ft.
934 Ceasar Rd, Carriere, MS 39426
MLS# 189132Listed by: TEMPLET REALTY, LLC


Protect your home and budget from life's surprises with an Assurant Home Warranty, backed by a partner that supports you through every step of homeownership. Explore Plans.
©2026 Century 21 Real Estate LLC. All rights reserved. CENTURY 21®, the CENTURY 21 Logo and C21® are service marks owned by Century 21 Real Estate LLC. Century 21 Real Estate LLC fully supports the principles of the Fair Housing Act and the Equal Opportunity Act. Each office is independently owned and operated. Listing information is deemed reliable but not guaranteed accurate.