
14 Labrador Ln, Carriere, MS 39426
Local realty services provided by:CENTURY 21 Eric Enterprises Incorporated
Listed by: stacie berry pierce
Office: the property shop
MLS#:189168
Source:MS_PRBR
Price summary
- Price:$269,900
- Price per sq. ft.:$136.8
About this home
newly remodeled farmhouse on beautiful 2.72 acre lot with mature azaleas and oaks - entertainers kitchen with wonderful large porch. property also has an old 1290 Sq Ft barn with an attached shed and an RV connection.
Contact an agent
Home facts
- Subdivision & Development:None
- Listing ID #:189168
- Added:33 day(s) ago
- Updated:August 31, 2026 at 04:32 PM
Rooms and interior
- Bedrooms:3
- Total bathrooms:2
- Full bathrooms:2
- Rooms Total:9
- Flooring:Tile, Wood Laminate
- Kitchen Description:Dishwasher, Range-Electric, Vent Fan
- Living area:1,973 sq. ft.
Heating and cooling
- Cooling:Central, Electric
- Heating:Central, Electric
Structure and exterior
- Roof:Architectural
- Building area:1,973 sq. ft.
- Lot area:2.72 Acres
- Construction Materials:Vinyl Siding
- Exterior Features:Barn, Covered Patio, Patio, Porch, Shed
- Foundation Description:Crawl Space
- Levels:1 Story
Schools
- Middle school:PRC
Utilities
- Water:Well
- Sewer:Septic Tank
Finances and disclosures
- Price:$269,900
- Price per sq. ft.:$136.8
- Tax amount:$1,299 (2025)
Features and amenities
- Appliances:Range-Electric
- Amenities:French Doors, Walk-in Closet
Parking
- Parking description:2 Car, Circle Drive, Paved Drive
- Garage spaces:2
New listings near 14 Labrador Ln
- New
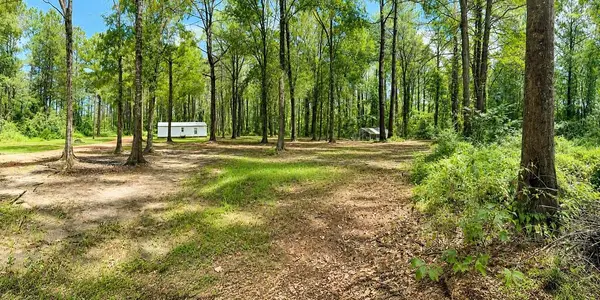 $135,000Active2 beds 1 baths640 sq. ft.
25 Virgil Lewis Rd, Carriere, MS 39426
MLS# 189307Listed by: SOUTHERN LIVING REAL ESTATE - New
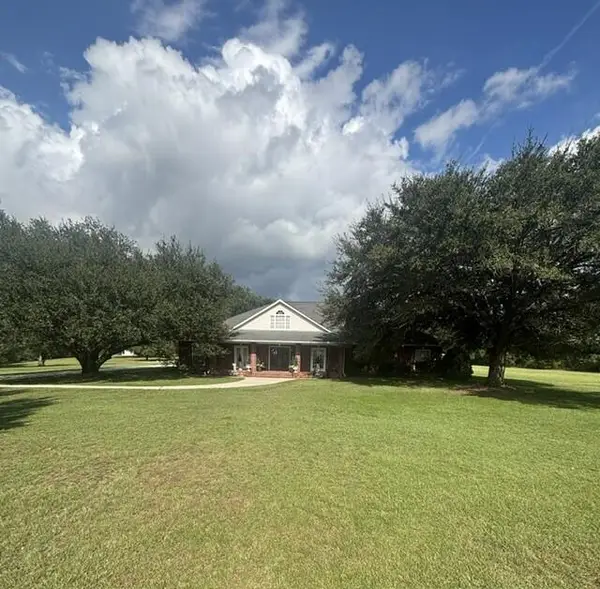 $460,000Active4 beds 3 baths3,472 sq. ft.
10 Tierra Largo, Picayune, MS 39466
MLS# 189301Listed by: TEMPLET REALTY, LLC - New
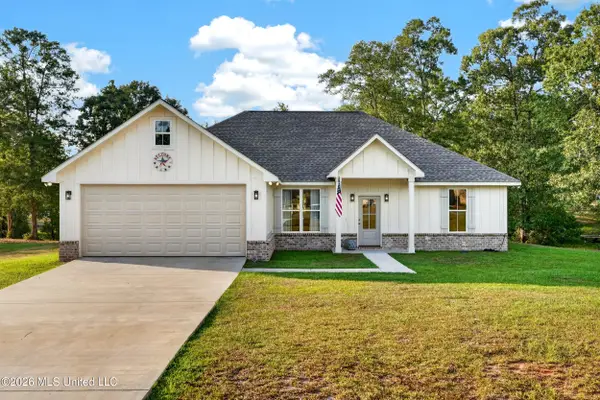 $295,000Active4 beds 2 baths1,560 sq. ft.
10 Harmony Drive, Carriere, MS 39426
MLS# 4160596Listed by: RE/MAX PREMIER GROUP - New
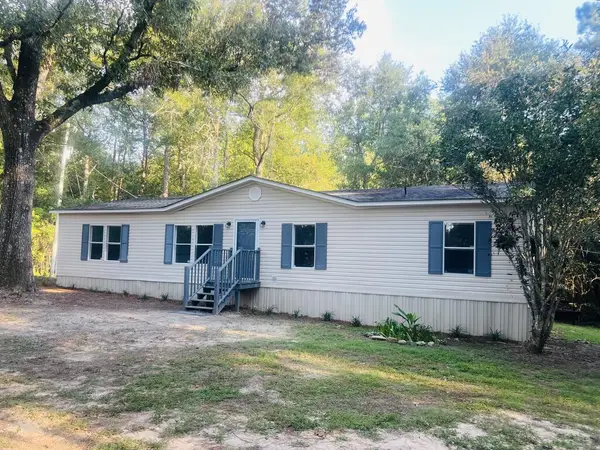 $169,900Active3 beds 2 baths1,680 sq. ft.
337 Sones Chapel Rd., Carriere, MS 39470
MLS# 189298Listed by: THE SMITH GROUP REALTY - New
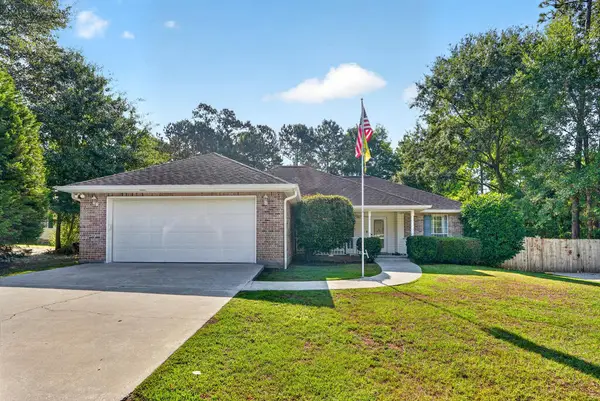 $257,000Active3 beds 2 baths1,630 sq. ft.
106 Edgewood Drive, Carriere, MS 39426
MLS# 189296Listed by: PICAYUNE REALTY INC - New
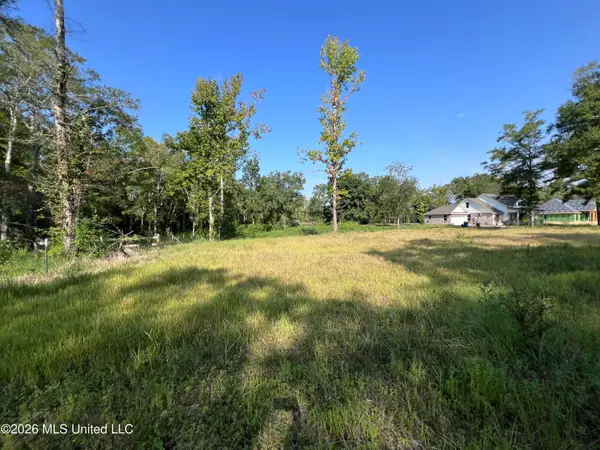 $35,000Active1 Acres
Rock Ranch Road, Carriere, MS 39426
MLS# 4160343Listed by: LUXURY SOUTHERN REALTY 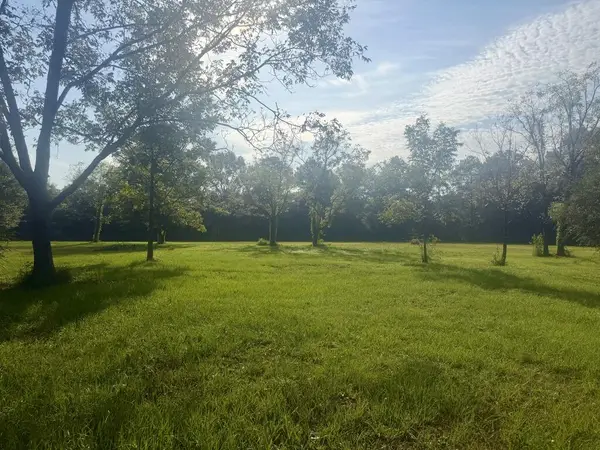 $175,000Pending6.8 Acres
118 Henleyfield McNeill Road, Carriere, MS 39426
MLS# 189292Listed by: TEMPLET REALTY, LLC- New
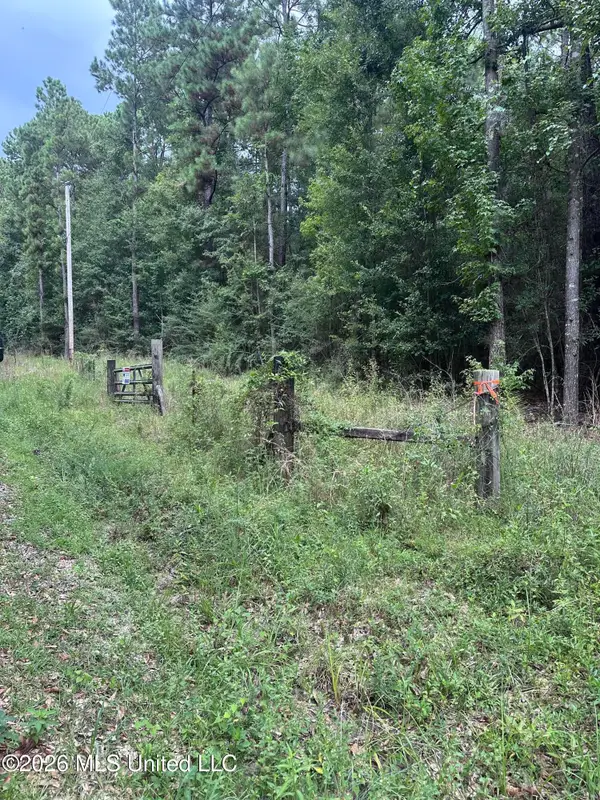 $320,000Active71.88 Acres
00 Baucum Road, Carriere, MS 39426
MLS# 4160270Listed by: SIGMA RLTY DBA RE/MAX RE PARTNERS - New
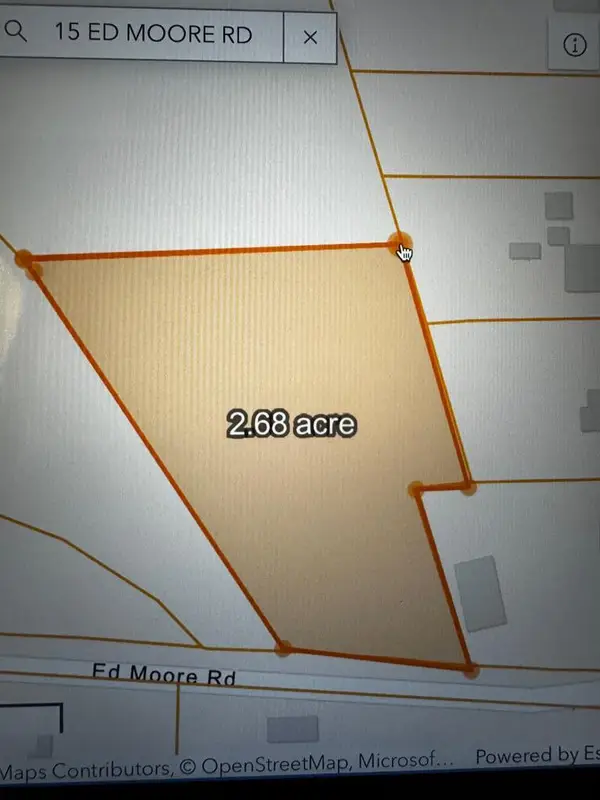 $49,900Active2.68 Acres
00 Ed Moore Rd, Carriere, MS 39426
MLS# 189290Listed by: THE REAL ESTATE COMPANY, LLC 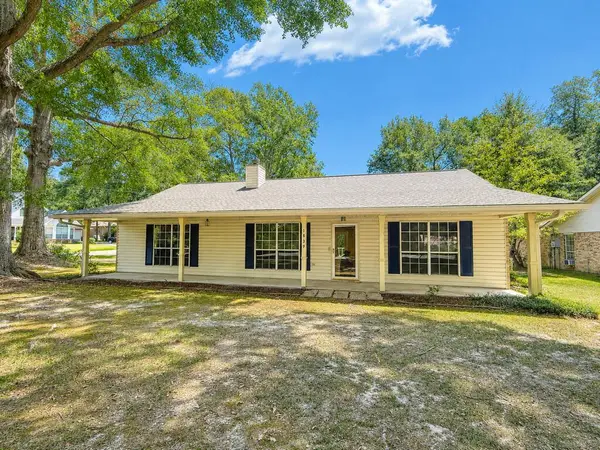 $219,000Pending3 beds 2 baths1,632 sq. ft.
1839 East Lakeshore Drive, Carriere, MS 39426
MLS# 189287Listed by: THE SMITH GROUP REALTY


Protect your home and budget from life's surprises with an Assurant Home Warranty, backed by a partner that supports you through every step of homeownership. Explore Plans.
©2026 Century 21 Real Estate LLC. All rights reserved. CENTURY 21®, the CENTURY 21 Logo and C21® are service marks owned by Century 21 Real Estate LLC. Century 21 Real Estate LLC fully supports the principles of the Fair Housing Act and the Equal Opportunity Act. Each office is independently owned and operated. Listing information is deemed reliable but not guaranteed accurate.