
40 Knoll Creek Drive, Carriere, MS 39426
Local realty services provided by:CENTURY 21 Eric Enterprises Incorporated
Listed by: dawn stuit
Office: best choice realty, inc
MLS#:189578
Source:MS_PRBR
Price summary
- Price:$489,900
- Price per sq. ft.:$190.85
About this home
Discover the perfect blend of space, style, and versatility in this impressive 1.5-story home situated on nearly 0.94 acres. With an open-concept floor plan, quartz countertops throughout, an oversized kitchen island, elevated light fixtures, and custom closets, this home blends refined finishes with functional living. Upstairs, a spacious 220-square-foot bonus room provides endless possibilities as a playroom, media room, or fifth bedroom. Step outside to enjoy the large patio and fenced backyard, perfect for entertaining, relaxing, and making memories. A standout feature is the lighted turf batting cage, which lifts to create a single-lane tennis or pickleball court—bringing recreation and fun right to your backyard! The property includes Lots 58 and 59. Lot 60 is offered separately. HOA fees apply separately to each lot owned. Owner is a licensed real estate agent with Best Choice Realty, Inc.
Contact an agent
Home facts
- Year built:2018
- Subdivision & Development:Wildwood
- Listing ID #:189578
- Added:1 day(s) ago
- Updated:November 01, 2026 at 02:59 AM
Rooms and interior
- Bedrooms:5
- Total bathrooms:3
- Full bathrooms:3
- Rooms Total:11
- Flooring:Carpet, Tile, Wood Laminate
- Kitchen Description:Built-in Microwave, Dishwasher, Disposal, Range-Electric, Refrigerator, Vent Fan
- Living area:2,567 sq. ft.
Heating and cooling
- Cooling:Ceiling Fan(s), Central, Electric
- Heating:Central, Electric
Structure and exterior
- Roof:Architectural
- Year built:2018
- Building area:2,567 sq. ft.
- Lot area:0.94 Acres
- Construction Materials:Brick, Stucco
- Exterior Features:Covered Patio
- Foundation Description:Slab
- Levels:1 1/2 Story
Schools
- Middle school:PRC
Utilities
- Water:Community
- Sewer:PRC Utility Authority
Finances and disclosures
- Price:$489,900
- Price per sq. ft.:$190.85
- Tax amount:$2,996 (2025)
Features and amenities
- Appliances:Range-Electric, Refrigerator
- Amenities:Jetted Tub, Security System
Parking
- Parking description:2 Car, Garage
- Garage spaces:2
New listings near 40 Knoll Creek Drive
- New
 $380,000Active4 beds 3 baths2,320 sq. ft.
148 Stockstill Road, Carriere, MS 39426
MLS# 4167070Listed by: FORD REALTY, INC. - New
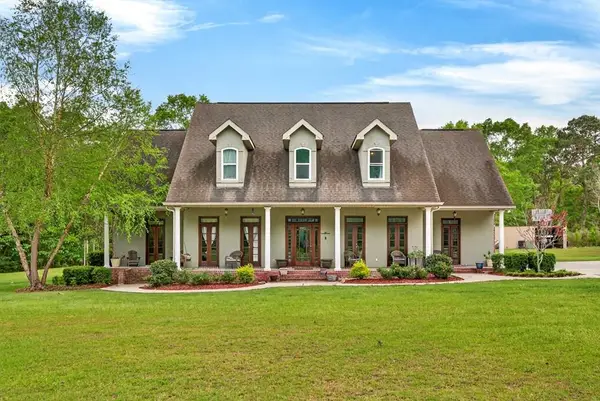 $533,900Active4 beds 4 baths3,324 sq. ft.
35 Alphabet Ave, Carriere, MS 39426
MLS# 189575Listed by: THE SMITH GROUP REALTY - New
 $269,000Active4 beds 2 baths1,800 sq. ft.
125 7th Avenue, Carriere, MS 39426
MLS# 4166995Listed by: EPIQUE - New
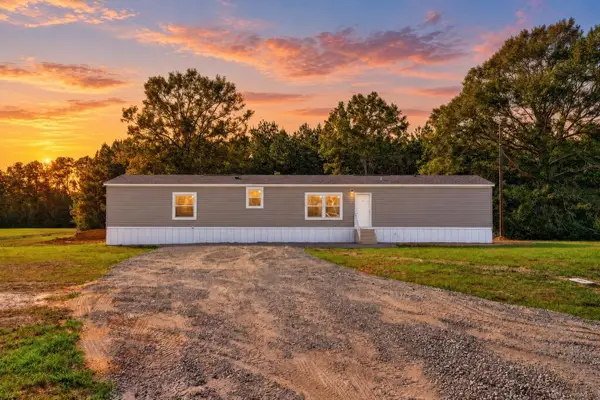 $169,000Active3 beds 2 baths1,200 sq. ft.
22 Augusta Rd, Carriere, MS 39426
MLS# 189571Listed by: THE SMITH GROUP REALTY - New
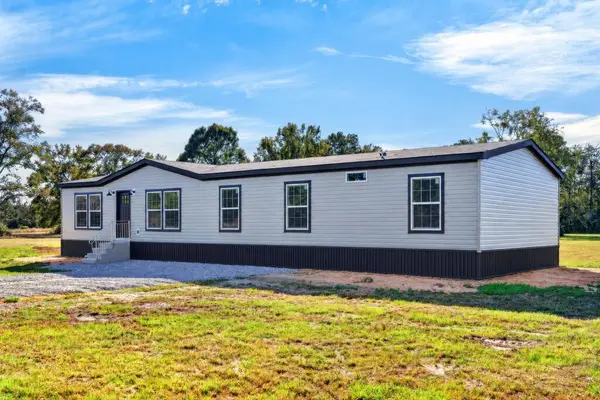 $249,900Active4 beds 2 baths1,813 sq. ft.
44 Augusta Dr, Carriere, MS 39426
MLS# 189572Listed by: THE SMITH GROUP REALTY - New
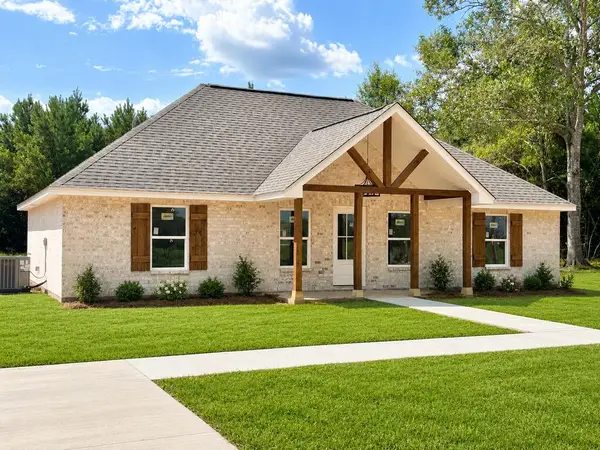 $224,900Active3 beds 2 baths1,377 sq. ft.
1049 Bouie Rd., Carriere, MS 39426
MLS# 189565Listed by: TEMPLET REALTY, LLC 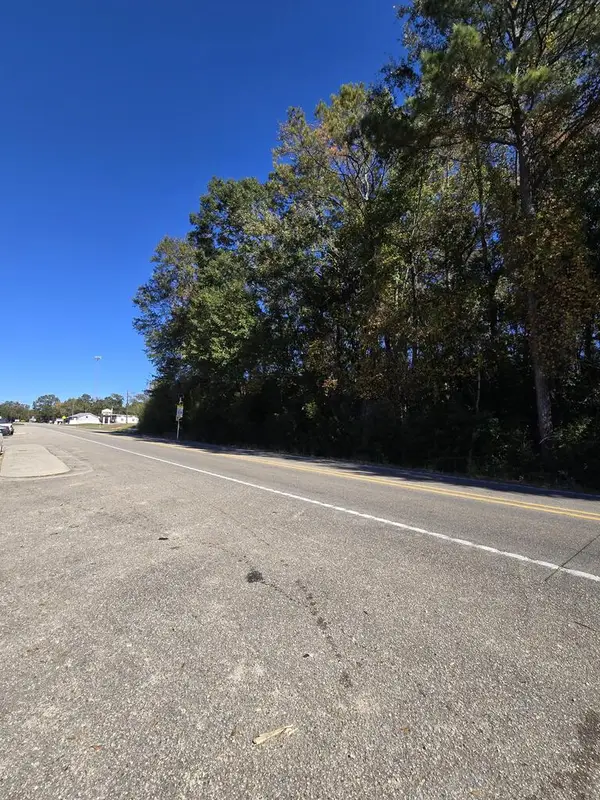 $42,000Pending1.9 Acres
NHA Hwy 11, Carriere, MS 39426
MLS# 189563Listed by: PICAYUNE REALTY INC- New
 $245,000Active3 beds 2 baths1,698 sq. ft.
100 Rabbit Hill, Carriere, MS 39426
MLS# 189561Listed by: COLDWELL BANKER CPI PIC - New
 $126,500Active3 beds 2 baths1,752 sq. ft.
1019 Old Hwy 11, Carriere, MS 39426
MLS# 189558Listed by: PICAYUNE REALTY INC


Protect your home and budget from life's surprises with an Assurant Home Warranty, backed by a partner that supports you through every step of homeownership. Explore Plans.
©2026 Century 21 Real Estate LLC. All rights reserved. CENTURY 21®, the CENTURY 21 Logo and C21® are service marks owned by Century 21 Real Estate LLC. Century 21 Real Estate LLC fully supports the principles of the Fair Housing Act and the Equal Opportunity Act. Each office is independently owned and operated. Listing information is deemed reliable but not guaranteed accurate.