5 S Caesar Oaks Drive, Carriere, MS 39426
Local realty services provided by:CENTURY 21 J. Carter & Company
Listed by: debbie m long
Office: monarch realty group, llc.
MLS#:4161322
Source:MS_UNITED
Price summary
- Price:$450,000
- Price per sq. ft.:$183.52
About this home
Two years "young" but truly better-than-new because so many extras have been handled for you —— custom shades, closet organizers, fenced yard, gutters, under-ground propane tank, whole-house generator, tankless water heater, and epoxy-floor-coating on front porch & in garage. This beautifully maintained home sits in an "X" flood zone, on a little over an acre in a highly desireable school district and is just a short eight minute drive to I-59. The split and open floor plan features high ceilings plus a gorgeous coffered-ceiling in the great room. The dream kitchen offers a large center island, quartz countertops, walk-in pantry, and a "THOR" six-burner convection range/oven. Abundant closet space, including a massive walk-in closet in the primary suite, which also features double vanities, soaking tub, and a separate shower. Outside, enjoy the expansive screened, "under-beam" patio—perfect for relaxing alone with a good book or entertaining without those pesky mosquitoes crashing the party. You simply MUST SEE this rare gem in person to fully appreciate!!!...
Contact an agent
Home facts
- Year built:2024
- Subdivision & Development:None
- Listing ID #:4161322
- Added:1 day(s) ago
- Updated:September 04, 2026 at 03:12 PM
Rooms and interior
- Bedrooms:4
- Total bathrooms:2
- Full bathrooms:2
- Rooms Total:10
- Flooring:See Remarks, Tile, Wood
- Bathrooms Description:Double Vanity
- Kitchen Description:Double Vanity, Kitchen Island
- Living area:2,452 sq. ft.
Heating and cooling
- Cooling:Central Air
- Heating:Central
- Central air:Yes
Structure and exterior
- Year built:2024
- Building area:2,452 sq. ft.
- Lot area:1.07 Acres
- Lot Features:Cleared, Corner Lot, Fenced, Front Yard
- Architectural Style:Traditional
- Construction Materials:Brick, HardiPlank Type
- Exterior Features:Private Yard, Rain Gutters
- Foundation Description:Slab
- Levels:1 Story
Utilities
- Water:Public
- Sewer:Private Sewer, Sewer Connected
Finances and disclosures
- Price:$450,000
- Price per sq. ft.:$183.52
- Tax amount:$1,842 (2025)
Features and amenities
- Laundry features:Inside, Laundry Room
- Amenities:Built-in Features, Crown Molding, Open Floorplan, Pantry, Recessed Lighting
Parking
- Parking description:Attached, Concrete, Driveway, Garage Faces Side
- Garage:Yes
- Garage spaces:2
New listings near 5 S Caesar Oaks Drive
- New
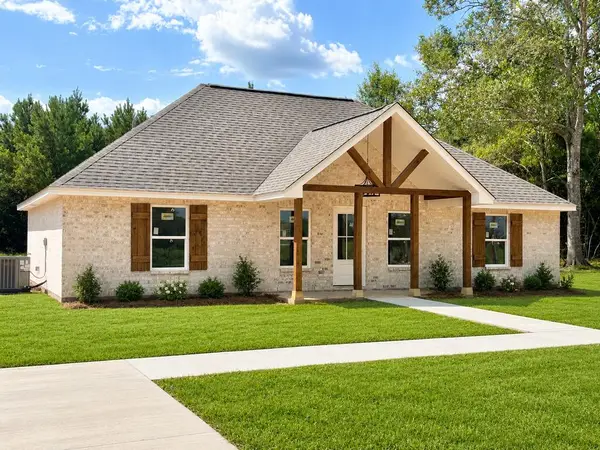 $229,900Active3 beds 2 baths1,377 sq. ft.
1053 Bouie Rd., Poplarville, MS 39466
MLS# 189344Listed by: TEMPLET REALTY, LLC - New
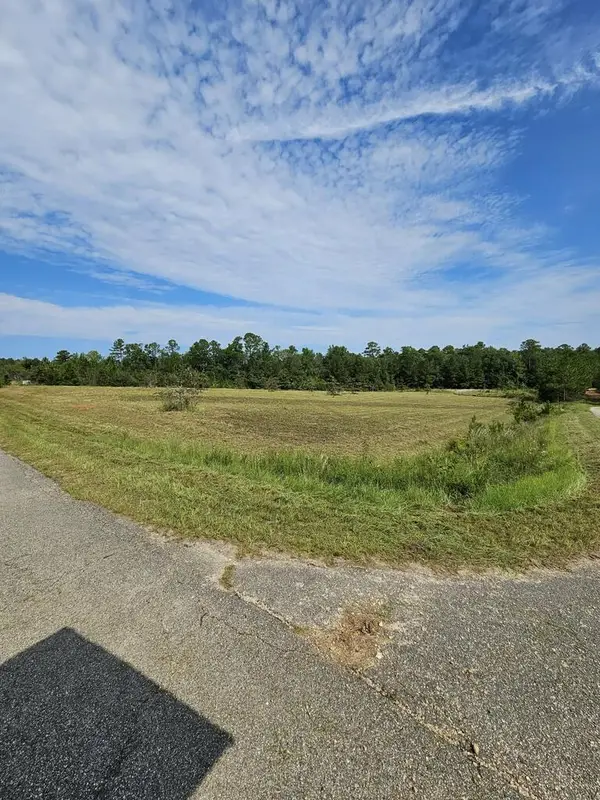 $145,000Active6.28 Acres
NHN Long Look Dr, Carriere, MS 39426
MLS# 189343Listed by: THE SMITH GROUP REALTY - New
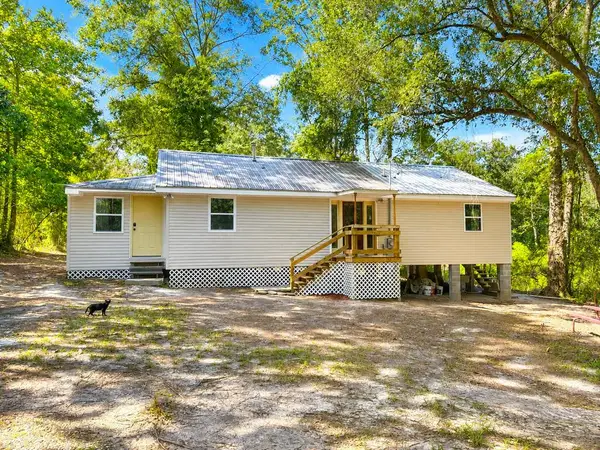 $215,000Active4 beds 2 baths1,300 sq. ft.
124 Pea Ridge, Picayune, MS 39466
MLS# 189338Listed by: ABEK REAL ESTATE - New
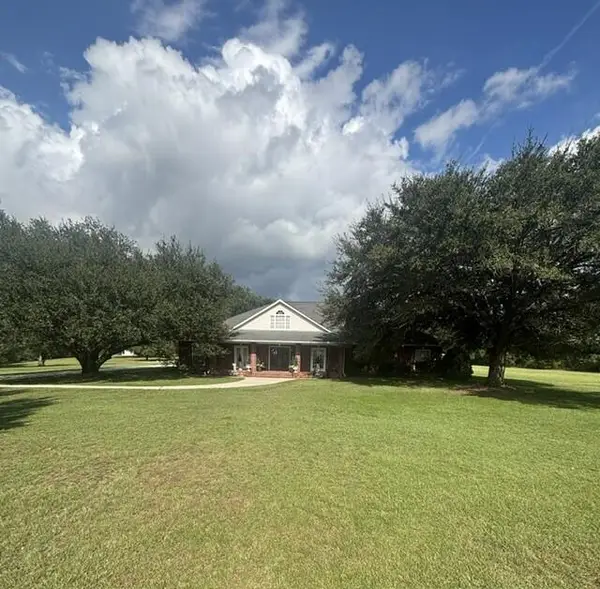 $460,000Active4 beds 3 baths3,472 sq. ft.
10 Tierra Lago, Carriere, MS 39466
MLS# 189301Listed by: TEMPLET REALTY, LLC - New
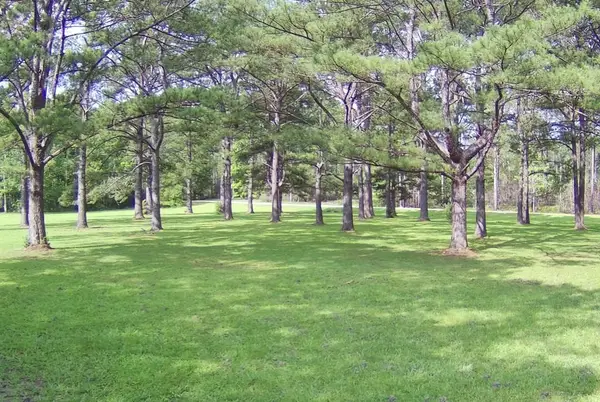 $297,000Active27 Acres
TBD Thompson Lane, Carriere, MS 39426
MLS# 189335Listed by: TEMPLET REALTY, LLC - New
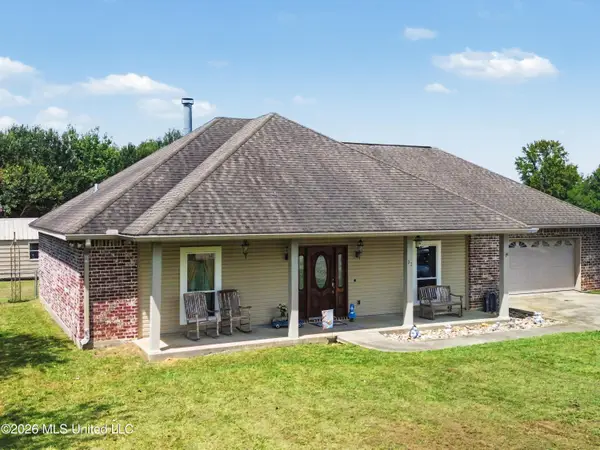
 $319,000Active3 beds 2 baths2,009 sq. ft.
32 Paper Shell Road, Carriere, MS 39426
MLS# 4161227Listed by: CENTURY 21 BUSCH REALTY GROUP - New
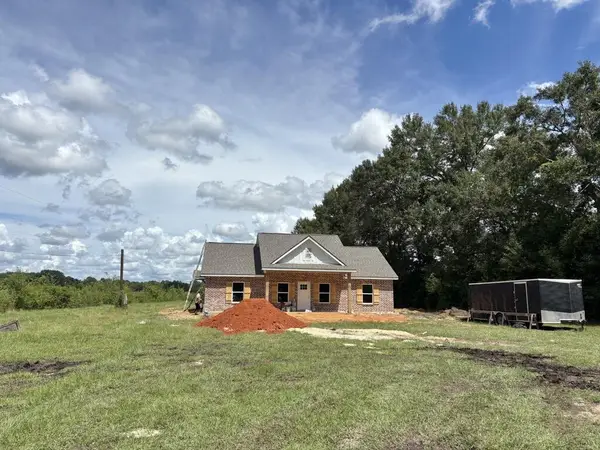 $229,000Active3 beds 2 baths1,410 sq. ft.
27 Dusty Rd., Carriere, MS 39426
MLS# 189332Listed by: TEMPLET REALTY, LLC - New
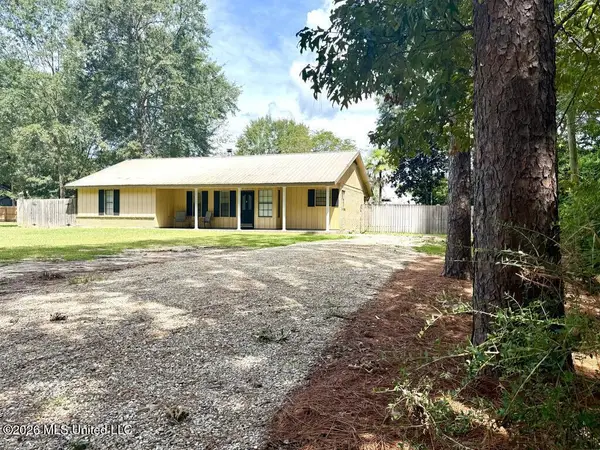 $189,900Active2 beds 2 baths1,316 sq. ft.
206 Glenwood Drive, Carriere, MS 39426
MLS# 4161209Listed by: THE SMITH TEAM REALTY GROUP DBA THE SMITH GROUP REALTY - New
 $45,000Active0.19 Acres
LOT 3 Cooper Rd, Picayune, MS 39426
MLS# 189320Listed by: THE SMITH GROUP REALTY


Protect your home and budget from life's surprises with an Assurant Home Warranty, backed by a partner that supports you through every step of homeownership. Explore Plans.
©2026 Century 21 Real Estate LLC. All rights reserved. CENTURY 21®, the CENTURY 21 Logo and C21® are service marks owned by Century 21 Real Estate LLC. Century 21 Real Estate LLC fully supports the principles of the Fair Housing Act and the Equal Opportunity Act. Each office is independently owned and operated. Listing information is deemed reliable but not guaranteed accurate.