
103 NW Linda Drive, Clinton, MS 39056
Local realty services provided by:CENTURY 21 David Stevens Inc.
Listed by: tronnie lacy, cindy w robertson
Office: maselle & associates inc
MLS#:4166934
Source:MS_UNITED
Price summary
- Price:$535,000
- Price per sq. ft.:$116.81
About this home
Wow, what an opportunity to own a very large home in the award winning Clinton School District. This location has easy access to the schools off of Arrow Dr. and the Natchez Trace Parkway. This home sits on an acre and features 5 bedrooms, 4 bathrooms, 3 living areas, a HUGE kitchen with 2 dishwashers and so much more. Downstairs you will find one bedroom with a Murphy bed/desk, a full bathroom, living/dining combo, den with fireplace and a bonus room which could be used for so many things (extra den, homeschool room, office, another bedroom, whatever you need)! The kitchen is HUGE with tons of storage, 2 dishwashers, and island with bar as well as a 10 person table! Upstairs there are 4 bedrooms and 3 baths with a loft area and laundry room. the primary suite has a room for a closet and another room that could be used as an office, hobby room, nursery, etc. There are so many extras in this home you should definitely make time to see it. This is the perfect home for buyers needing space or who love to host gatherings as there is excessive parking and a circular driveway as well as the 3 car garage. Homeowners in this neighborhood can pay the optional lake fee $250 for access to the neighborhood lakes....
Contact an agent
Home facts
- Year built:1972
- Subdivision & Development:Metes And Bounds
- Listing ID #:4166934
- Added:1 day(s) ago
- Updated:October 30, 2026 at 10:40 AM
Rooms and interior
- Bedrooms:5
- Total bathrooms:4
- Full bathrooms:4
- Flooring:Carpet, Ceramic Tile, Vinyl
- Bathrooms Description:Double Vanity
- Kitchen Description:Double Vanity, Eat-in Kitchen, Kitchen Island
- Living area:4,580 sq. ft.
Heating and cooling
- Cooling:Central Air
- Heating:Central, Natural Gas
- Central air:Yes
Structure and exterior
- Year built:1972
- Building area:4,580 sq. ft.
- Lot area:1.1 Acres
- Architectural Style:Traditional
- Construction Materials:Brick, Wood Siding
- Exterior Features:Private Yard
- Foundation Description:Slab
- Levels:2 Story
Schools
- High school:Clinton
- Middle school:Clinton
- Elementary school:Clinton Park Elm
Utilities
- Water:Public
- Sewer:Public Sewer, Sewer Connected
Finances and disclosures
- Price:$535,000
- Price per sq. ft.:$116.81
- Tax amount:$3,273 (2025)
Features and amenities
- Laundry features:Upper Level
- Amenities:Blinds, Breakfast Bar, Ceiling Fan(s), Crown Molding, Granite Counters, Open Floorplan, Pantry, Storage
Parking
- Parking description:Attached, Circular Driveway, Concrete, Driveway, Garage Faces Side
- Garage:Yes
- Garage spaces:3
New listings near 103 NW Linda Drive
- New
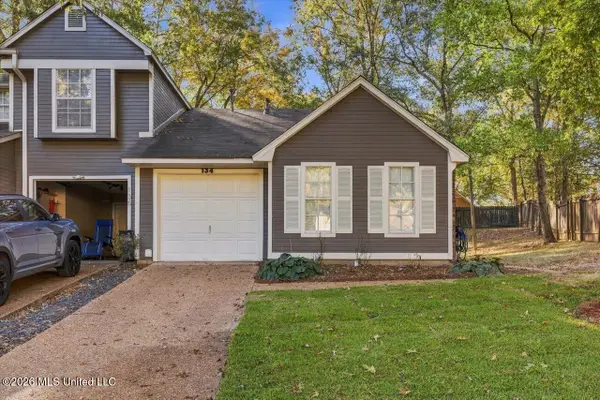 $189,000Active3 beds 2 baths1,106 sq. ft.
134 Lofty Pine Lane, Clinton, MS 39056
MLS# 4166905Listed by: MS HOMETOWN REALTY - New
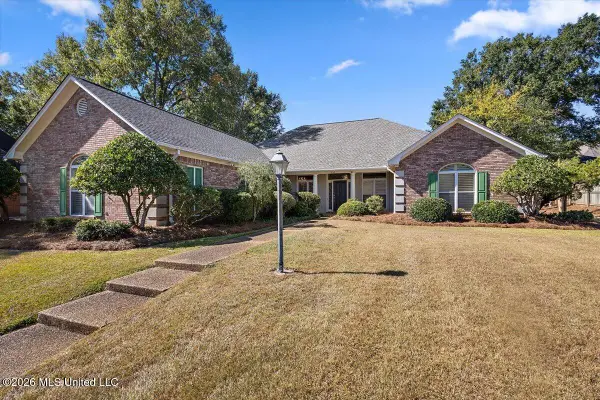 $350,000Active4 beds 3 baths2,571 sq. ft.
306 Bordeaux Drive, Clinton, MS 39056
MLS# 4166914Listed by: MARKETPLACE REAL ESTATE - New
 $189,000Active3 beds 2 baths1,785 sq. ft.
1617 Twin Oaks Drive, Clinton, MS 39056
MLS# 4166744Listed by: NORWOOD CROWN REALTY - New
 $235,000Active5 beds 3 baths3,975 sq. ft.
210 Concord Drive, Clinton, MS 39056
MLS# 4166753Listed by: JIMMIE L. SANDIFER REAL ESTATE - New
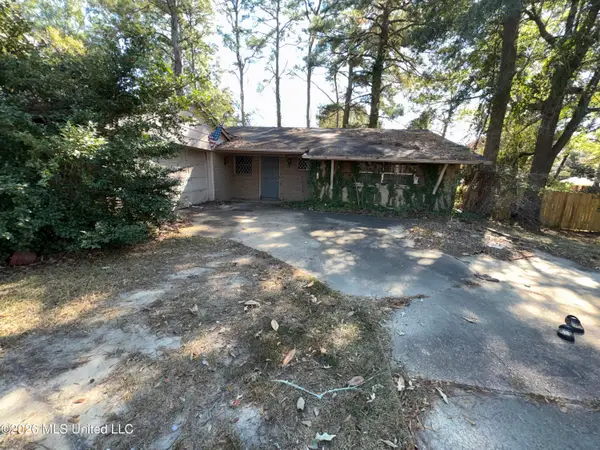 $120,000Active3 beds 2 baths1,374 sq. ft.
912 W Post Road, Clinton, MS 39056
MLS# 4166612Listed by: MASELLE & ASSOCIATES INC - New
 $74,950Active4 beds 2 baths2,813 sq. ft.
2864 Mcguffee Road, Clinton, MS 39056
MLS# 4166336Listed by: SELECT REALTY & MANAGEMENT COMPANY - New
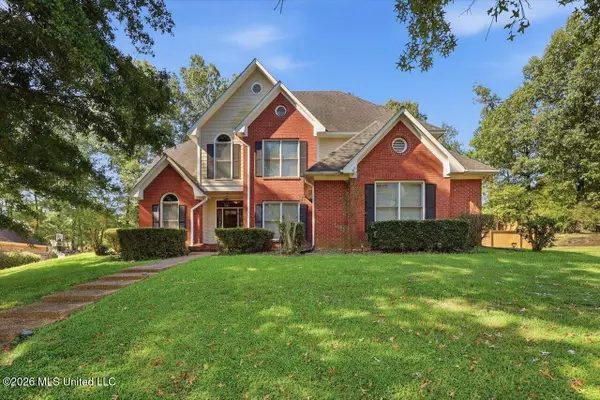 $449,900Active4 beds 4 baths3,252 sq. ft.
114 Dunton Hill Lane, Clinton, MS 39056
MLS# 4166557Listed by: MASELLE & ASSOCIATES INC - New
 $120,000Active0.54 Acres
48 Bret's Crossing Lot #48 Crossing, Clinton, MS 39056
MLS# 4166539Listed by: GODFREY REALTY GROUP - New
 $120,000Active0.53 Acres
Brent Crossing Lot # 51 Crossing, Clinton, MS 39056
MLS# 4166502Listed by: GODFREY REALTY GROUP


Protect your home and budget from life's surprises with an Assurant Home Warranty, backed by a partner that supports you through every step of homeownership. Explore Plans.
©2026 Century 21 Real Estate LLC. All rights reserved. CENTURY 21®, the CENTURY 21 Logo and C21® are service marks owned by Century 21 Real Estate LLC. Century 21 Real Estate LLC fully supports the principles of the Fair Housing Act and the Equal Opportunity Act. Each office is independently owned and operated. Listing information is deemed reliable but not guaranteed accurate.