103 Los Pueblos Drive, Clinton, MS 39056
Local realty services provided by:CENTURY 21 J. Carter & Company
Listed by: jennifer dougherty
Office: maselle & associates inc
MLS#:4158743
Source:MS_UNITED
Price summary
- Price:$215,000
- Price per sq. ft.:$140.61
About this home
Welcome to 103 Los Pueblos Drive! This adorable home offers 4 bedrooms, 2 full baths, and plenty of charm throughout. The inviting family room features a fireplace with gas logs and built-in bookshelves, creating the perfect space to relax and unwind. The kitchen is both beautiful and functional, featuring gorgeous quartz countertops, an abundance of cabinetry, and plenty of room for a large dining table. A separate laundry room is conveniently located just off the kitchen. The primary bedroom is located on the main level and offers a spacious bathroom with a stylish barn door and a large walk-in closet. Upstairs, you'll find three nice sized bedrooms, a full bathroom, and a versatile nook that would make a wonderful reading area, craft space, or home office. Outside, the backyard is fully privacy-fenced and provides a great space for relaxing or entertaining. There is also a covered back patio.The detached two-car garage adds convenient parking and storage. Move-in ready and priced to sell, this charming home is one you won't want to miss!...
Contact an agent
Home facts
- Year built:1979
- Subdivision & Development:Spanish Oak Of Trailwood
- Listing ID #:4158743
- Added:2 day(s) ago
- Updated:August 13, 2026 at 10:32 AM
Rooms and interior
- Bedrooms:4
- Total bathrooms:2
- Full bathrooms:2
- Flooring:Carpet, Ceramic Tile, Vinyl, Wood
- Kitchen Description:Eat-in Kitchen
- Living area:1,529 sq. ft.
Heating and cooling
- Cooling:Ceiling Fan(s), Central Air
- Heating:Central, Forced Air, Natural Gas
- Central air:Yes
Structure and exterior
- Year built:1979
- Building area:1,529 sq. ft.
- Lot area:0.29 Acres
- Lot Features:City Lot, Interior Lot, Level
- Architectural Style:Traditional
- Construction Materials:HardiPlank Type, Siding
- Exterior Features:Lighting
- Foundation Description:Slab
- Levels:2 Story
Schools
- High school:Clinton
- Middle school:Clinton
- Elementary school:Clinton Park Elm
Utilities
- Water:Public
- Sewer:Public Sewer, Sewer Connected
Finances and disclosures
- Price:$215,000
- Price per sq. ft.:$140.61
- Tax amount:$1,202 (2025)
Features and amenities
- Laundry features:Electric Dryer Hookup, Laundry Room, Main Level, Washer Hookup
- Amenities:Aluminum Frames, Bookcases, Built-in Features, Ceiling Fan(s), Crown Molding, Open Floorplan, Primary Downstairs, Recessed Lighting, Walk-In Closet(s)
Parking
- Total parking spaces:2
- Parking description:Concrete, Detached, Direct Access, Garage Faces Front
- Garage:Yes
- Garage spaces:2
New listings near 103 Los Pueblos Drive
- New
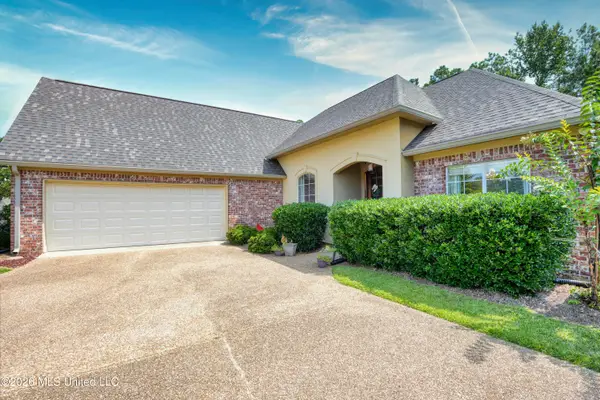 $375,000Active3 beds 3 baths2,185 sq. ft.
125 Baileys Ridge Circle, Clinton, MS 39056
MLS# 4158981Listed by: NEIGHBOR HOUSE, LLC - New
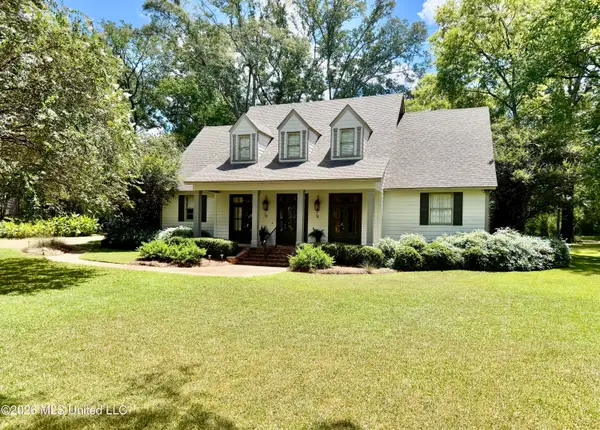
 $487,500Active4 beds 4 baths3,733 sq. ft.
4 Lafayette Circle, Clinton, MS 39056
MLS# 4158973Listed by: CENTURY 21 DAVID STEVENS - New
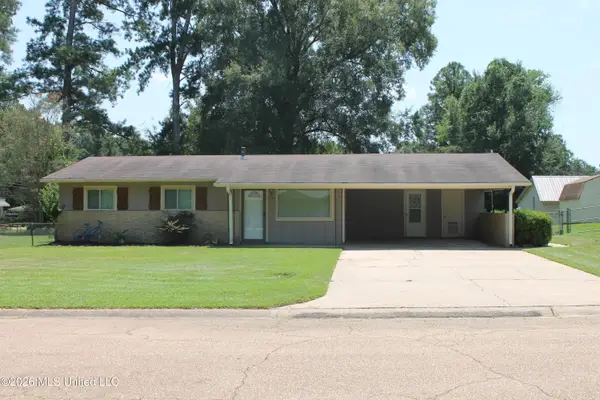 $214,900Active3 beds 2 baths1,521 sq. ft.
505 Dahaja Circle, Clinton, MS 39056
MLS# 4158949Listed by: SELL YOUR HOME SERVICES, LLC. - New
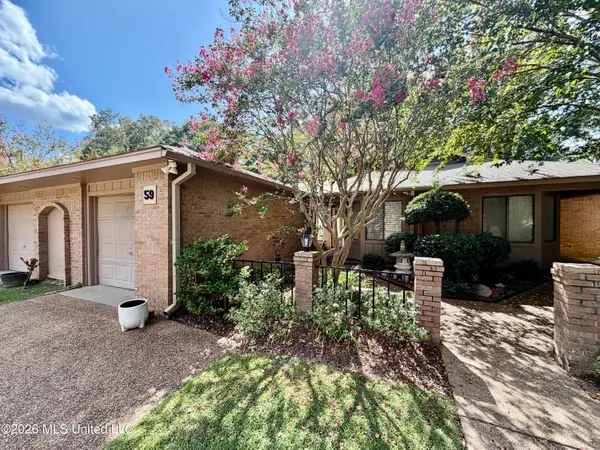 $187,500Active2 beds 2 baths1,418 sq. ft.
59 Shore Drive, Clinton, MS 39056
MLS# 4158885Listed by: CENTURY 21 DAVID STEVENS - New
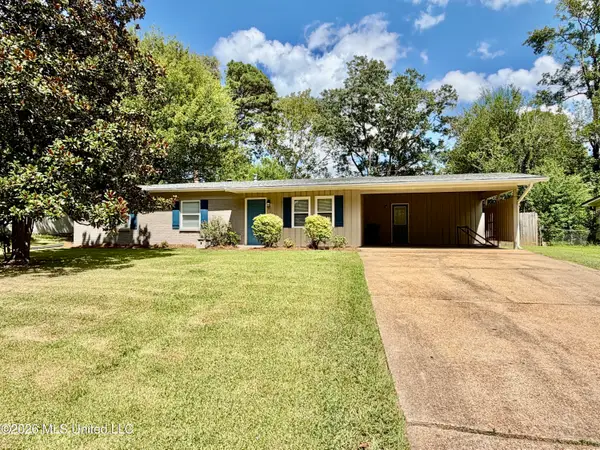 $195,000Active3 beds 2 baths1,435 sq. ft.
800 Bellevue Street, Clinton, MS 39056
MLS# 4158878Listed by: MASELLE & ASSOCIATES INC - New
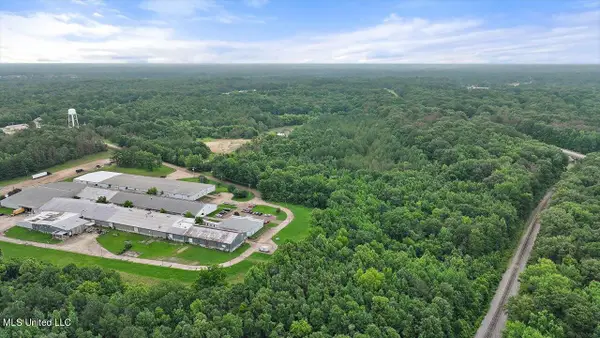 $499,000Active58 Acres
0 Clinton Industrial Park Road, Clinton, MS 39056
MLS# 4158822Listed by: HIGHLAND REALTY MS INC DBA HIGHLAND 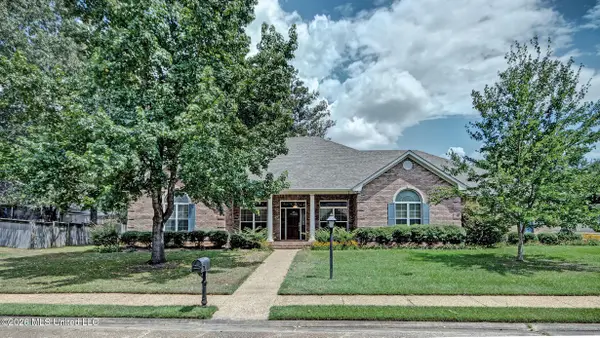 $439,900Pending4 beds 3 baths3,326 sq. ft.
101 Chianti Cove, Clinton, MS 39056
MLS# 4158684Listed by: WHITTON REALTY, LLC- New
 $329,900Active4 beds 2 baths2,500 sq. ft.
612 Trailwood Drive, Clinton, MS 39056
MLS# 4158546Listed by: SOUTHERN HOMES REAL ESTATE 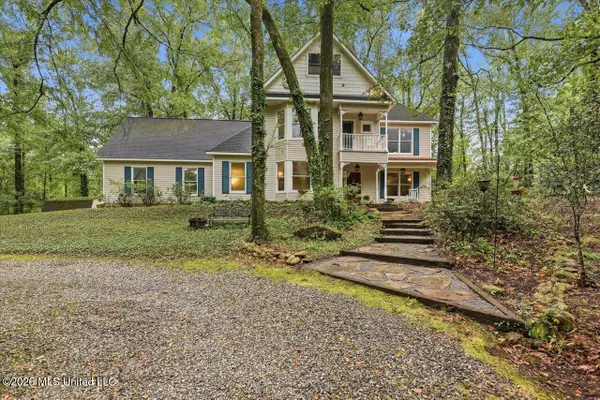 $440,000Pending5 beds 3 baths3,389 sq. ft.
324 Warwick Road, Clinton, MS 39056
MLS# 4158465Listed by: HIGHLAND REALTY MS INC DBA HIGHLAND


Protect your home and budget from life's surprises with an Assurant Home Warranty, backed by a partner that supports you through every step of homeownership. Explore Plans.
©2026 Century 21 Real Estate LLC. All rights reserved. CENTURY 21®, the CENTURY 21 Logo and C21® are service marks owned by Century 21 Real Estate LLC. Century 21 Real Estate LLC fully supports the principles of the Fair Housing Act and the Equal Opportunity Act. Each office is independently owned and operated. Listing information is deemed reliable but not guaranteed accurate.