105 Carrie Drive, Clinton, MS 39056
Local realty services provided by:CENTURY 21 Busch Realty Group
Listed by: johnson williamson
Office: williamson real estate, inc.
MLS#:4162029
Source:MS_UNITED
Price summary
- Price:$216,000
- Price per sq. ft.:$148.15
About this home
Fully remodeled with pond views and peace of mind! Tucked along the water's edge on a quiet cul-de-sac, the home offers peaceful pond views right from your own backyard. This home has been thoughtfully refreshed from top to bottom, making it truly move-in-ready. Major updates include a new roof, new water heater, new front fencing, and fresh paint on nearly every interior and exterior surface. New flooring flows throughout the home, complemented by new light fixtures, new ceiling fans in each bedroom, new blinds, and updated hardware, knobs, and cabinet hinges throughout. The kitchen has been beautifully refreshed with new countertops, a new sink, new plumbing faucets, a new vent hood, a new oven with cooktop, and a new dishwasher, ready for everyday living and entertaining alike. Each bathroom has also been updated with new toilets, new faucets, new mirrors, new shower rods and curtains, and resurfaced tubs and shower walls for a fresh, clean feel. Additional touches include a new glass pane in the sliding glass door, new curtains at the front sliding door, and thoughtful details throughout that make this home truly turnkey. Enjoy peaceful water views, a quiet cul-de-sac setting, and the comfort of knowing the big-ticket updates are done. Don't miss this rare opportunity. Schedule your showing today!...
Contact an agent
Home facts
- Year built:1979
- Subdivision & Development:Easthaven
- Listing ID #:4162029
- Added:1 day(s) ago
- Updated:September 12, 2026 at 03:08 PM
Rooms and interior
- Bedrooms:3
- Total bathrooms:2
- Full bathrooms:2
- Flooring:Carpet, Luxury Vinyl
- Living area:1,458 sq. ft.
Heating and cooling
- Cooling:Central Air, Gas
- Heating:Central, Natural Gas
- Central air:Yes
Structure and exterior
- Year built:1979
- Building area:1,458 sq. ft.
- Lot area:0.1 Acres
- Lot Features:Cul-De-Sac
- Architectural Style:Traditional
- Construction Materials:Brick
- Exterior Features:Lighting
- Foundation Description:Slab
- Levels:1 Story
Schools
- High school:Clinton
- Middle school:Clinton
- Elementary school:Clinton
Utilities
- Water:Public
- Sewer:Public Sewer, Sewer Available
Finances and disclosures
- Price:$216,000
- Price per sq. ft.:$148.15
- Tax amount:$2,036 (2025)
Features and amenities
- Laundry features:Electric Dryer Hookup
- Amenities:Double Pane Windows, High Ceilings
Parking
- Parking description:Carport, Concrete
- Carport spaces:2
New listings near 105 Carrie Drive
- New
 $169,900Active4 beds 2 baths1,756 sq. ft.
703 Parker Drive, Clinton, MS 39056
MLS# 4162258Listed by: NEXTHOME CONCORDANCE REALTY - New
 $205,000Active3 beds 2 baths1,689 sq. ft.
642 Berkshire Street, Clinton, MS 39056
MLS# 4162244Listed by: KELLER WILLIAMS - New
 $439,585Active4 beds 4 baths2,785 sq. ft.
114 Saratoga Springs Avenue, Clinton, MS 39056
MLS# 4162038Listed by: D R HORTON - New
 $209,900Active3 beds 2 baths1,601 sq. ft.
104 Roanwood Court, Clinton, MS 39056
MLS# 4161901Listed by: TRELORA REALTY, INC - New
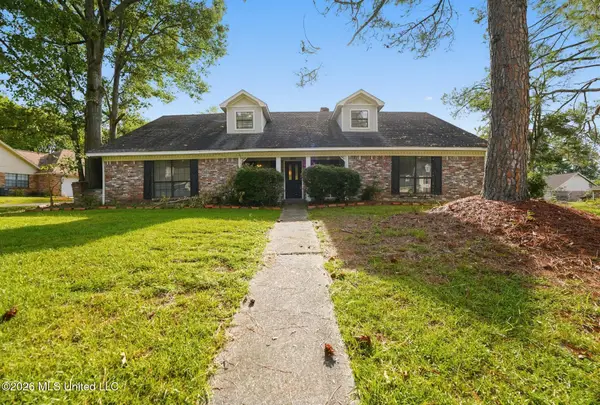 $234,900Active4 beds 3 baths1,880 sq. ft.
1411 Rosemont Drive, Clinton, MS 39056
MLS# 4161797Listed by: ENTERA REALTY, LLC - New
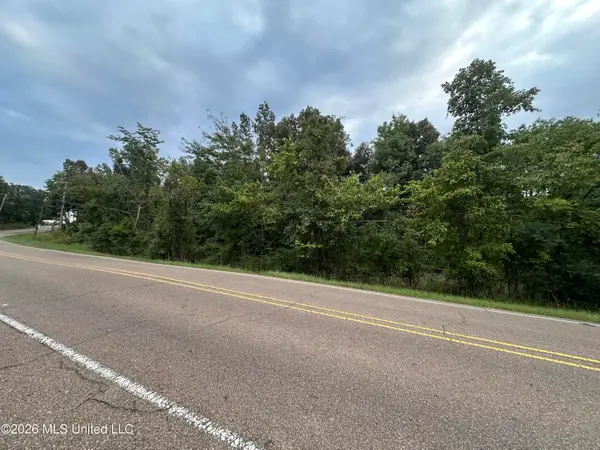 $60,000Active2 Acres
Old Vicksburg Road, Clinton, MS 39056
MLS# 4161675Listed by: PREMIER LIVING REALTY, LLC - New
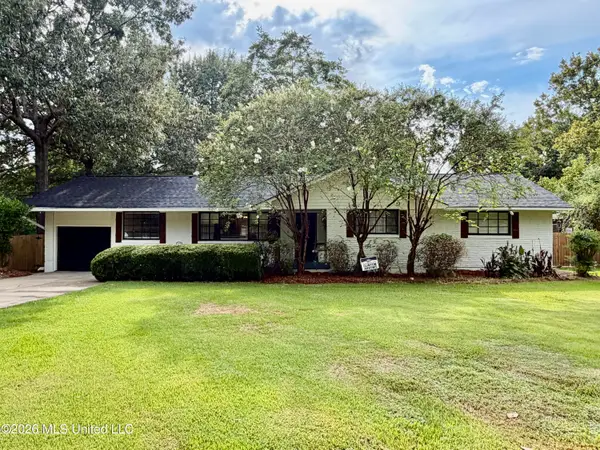
 $229,000Active3 beds 2 baths1,824 sq. ft.
104 Sunset Drive, Clinton, MS 39056
MLS# 4161639Listed by: CENTURY 21 DAVID STEVENS 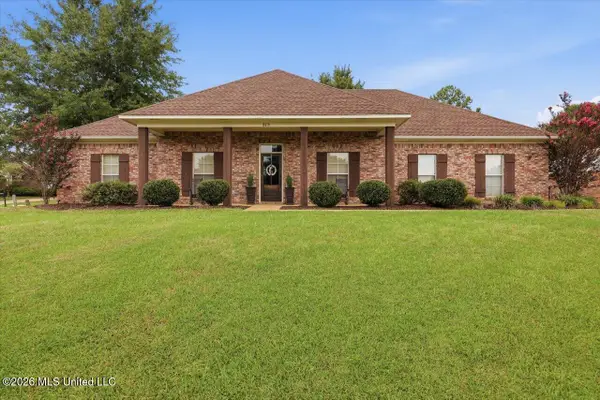 $299,000Pending4 beds 2 baths2,028 sq. ft.
313 Hunters Ridge Drive, Clinton, MS 39056
MLS# 4161587Listed by: HIGHLAND REALTY MS INC DBA HIGHLAND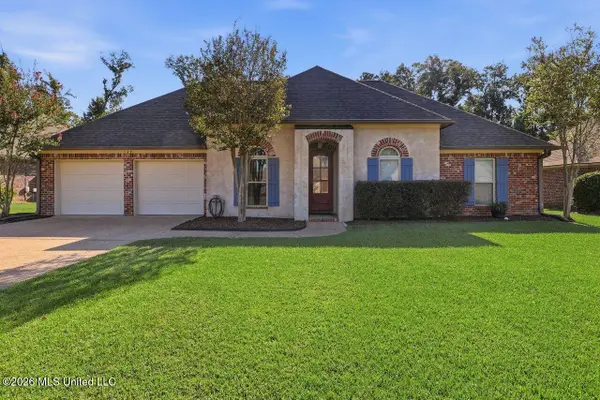 $309,900Pending4 beds 2 baths1,865 sq. ft.
137 Oak Meadow Drive, Clinton, MS 39056
MLS# 4161312Listed by: TAYLOR REALTY GROUP, LLC


Protect your home and budget from life's surprises with an Assurant Home Warranty, backed by a partner that supports you through every step of homeownership. Explore Plans.
©2026 Century 21 Real Estate LLC. All rights reserved. CENTURY 21®, the CENTURY 21 Logo and C21® are service marks owned by Century 21 Real Estate LLC. Century 21 Real Estate LLC fully supports the principles of the Fair Housing Act and the Equal Opportunity Act. Each office is independently owned and operated. Listing information is deemed reliable but not guaranteed accurate.