
1209 Laurelwood Drive, Clinton, MS 39056
Local realty services provided by:CENTURY 21 J. Carter & Company
Listed by: vicki walker
Office: bhhs gateway real estate
MLS#:4156482
Source:MS_UNITED
Price summary
- Price:$245,900
- Price per sq. ft.:$124.04
About this home
This home has been totally renovated. New Roof, new windows, new exterior doors, new interior doors, all new cabinets, hardware, Stainless kitchen appliances, granite counters with island. Room for 4 to 6 seating spaces. Separate Dining area. Great room with fireplace, Spacious laundry room with storage. All new hall bath with granite counters, Main bedroom has great bath with double vanities, separate shower and separate tub. Spacious walk in closet. All new light fixtures. Many more extras.
Contact an agent
Home facts
- Year built:1968
- Subdivision & Development:Clinton Park
- Listing ID #:4156482
- Added:46 day(s) ago
- Updated:September 05, 2026 at 04:40 AM
Rooms and interior
- Bedrooms:3
- Total bathrooms:2
- Full bathrooms:2
- Rooms Total:1
- Flooring:Tile, Wood
- Bathrooms Description:Double Vanity, Soaking Tub
- Kitchen Description:Double Vanity, Kitchen Island, Soaking Tub
- Living area:1,982 sq. ft.
Heating and cooling
- Cooling:Ceiling Fan(s), Central Air
- Heating:Central, Fireplace(s), Natural Gas
- Central air:Yes
Structure and exterior
- Year built:1968
- Building area:1,982 sq. ft.
- Lot area:0.55 Acres
- Lot Features:Few Trees, Front Yard
- Architectural Style:Traditional
- Construction Materials:Brick, HardiPlank Type, Siding
- Exterior Features:Private Yard
- Foundation Description:Slab
- Levels:1 Story
Schools
- High school:Clinton
- Middle school:Clinton
- Elementary school:Clinton Park Elm
Utilities
- Water:Public
- Sewer:Public Sewer, Sewer Connected
Finances and disclosures
- Price:$245,900
- Price per sq. ft.:$124.04
- Tax amount:$1,900 (2025)
Features and amenities
- Laundry features:Electric Dryer Hookup, Inside, Laundry Room, Washer Hookup
- Amenities:Ceiling Fan(s), Crown Molding, Entrance Foyer, Granite Counters, Insulated Windows, Open Floorplan, Storage, Walk-In Closet(s)
Parking
- Total parking spaces:2
- Parking description:Attached Carport, Concrete, Direct Access
- Carport spaces:2
New listings near 1209 Laurelwood Drive
- New
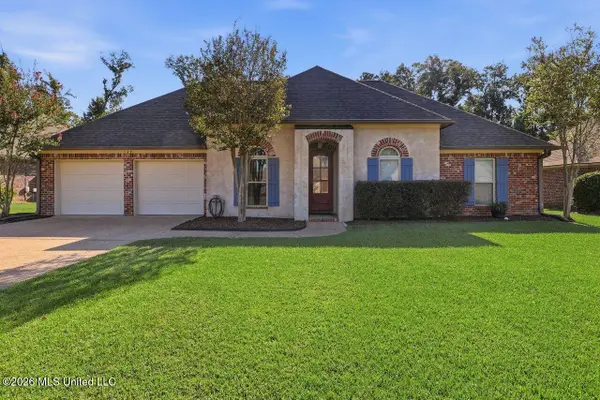 $309,900Active4 beds 2 baths1,865 sq. ft.
137 Oak Meadow Drive, Clinton, MS 39056
MLS# 4161312Listed by: TAYLOR REALTY GROUP, LLC - New
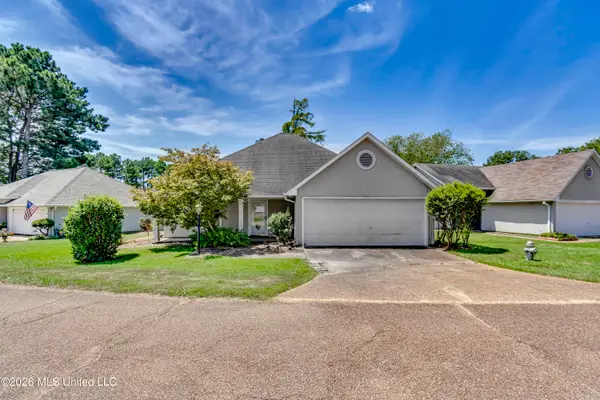 $199,000Active2 beds 2 baths1,572 sq. ft.
205 N Shadow Lake Drive, Clinton, MS 39056
MLS# 4161107Listed by: HOPPER PROPERTIES - New
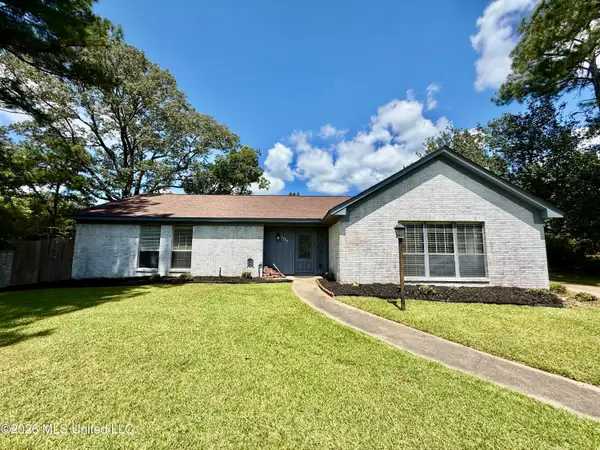 $174,900Active3 beds 2 baths1,981 sq. ft.
107 Diane Place, Clinton, MS 39056
MLS# 4160967Listed by: GODFREY REALTY GROUP - New
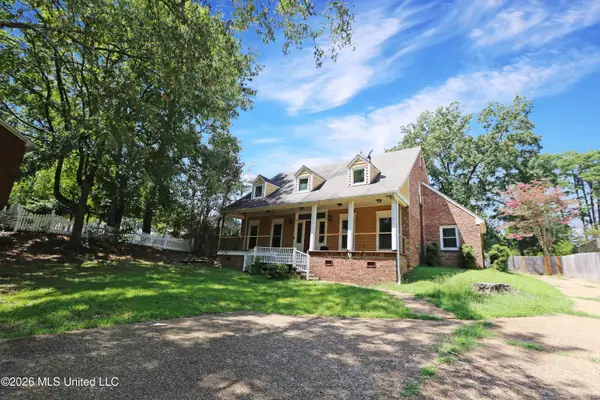 $235,000Active4 beds 3 baths2,662 sq. ft.
213 Longwood Drive, Clinton, MS 39056
MLS# 4160848Listed by: EXP REALTY - New
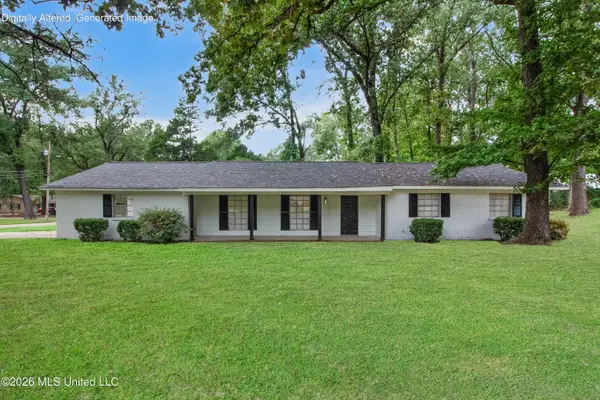 $234,900Active3 beds 2 baths1,679 sq. ft.
1027 Tanglewood Drive, Clinton, MS 39056
MLS# 4160448Listed by: NUWAY REALTY MS - New
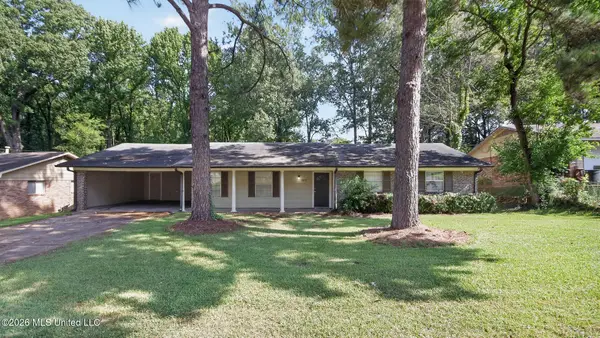 $194,900Active3 beds 2 baths1,734 sq. ft.
1217 Pineview Drive, Clinton, MS 39056
MLS# 4160411Listed by: ENTERA REALTY, LLC - New
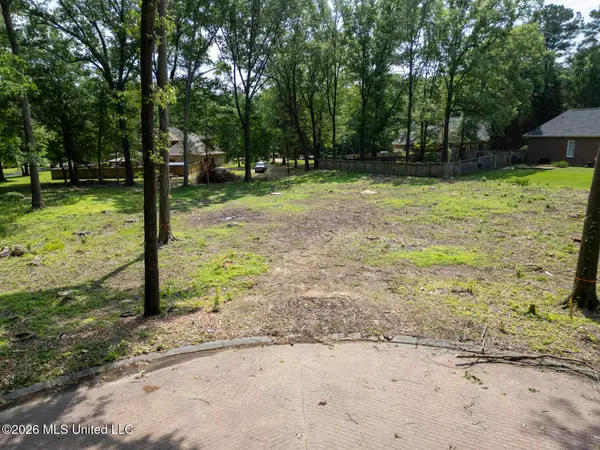 $105,000Active1.03 Acres
0 St Charles Place, Clinton, MS 39056
MLS# 4160403Listed by: KELLER WILLIAMS 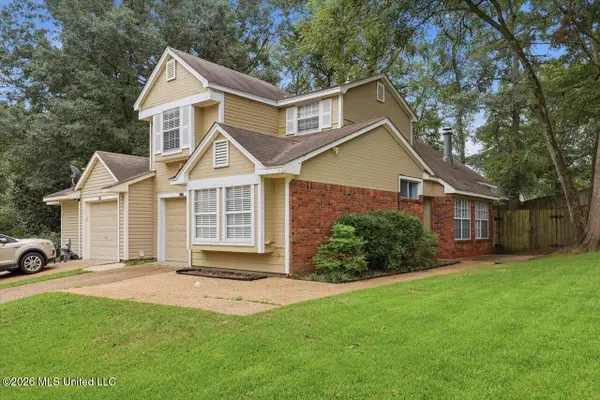 $186,900Pending3 beds 2 baths1,269 sq. ft.
116 Misty Morning Lane, Clinton, MS 39056
MLS# 4160346Listed by: THE PITTMAN AGENCY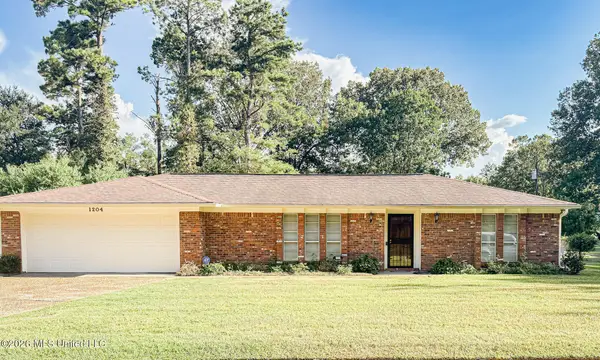 $238,000Pending3 beds 2 baths1,768 sq. ft.
1204 Dogwood Drive, Clinton, MS 39056
MLS# 4160084Listed by: NUWAY REALTY MS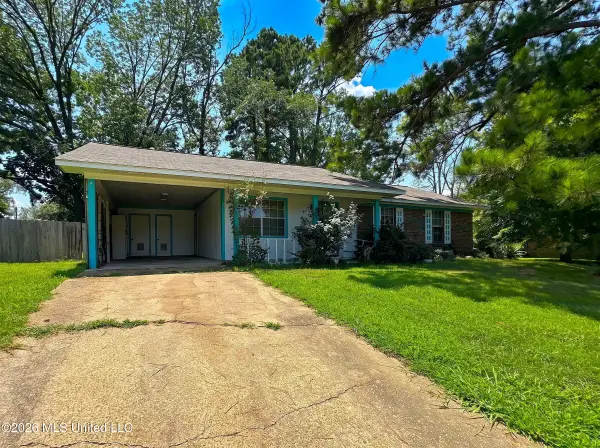 $89,900Active3 beds 2 baths1,012 sq. ft.
565 Sunny Orchard Lane, Clinton, MS 39056
MLS# 4160002Listed by: EKEY REALTY, LLC


Protect your home and budget from life's surprises with an Assurant Home Warranty, backed by a partner that supports you through every step of homeownership. Explore Plans.
©2026 Century 21 Real Estate LLC. All rights reserved. CENTURY 21®, the CENTURY 21 Logo and C21® are service marks owned by Century 21 Real Estate LLC. Century 21 Real Estate LLC fully supports the principles of the Fair Housing Act and the Equal Opportunity Act. Each office is independently owned and operated. Listing information is deemed reliable but not guaranteed accurate.