306 Mcdonald Drive, Clinton, MS 39056
Local realty services provided by:CENTURY 21 J. Carter & Company
Listed by: jarred couch
Office: highland realty ms inc dba highland
MLS#:4150439
Source:MS_UNITED
Price summary
- Price:$269,900
- Price per sq. ft.:$131.59
About this home
Welcome to 306 McDonald Dr., a beautifully reimagined home in the heart of Clinton where modern updates and timeless character come together effortlessly. This move-in ready 4-bedroom, 2-bathroom home offers over 2,000 square feet of thoughtfully designed space, complete with a dedicated office, walk-in pantry, and multiple living areas built for both everyday comfort and entertaining. The spacious primary suite is a standout, offering excellent storage with his-and-her closets as well as a shared large walk-in closet, giving you both function and flexibility in your everyday routine. At the center of the home, the fully updated kitchen shines with brand-new cabinetry, all-new appliances, and sleek black solid surface countertops, creating a space that's as functional as it is stylish. Just off the kitchen, the laundry room adds a designer touch with eye-catching striped penny tile. The layout flows seamlessly into formal living and dining spaces, giving you plenty of room to host gatherings or spread out and enjoy day-to-day living. From the moment you step inside, you're welcomed by a warm foyer that opens to a stunning brick fireplace with its original mantle, perfectly paired with exposed ceiling beams that add depth, texture, and timeless charm. Throughout the home, luxury vinyl plank flooring provides a clean, durable, and cohesive look. Both bathrooms have been beautifully updated with fluted vanities and solid surface shower surrounds, delivering a high-end feel with everyday practicality. Step outside to a fully fenced backyard, perfect for entertaining, relaxing, or enjoying time with family and friends. Every detail of this home has been carefully updated while preserving its original character, making it a rare find in Clinton. Call your favorite Realtor and come experience it for yourself. Owner/Agent....
Contact an agent
Home facts
- Year built:1976
- Listing ID #:4150439
- Added:3 day(s) ago
- Updated:May 27, 2026 at 02:53 PM
Rooms and interior
- Bedrooms:4
- Total bathrooms:2
- Full bathrooms:2
- Flooring:Luxury Vinyl
- Living area:2,051 sq. ft.
Heating and cooling
- Cooling:Ceiling Fan(s), Electric
- Heating:Natural Gas
Structure and exterior
- Year built:1976
- Building area:2,051 sq. ft.
- Lot area:0.3 Acres
- Lot Features:City Lot, Fenced, Front Yard, Landscaped
- Architectural Style:Traditional
- Construction Materials:Brick
- Exterior Features:Lighting
- Foundation Description:Slab
- Levels:1 Story
Schools
- High school:Clinton
- Middle school:Clinton
- Elementary school:Clinton Park Elm
Utilities
- Water:Public
- Sewer:Public Sewer
Finances and disclosures
- Price:$269,900
- Price per sq. ft.:$131.59
- Tax amount:$2,470 (2025)
Features and amenities
- Laundry features:Laundry Room
- Amenities:Aluminum Frames, Beamed Ceilings, Ceiling Fan(s), Entrance Foyer, High Ceilings, Walk-In Closet(s)
Parking
- Parking description:Concrete, Driveway
- Garage:Yes
- Garage spaces:2
New listings near 306 Mcdonald Drive
- New
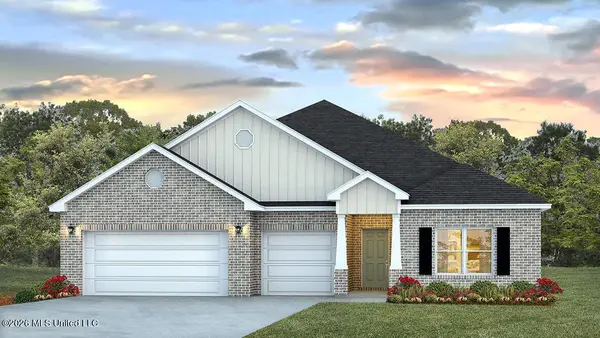 $443,385Active4 beds 4 baths2,785 sq. ft.
102 Triple Crown Cove, Clinton, MS 39056
MLS# 4150672Listed by: D R HORTON - New
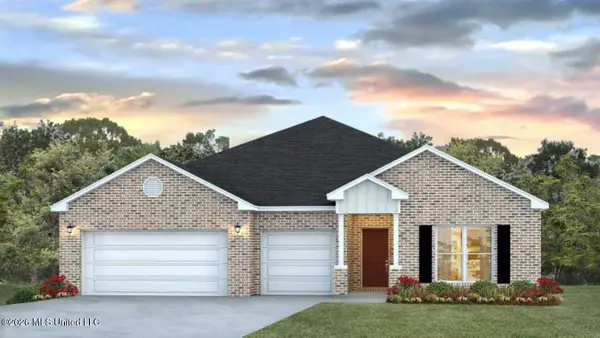 $439,340Active4 beds 4 baths2,785 sq. ft.
100 Kentucky Way, Clinton, MS 39056
MLS# 4150670Listed by: D R HORTON - New
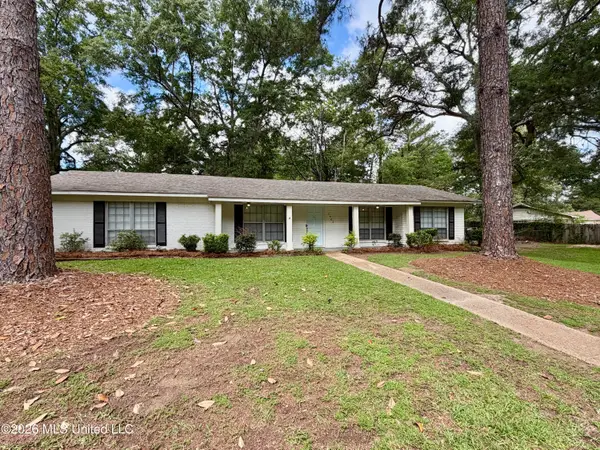
 $242,000Active3 beds 2 baths2,012 sq. ft.
1602 Tanglewood Drive, Clinton, MS 39056
MLS# 4150619Listed by: CENTURY 21 DAVID STEVENS - New
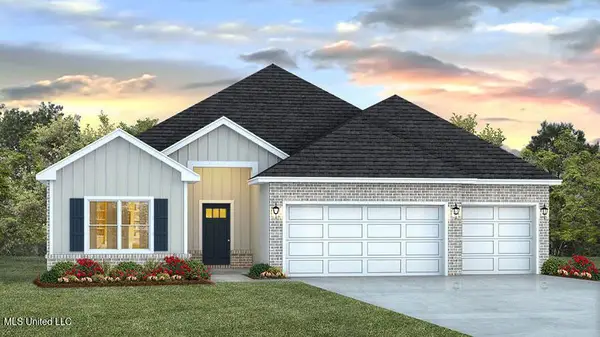 $416,340Active4 beds 3 baths2,486 sq. ft.
112 Saratoga Spgs Avenue, Clinton, MS 39056
MLS# 4150620Listed by: D R HORTON - New
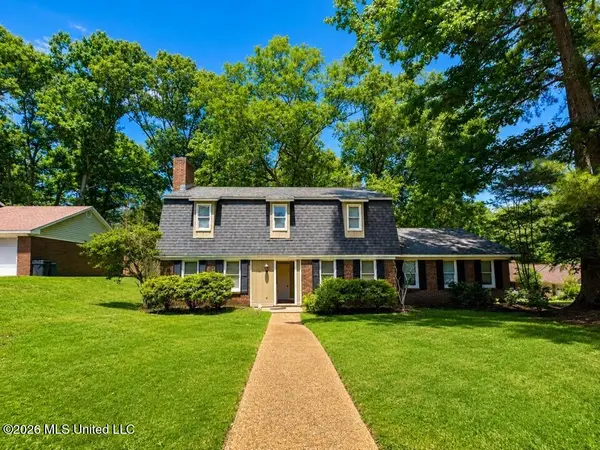 $270,000Active3 beds 3 baths2,383 sq. ft.
100 Winding Hills Drive, Clinton, MS 39056
MLS# 4150566Listed by: ARX POINT REALTY, LLC - New
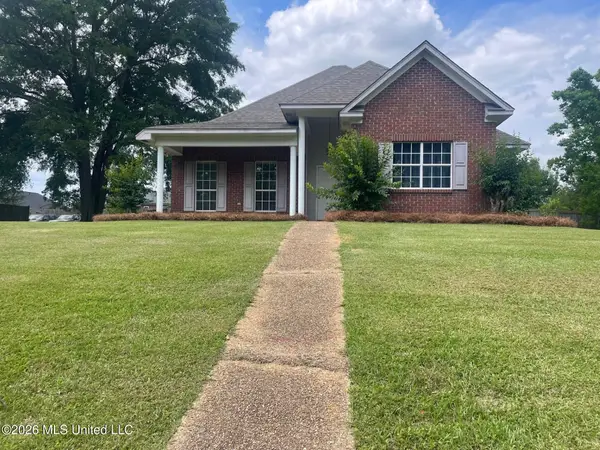 $269,500Active3 beds 2 baths1,750 sq. ft.
119 Arrow Drive, Clinton, MS 39056
MLS# 4150364Listed by: GODFREY REALTY GROUP 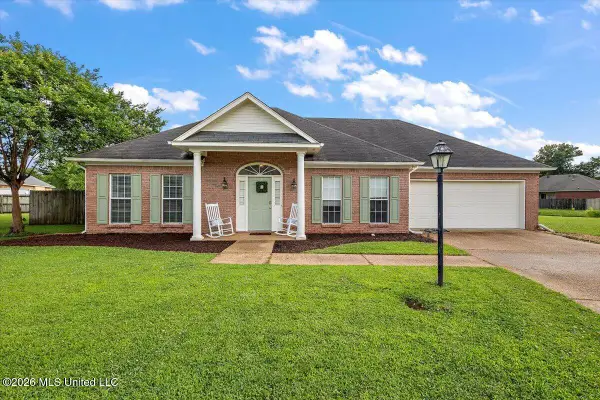 $285,000Pending3 beds 2 baths1,758 sq. ft.
104 Dublin Cove, Clinton, MS 39056
MLS# 4150246Listed by: EXP REALTY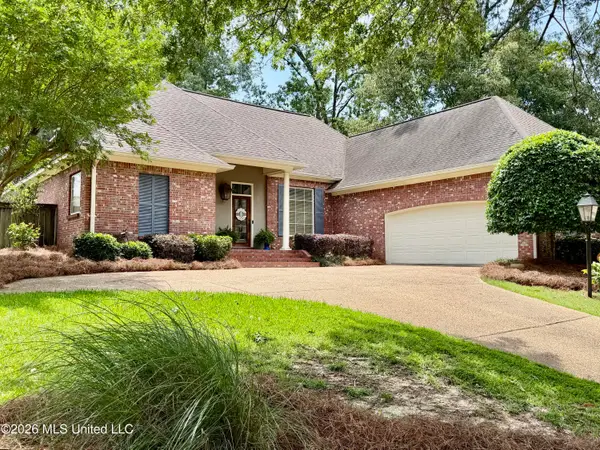 $368,000Pending4 beds 3 baths2,509 sq. ft.
127 Bellemeade Trace, Clinton, MS 39056
MLS# 4150189Listed by: CENTURY 21 DAVID STEVENS- New
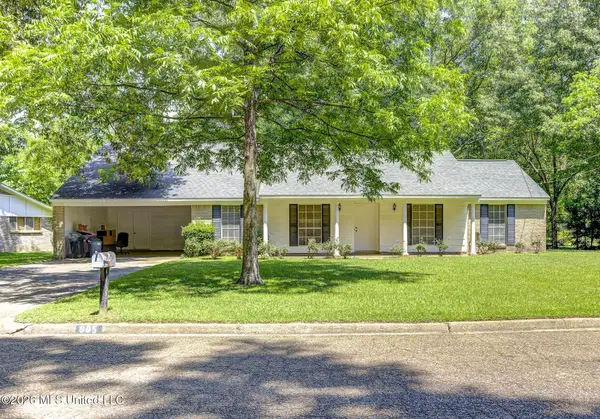 $259,900Active4 beds 3 baths3,185 sq. ft.
905 Wildwood Drive, Clinton, MS 39056
MLS# 4150015Listed by: GODFREY REALTY GROUP


Protect your home and budget from life's surprises with an Assurant Home Warranty, backed by a partner that supports you through every step of homeownership. Explore Plans.
©2026 Century 21 Real Estate LLC. All rights reserved. CENTURY 21®, the CENTURY 21 Logo and C21® are service marks owned by Century 21 Real Estate LLC. Century 21 Real Estate LLC fully supports the principles of the Fair Housing Act and the Equal Opportunity Act. Each office is independently owned and operated. Listing information is deemed reliable but not guaranteed accurate.