
116 Whitetail Lane, Coldwater, MS 38618
Local realty services provided by:CENTURY 21 J. Carter & Company
Listed by: cherie price
Office: agner & associates
MLS#:4157888
Source:MS_UNITED
Price summary
- Price:$285,000
- Price per sq. ft.:$188.74
About this home
Country Charmer is what this home is. Can't get any better than 1.5 acs. in Tate Co. Lovely home in a great neighborhood. These 4 bedroom/ 2 bath homes is sporting new flooring and paint throughout. Along with a new dishwasher. Perfect for the slightly larger family, with a covered patio for those outdoor BBQ's and parties. Lots of room for the kids and pets to run an play on this large lot. Priced to sell, it won't last long. Set your appointment to view today.
Contact an agent
Home facts
- Year built:2019
- Subdivision & Development:Deerfield Estates
- Listing ID #:4157888
- Added:1 day(s) ago
- Updated:August 03, 2026 at 04:40 AM
Rooms and interior
- Bedrooms:4
- Total bathrooms:2
- Full bathrooms:2
- Flooring:Carpet, Combination, Laminate, Simulated Wood
- Bathrooms Description:Double Vanity
- Kitchen Description:Double Vanity, Eat-in Kitchen
- Living area:1,510 sq. ft.
Heating and cooling
- Cooling:Ceiling Fan(s), Central Air, Multi Units
- Heating:Central, Electric, Forced Air
- Central air:Yes
Structure and exterior
- Year built:2019
- Building area:1,510 sq. ft.
- Lot area:1.5 Acres
- Lot Features:Few Trees
- Architectural Style:Traditional
- Construction Materials:Brick, Masonry
- Foundation Description:Slab
- Levels:2 Story
Schools
- High school:Independence
- Middle school:Independence
- Elementary school:Independence
Utilities
- Water:Well
- Sewer:Waste Treatment Plant
Finances and disclosures
- Price:$285,000
- Price per sq. ft.:$188.74
- Tax amount:$1,000 (2025)
Features and amenities
- Laundry features:Electric Dryer Hookup, Inside, Main Level
- Amenities:Blinds, Ceiling Fan(s), Granite Counters, Insulated Windows
Parking
- Total parking spaces:2
- Parking description:Attached, Garage Door Opener, Garage Faces Side, Gravel
- Garage:Yes
- Garage spaces:2
New listings near 116 Whitetail Lane
- New
 $30,000Active1.7 Acres
C Williams Drive, Coldwater, MS 38618
MLS# 4157880Listed by: DREAM MAKER REALTY - New
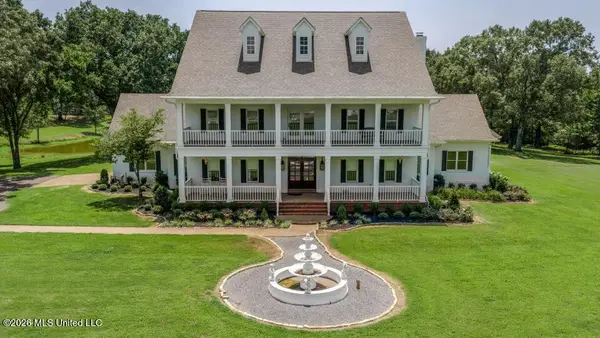 $1,500,000Active3 beds 5 baths6,400 sq. ft.
618 Brooks Chapel Road, Coldwater, MS 38618
MLS# 4157733Listed by: AGNER & ASSOCIATES - New
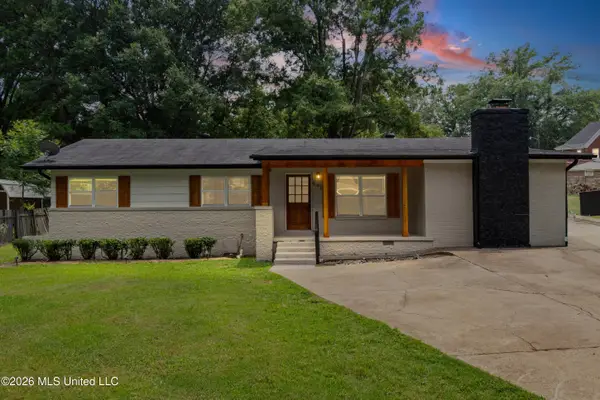 $279,900Active4 beds 2 baths1,916 sq. ft.
593 Autumn Street, Coldwater, MS 38618
MLS# 4157687Listed by: RE/MAX REALTY GROUP - New
 $1,300,000Active206 Acres
1150 Veazey Road, Coldwater, MS 38618
MLS# 4157549Listed by: BURCH REALTY GROUP - New
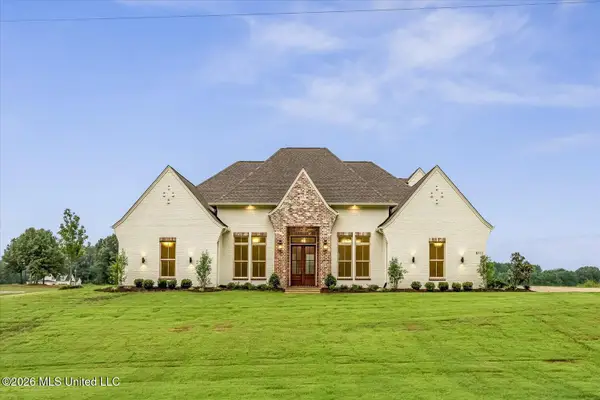 $750,000Active4 beds 3 baths3,337 sq. ft.
5111 Old Barn Cove, Coldwater, MS 38618
MLS# 4157485Listed by: LOCAL AGENCY REALTY GROUP - New
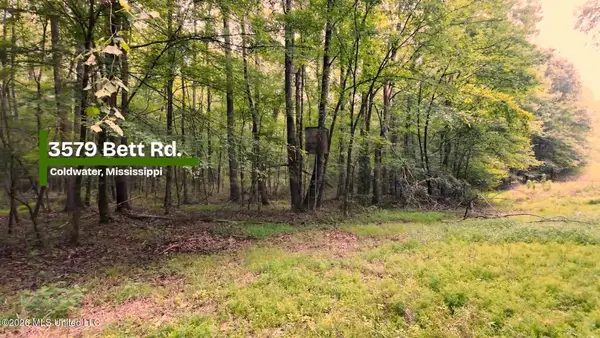 $499,900Active71 Acres
3579 Bett Road, Coldwater, MS 38618
MLS# 4157210Listed by: WILLIAMS REALTY 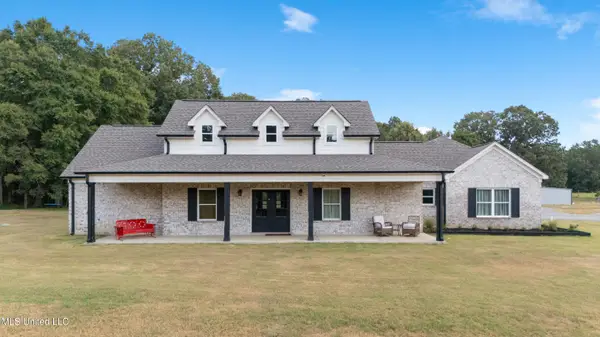 $485,000Pending5 beds 3 baths2,433 sq. ft.
4191 E Tate Road, Coldwater, MS 38618
MLS# 4156901Listed by: CRYE-LEIKE HERNANDO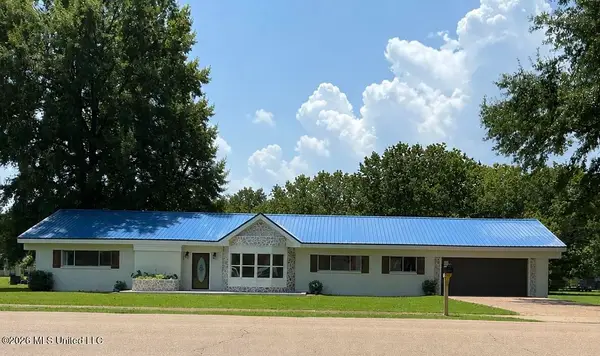 $239,900Active3 beds 1 baths2,088 sq. ft.
237 W Central Avenue, Coldwater, MS 38618
MLS# 4156678Listed by: LAWRENCE JOHNSON REALTORS- Coming Soon
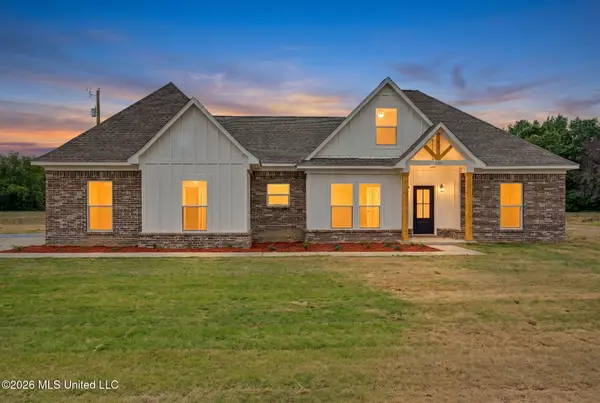 $349,900Coming Soon4 beds 2 baths
537 Old Memphis Oxford Road, Coldwater, MS 38618
MLS# 4151077Listed by: CRYE-LEIKE HERNANDO


Protect your home and budget from life's surprises with an Assurant Home Warranty, backed by a partner that supports you through every step of homeownership. Explore Plans.
©2026 Century 21 Real Estate LLC. All rights reserved. CENTURY 21®, the CENTURY 21 Logo and C21® are service marks owned by Century 21 Real Estate LLC. Century 21 Real Estate LLC fully supports the principles of the Fair Housing Act and the Equal Opportunity Act. Each office is independently owned and operated. Listing information is deemed reliable but not guaranteed accurate.