
124 Deerfield Trace, Coldwater, MS 38618
Local realty services provided by:CENTURY 21 David Stevens Inc.
124 Deerfield Trace,Coldwater, MS 38618
$299,900Last list price
- 3 Beds
- 2 Baths
- - sq. ft.
- Single family
- Sold
Listed by: corye kimbrough, haley m kimbrough
Office: jdm properties, inc
MLS#:4147193
Source:MS_UNITED
Sorry, we are unable to map this address
Price summary
- Price:$299,900
About this home
NOT ONLY DOES THIS QUALIFY FOR A USDA LOAN (ZERO DOWN PAYMENT) BUT THE SELLER IS ALSO OFFERING $5,000 INCENTIVE TOWARD BUYER'S CLOSING COSTS WITH AN ACCEPTABLE OFFER!! COUNTRY LIVING AT IT'S BEST!! COME TAKE A LOOK AT THIS COZY 3-BEDROOM, 2-BATHROOM HOME FEATURING A SPACIOUS OPEN-CONCEPT THAT'S PERFECT FOR ENTERTAINING. WALKING INSIDE, YOU WILL NOTICE THE LARGE LIVING ROOM THAT FLOWS SEAMLESSLY INTO THE HEART OF THE HOME (KITCHEN). THIS INVITING KITCHEN OFFERS PLENTY OF CABINETS, GRANITE COUNTERTOPS, AN OVERSIZED ISLAND, DINING AREA, AND STAINLESS-STEEL APPLIANCES. THE SPLIT BEDROOM PLAN PROVIDES PRIVACY WITH 2 BEDROOMS SEPARATED FROM THE NICE SIZE PRIMARY SUITE. THE PRIMARY BATHROOM BOASTS DOUBLE VANITIES, SHOWER, SOAKING TUB, AND AN EXTRA-LARGE CLOSET. WITH A GREAT LAYOUT AND PLENTY OF ROOM TO MAKE IT YOUR OWN, THIS HOME IS READY TO WELCOME ITS NEXT OWNERS!! CALL TODAY FOR YOUR SHOWING!!
Contact an agent
Home facts
- Year built:2023
- Subdivision & Development:Deerfield Estates
- Listing ID #:4147193
- Added:188 day(s) ago
- Updated:October 30, 2026 at 06:37 AM
Rooms and interior
- Bedrooms:3
- Total bathrooms:2
- Full bathrooms:2
- Flooring:Ceramic Tile, Hardwood, Luxury Vinyl
- Bathrooms Description:Double Vanity, Soaking Tub
- Kitchen Description:Double Vanity, Eat-in Kitchen, Kitchen Island, Soaking Tub
Heating and cooling
- Cooling:Electric
- Heating:Central
Structure and exterior
- Year built:2023
- Construction Materials:Brick, Vinyl
- Foundation Description:Slab
- Levels:1 Story
Schools
- High school:Independence
- Middle school:Independence
- Elementary school:Independence
Utilities
- Water:Well
- Sewer:Septic Tank
Finances and disclosures
- Price:$299,900
- Tax amount:$3,020 (2025)
Features and amenities
- Laundry features:Laundry Room
- Amenities:Bar, Ceiling Fan(s), Granite Counters, Open Floorplan, Recessed Lighting, Walk-In Closet(s)
Parking
- Total parking spaces:2
- Parking description:Garage Faces Side, Gravel
- Garage:Yes
- Garage spaces:2
New listings near 124 Deerfield Trace
- Coming Soon
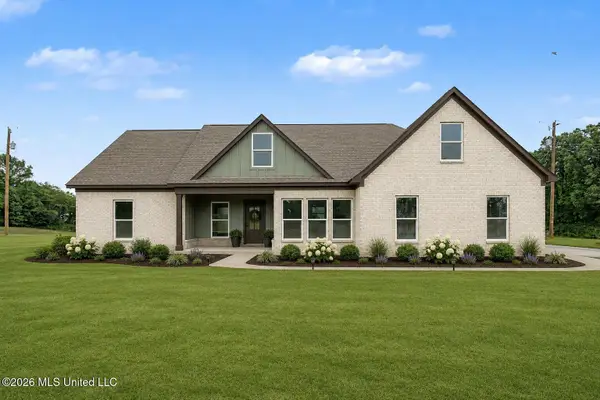 $349,900Coming Soon4 beds 2 baths2,100 sq. ft.
1180 Barr Road, Coldwater, MS 38618
MLS# 4161166Listed by: CRYE-LEIKE HERNANDO - Coming Soon
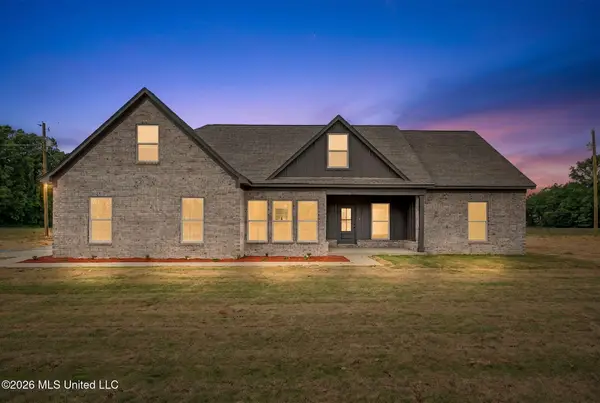 $349,900Coming Soon4 beds 2 baths1,900 sq. ft.
1300 Barr Road, Coldwater, MS 38618
MLS# 4161162Listed by: CRYE-LEIKE HERNANDO - Coming Soon
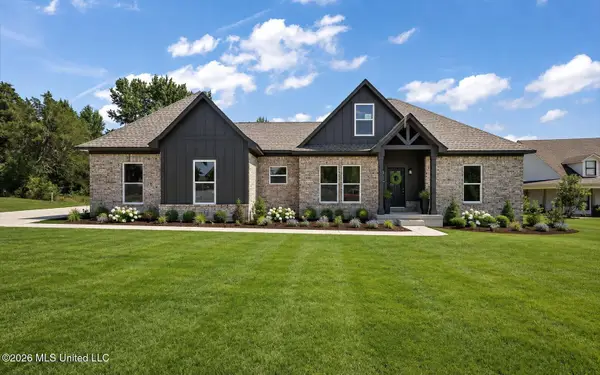 $349,900Coming Soon4 beds 2 baths1,900 sq. ft.
1250 Barr Road, Coldwater, MS 38618
MLS# 4161165Listed by: CRYE-LEIKE HERNANDO - Coming Soon
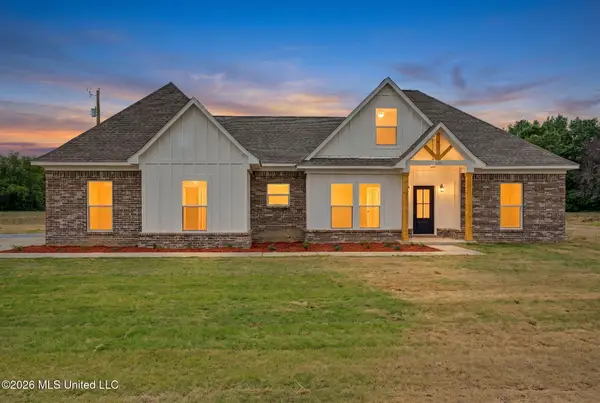 $339,900Coming Soon4 beds 2 baths1,900 sq. ft.
530 Cherry Tree Lane, Coldwater, MS 38618
MLS# 4158657Listed by: CRYE-LEIKE HERNANDO - New
 $62,500Active9.7 Acres
901 Clanton Road, Coldwater, MS 38618
MLS# 4166668Listed by: SELL YOUR HOME SERVICES, LLC. - New
 $189,900Active3 beds 2 baths1,427 sq. ft.
1625 Pryor Road, Coldwater, MS 38618
MLS# 4166529Listed by: BURCH REALTY GROUP - New
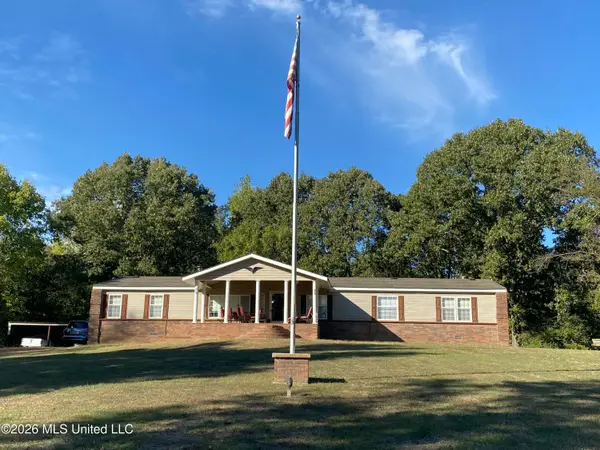 $425,000Active4 beds 2 baths2,432 sq. ft.
1102 Prichard Road, Coldwater, MS 38618
MLS# 4166186Listed by: ANDERSON REALTY & CONSTRUCTION INC - New
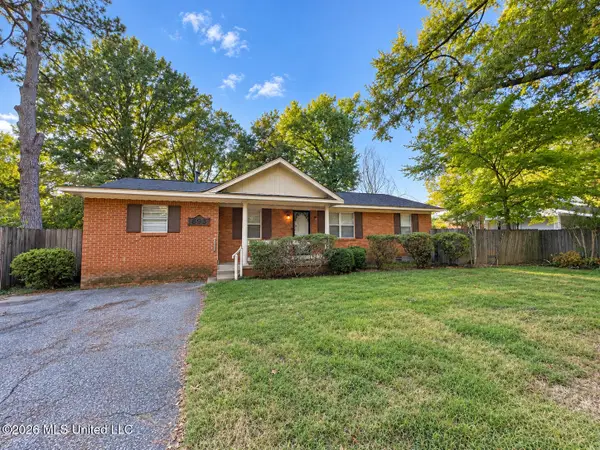 $180,000Active3 beds 2 baths2,082 sq. ft.
695 Powell Street, Coldwater, MS 38618
MLS# 4166169Listed by: OPENDOOR BROKERAGE LLC 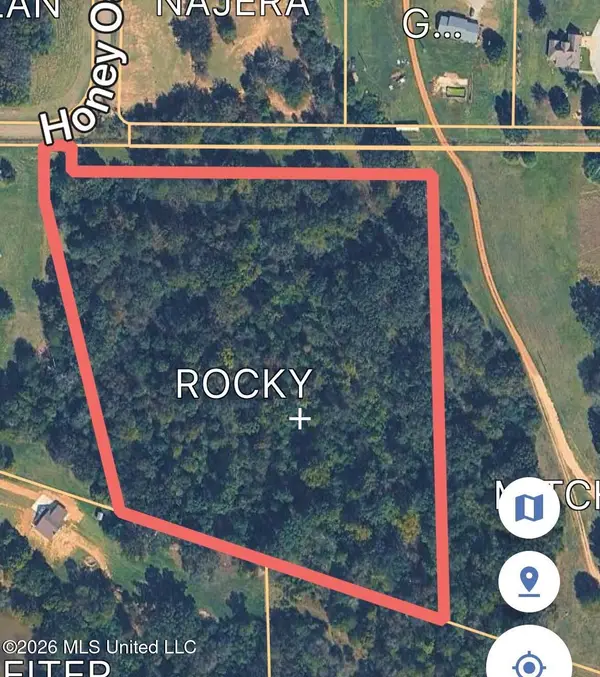 $125,000Active10.01 Acres
10 Acres County Line Road, Coldwater, MS 38618
MLS# 4159476Listed by: CRYE-LEIKE OF MS-SH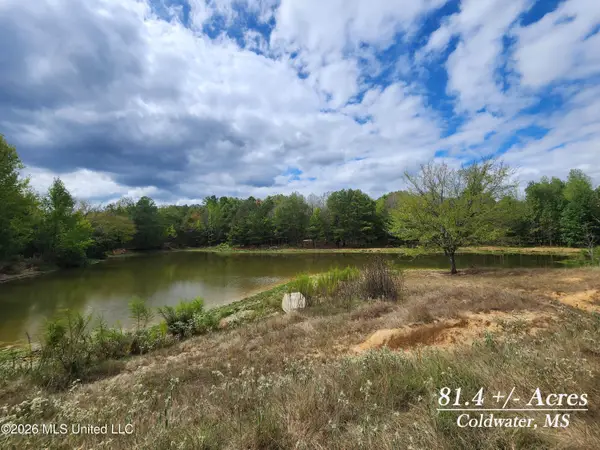 $525,000Pending81.4 Acres
81.4 Rowell Road, Coldwater, MS 38618
MLS# 4165886Listed by: DREAM MAKER REALTY


Protect your home and budget from life's surprises with an Assurant Home Warranty, backed by a partner that supports you through every step of homeownership. Explore Plans.
©2026 Century 21 Real Estate LLC. All rights reserved. CENTURY 21®, the CENTURY 21 Logo and C21® are service marks owned by Century 21 Real Estate LLC. Century 21 Real Estate LLC fully supports the principles of the Fair Housing Act and the Equal Opportunity Act. Each office is independently owned and operated. Listing information is deemed reliable but not guaranteed accurate.