
5111 Old Barn Cove, Coldwater, MS 38618
Local realty services provided by:CENTURY 21 David Stevens Inc.
Listed by: jaime r ross
Office: local agency realty group
MLS#:4157485
Source:MS_UNITED
Price summary
- Price:$750,000
- Price per sq. ft.:$224.75
About this home
Thoughtfully designed new construction in Hawks Landing offers timeless architectural and designer finishes throughout this 4-bedroom, 3-bath home. This beautiful home features a formal dining room with coffered ceiling, spacious living room with limestone fire place surround and custom built-ins, chef's kitchen, and two versatile bonus spaces. The open floor plan showcases 11-12' ceilings, oversized 7' windows and 8'doors, 6" wide-plank hardwood flooring, extensive millwork, naturally finished tongue-and-groove ceilings with cove lighting, and abundant natural light. The chef's kitchen features quartz countertops, Frigidaire Professional Series appliances, walk-in pantry, designer finishes such as a custom vent-a-hood, cabinet finished dishwasher, tiled back splash, waterfall-edge sink, quartz covered island and ceiling finished with naturally finished tongue and groove bead board with cove lighting. The private primary suite offers a spa-inspired bath with a stunning wet room featuring a soaking tub, dual shower heads, double vanity, custom cabinetry and a spacious walk-in closet with direct access to the primary closet and laundry room. Three additional bedrooms, two beautifully appointed bathrooms, hardwood flooring throughout, ceiling fans in every bedroom, and walk-in closets with custom wood shelving continue the home's thoughtful design. Upstairs offers two oversized flex spaces and a large walk-in attic for exceptional storage. Additional features include a 3-car garage, extended parking pad, smart lighting controls, dual-fuel HVAC, 400-amp electrical service ready for future additions such as a pool or workshop, and a covered patio plumbed for a future outdoor kitchen with provisions for a propane or wood-burning fireplace. Designed for everyday living while offering luxury at every turn. Located in the sought-after Lewisburg School District with DeSoto County taxes in unincorporated DeSoto County. Buyer to select carpet color - or upgrade to wood flooring....
Contact an agent
Home facts
- Year built:2026
- Subdivision & Development:Metes And Bounds
- Listing ID #:4157485
- Added:1 day(s) ago
- Updated:July 31, 2026 at 03:32 PM
Rooms and interior
- Bedrooms:4
- Total bathrooms:3
- Full bathrooms:3
- Rooms Total:13
- Flooring:Hardwood, Tile
- Bathrooms Description:Double Vanity, Soaking Tub
- Kitchen Description:Double Vanity, Eat-in Kitchen, Kitchen Island, Soaking Tub
- Living area:3,337 sq. ft.
Heating and cooling
- Cooling:Central Air, Electric
- Heating:Central, Electric, Propane
- Central air:Yes
Structure and exterior
- Year built:2026
- Building area:3,337 sq. ft.
- Lot area:1.93 Acres
- Lot Features:Cleared, Landscaped
- Architectural Style:Traditional
- Construction Materials:Brick
- Exterior Features:Landscaping Lights, Rain Gutters
- Foundation Description:Slab
- Levels:1.5 Story
Schools
- High school:Lewisburg
- Middle school:Lewisburg Middle
- Elementary school:Lewisburg
Utilities
- Water:Well
- Sewer:Waste Treatment Plant
Finances and disclosures
- Price:$750,000
- Price per sq. ft.:$224.75
- Tax amount:$1 (0)
Features and amenities
- Laundry features:Common Area, Electric Dryer Hookup, Lower Level, Main Level, Sink, Washer Hookup
- Amenities:Bookcases, Built-in Features, Ceiling Fan(s), Crown Molding, Double Pane Windows, Entrance Foyer, High Ceilings, High Speed Internet, Insulated Windows, Open Floorplan, Pantry, Primary Downstairs, Recessed Lighting, Smart Home, Stone Counters, Storage, Tray Ceiling(s), Walk-In Closet(s)
Parking
- Total parking spaces:3
- Parking description:Concrete, Garage Faces Side
- Garage:Yes
- Garage spaces:3
New listings near 5111 Old Barn Cove
- New
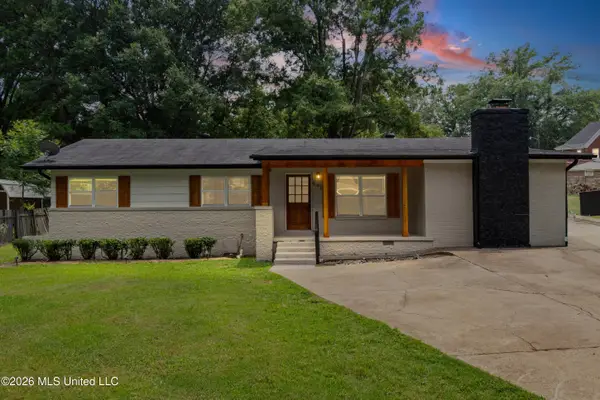 $279,900Active4 beds 2 baths1,916 sq. ft.
593 Autumn Street, Coldwater, MS 38618
MLS# 4157687Listed by: RE/MAX REALTY GROUP - New
 $1,300,000Active206 Acres
1150 Veazey Road, Coldwater, MS 38618
MLS# 4157549Listed by: BURCH REALTY GROUP - New
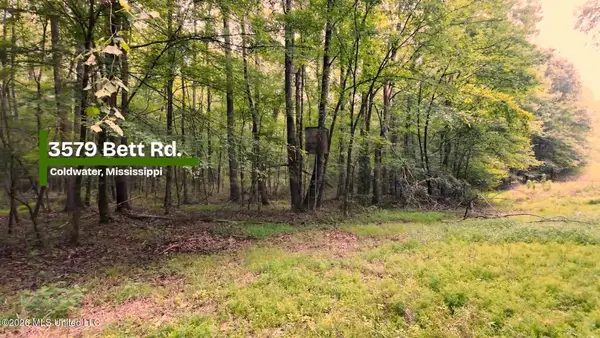 $499,900Active71 Acres
3579 Bett Road, Coldwater, MS 38618
MLS# 4157210Listed by: WILLIAMS REALTY 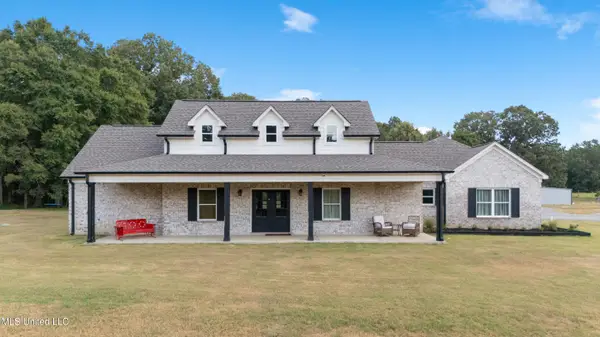 $485,000Pending5 beds 3 baths2,433 sq. ft.
4191 E Tate Road, Coldwater, MS 38618
MLS# 4156901Listed by: CRYE-LEIKE HERNANDO- New
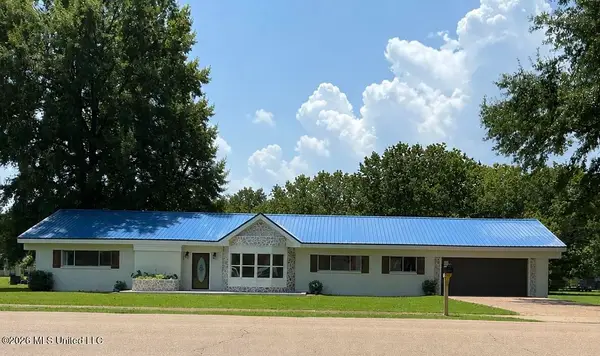 $239,900Active3 beds 1 baths2,088 sq. ft.
237 W Central Avenue, Coldwater, MS 38618
MLS# 4156678Listed by: LAWRENCE JOHNSON REALTORS - Coming Soon
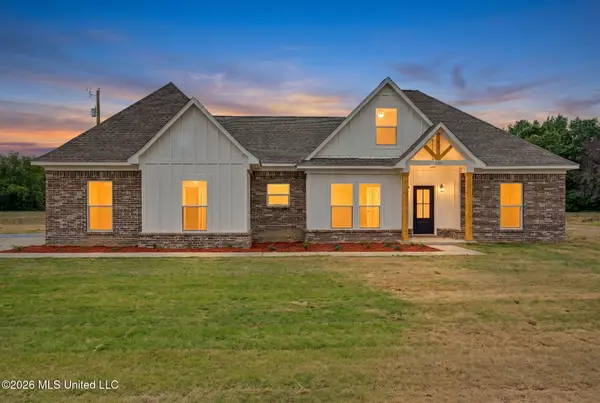 $349,900Coming Soon4 beds 2 baths
537 Old Memphis Oxford Road, Coldwater, MS 38618
MLS# 4151077Listed by: CRYE-LEIKE HERNANDO  $349,900Pending4 beds 2 baths1,900 sq. ft.
595 Old Memphis Oxford Road, Coldwater, MS 38618
MLS# 4151073Listed by: CRYE-LEIKE HERNANDO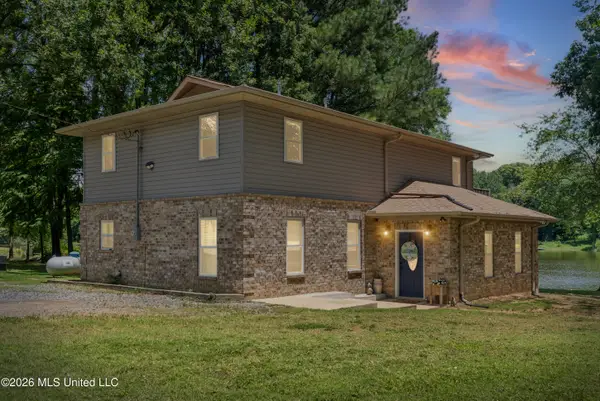 $299,900Active3 beds 3 baths2,210 sq. ft.
94 Walsh Road, Coldwater, MS 38618
MLS# 4155749Listed by: RE/MAX REALTY GROUP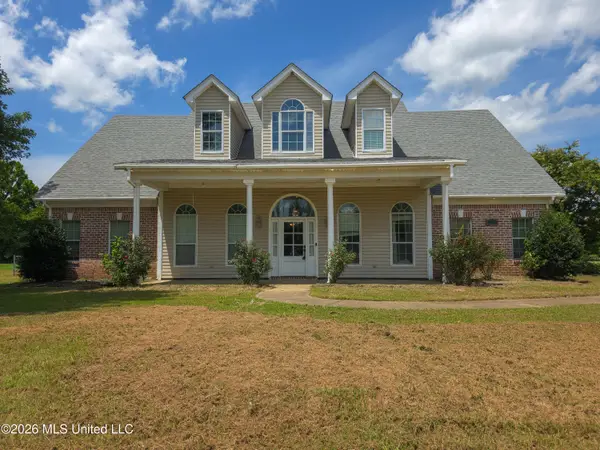 $390,000Active3 beds 3 baths2,200 sq. ft.
537 Golden Pond Drive, Coldwater, MS 38618
MLS# 4155399Listed by: TIGER REALTY


Protect your home and budget from life's surprises with an Assurant Home Warranty, backed by a partner that supports you through every step of homeownership. Explore Plans.
©2026 Century 21 Real Estate LLC. All rights reserved. CENTURY 21®, the CENTURY 21 Logo and C21® are service marks owned by Century 21 Real Estate LLC. Century 21 Real Estate LLC fully supports the principles of the Fair Housing Act and the Equal Opportunity Act. Each office is independently owned and operated. Listing information is deemed reliable but not guaranteed accurate.