
618 Brooks Chapel Road, Coldwater, MS 38618
Local realty services provided by:CENTURY 21 J. Carter & Company
Listed by: debbie holden
Office: agner & associates
MLS#:4157733
Source:MS_UNITED
Price summary
- Price:$1,500,000
- Price per sq. ft.:$234.38
About this home
Welcome to Brooks Chapel Plantation an extraordinary 80 +- acre private estate, where timeless, southern elegance meets modern luxury nestled among gently rolling hills, mature hardwoods and scenic Lake. This remarkable property offers the privacy, beauty and amenities rarely found in today's luxury market. The heart of the estate stands a magnificent 6400 square-foot southern colonial residence, distinguished by its grand double front porches, rear veranda and commanding views overlooking the lake and countryside. This property features two fully stocked lakes with private fishing pier Exceptional Bass, Crappie and brim fishing approximately 44 acres of loblolly Pines a producing vineyard a private pistol range and impressive fire pit gathering area a 17 x 27 pavilion 40 x 50 barn 35 x 50 barn RV awning and a two story storage building make this an estate unlike any other. Inside the homes main level showcases rich hardwood flooring throughout soaring 10 foot smooth ceilings, extensive crown molding and elegant craftsmanship. A grand foyer welcomes guest and opens to a formal dining room and gracious living room designed for entertaining. Across the rear of the home walls of windows capture spectacular views of the lake while filling the spacious family room with natural light, The gourmet kitchen is a chefs dream anchored by two oversized islands, abundant custom cabinetry and generous workspace, ideal for family gatherings, and entertaining on any scale. The executive office is richly appointed with custom library paneling built-in bookcases and its own fireplace creating an impressive workspace worthy of the estate. The owners retreat is truly exceptional measuring approximately 24 x 17 and featuring a dramatic double sided gas log fireplace that opens into a private 17 x 11 coffee bar and sitting room creating a luxurious private Sanctuary the spa inspired owners bath offers and oversize soaking tub separate tile shower dual vanities and spacious walk-in closets. Step onto the expansive 10 x 50 covered rear porch where peaceful views of mature hardwood's rolling lawns and the lake create the perfect setting for morning coffee or evening entertainment .The basement adds exceptional flexibility and includes a full bath fitness room, Butler's pantry, entertainment room, and a reinforced safe room/armory. Whether your vision is an executive retreat, equestrian estate, family compound, vineyard, hunting property or simply one of North Mississippi's Premier luxury residence. This remarkable property offers an unparalleled combination of elegance recreation, and privacy....
Contact an agent
Home facts
- Subdivision & Development:Metes And Bounds
- Listing ID #:4157733
- Added:27 day(s) ago
- Updated:August 28, 2026 at 06:03 AM
Rooms and interior
- Bedrooms:3
- Total bathrooms:5
- Full bathrooms:4
- Half bathrooms:1
- Rooms Total:10
- Flooring:Carpet, Hardwood, Tile
- Bathrooms Description:Double Vanity, Soaking Tub
- Kitchen Description:Double Vanity, Eat-in Kitchen, Kitchen Island, Soaking Tub
- Basement Description:Concrete, Finished, Full, Interior Entry, Sump Pump
- Living area:6,400 sq. ft.
Heating and cooling
- Cooling:Ceiling Fan(s), Central Air, Electric, Multi Units
- Heating:Central, Fireplace(s), Propane, Propane Stove
- Central air:Yes
Structure and exterior
- Building area:6,400 sq. ft.
- Lot area:80 Acres
- Lot Features:Corners Marked, Fenced, Landscaped, Many Trees, Rectangular Lot, Sprinklers In Front, Views, Wooded
- Architectural Style:Traditional
- Construction Materials:Brick Veneer
- Exterior Features:Balcony, Fire Pit, Private Yard, Rain Gutters
- Foundation Description:Conventional
- Levels:2 Story
Schools
- High school:Coldwater
- Middle school:Coldwater
- Elementary school:Coldwater Attendance Center
Utilities
- Water:Private, Well
- Sewer:Septic Tank
Finances and disclosures
- Price:$1,500,000
- Price per sq. ft.:$234.38
- Tax amount:$4,110 (2025)
Features and amenities
- Laundry features:Electric Dryer Hookup, Inside, Laundry Room, Main Level, Sink, Washer Hookup
- Amenities:Bar, Blinds, Bookcases, Breakfast Bar, Built-in Features, Cedar Closet(s), Ceiling Fan(s), Crown Molding, Dry Bar, Entrance Foyer, Granite Counters, High Ceilings, His and Hers Closets, Natural Woodwork, Open Floorplan, Pantry, Recessed Lighting, Storage, Track Lighting, Tray Ceiling(s), Walk-In Closet(s), Wet Bar
Parking
- Parking description:Attached, Covered, Electric Gate, Garage Door Opener, Paved, RV Carport, RV Garage, Storage
- Garage:Yes
- Garage spaces:2
New listings near 618 Brooks Chapel Road
- Coming Soon
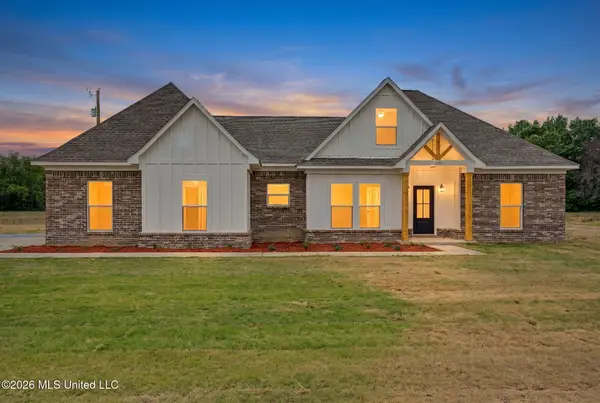 $339,900Coming Soon4 beds 2 baths1,900 sq. ft.
530 Cherry Tree Lane, Coldwater, MS 38618
MLS# 4158657Listed by: CRYE-LEIKE HERNANDO - Coming Soon
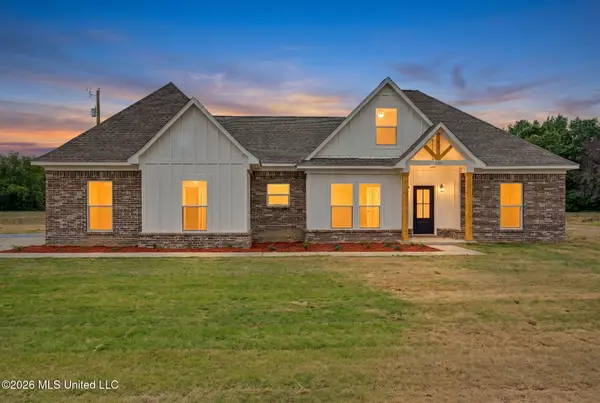 $349,900Coming Soon4 beds 2 baths1,900 sq. ft.
537 Old Memphis Oxford Road, Coldwater, MS 38618
MLS# 4151077Listed by: CRYE-LEIKE HERNANDO - New
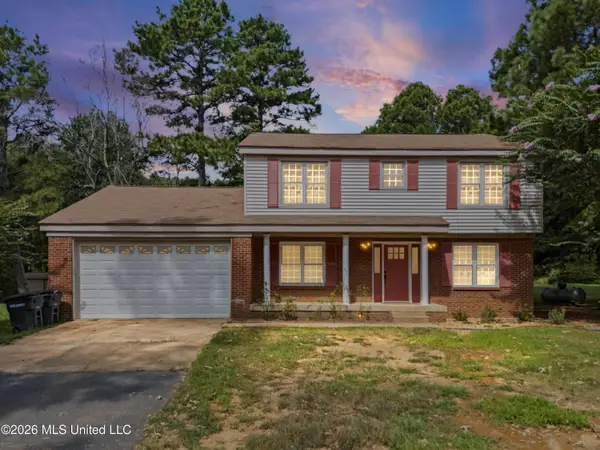 $510,000Active4 beds 4 baths2,742 sq. ft.
779 Strickland Road, Coldwater, MS 38618
MLS# 4160412Listed by: RE/MAX REALTY GROUP - New
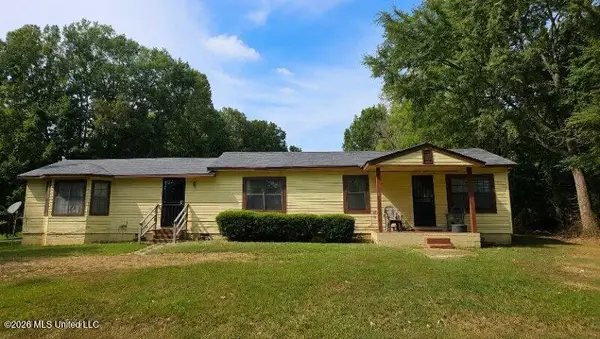 $130,500Active3 beds 1 baths1,422 sq. ft.
66 Fredonia Road, Coldwater, MS 38618
MLS# 4160233Listed by: RE/MAX REALTY GROUP 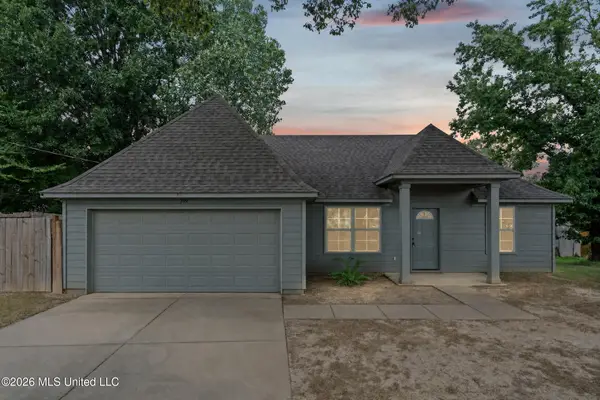 $199,900Pending3 beds 2 baths1,309 sq. ft.
109 Flower Circle, Coldwater, MS 38618
MLS# 4160146Listed by: EXP REALTY- New
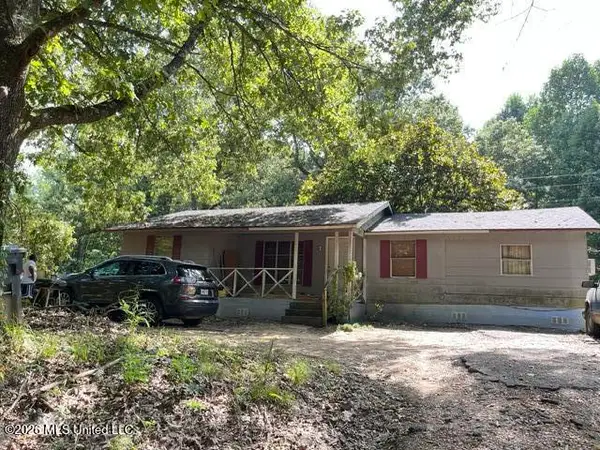 $119,000Active2 beds 1 baths1,048 sq. ft.
1669 Arkabutla Dam Road, Coldwater, MS 38618
MLS# 4160140Listed by: CAPSTONE REALTY SERVICES - New
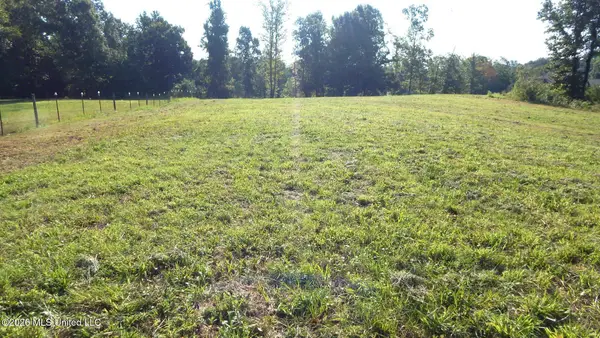 $118,000Active11.06 Acres
400 Arkabutla Dam Road, Coldwater, MS 38618
MLS# 4160120Listed by: PIONEER AUCTION & REALTY LLC - New
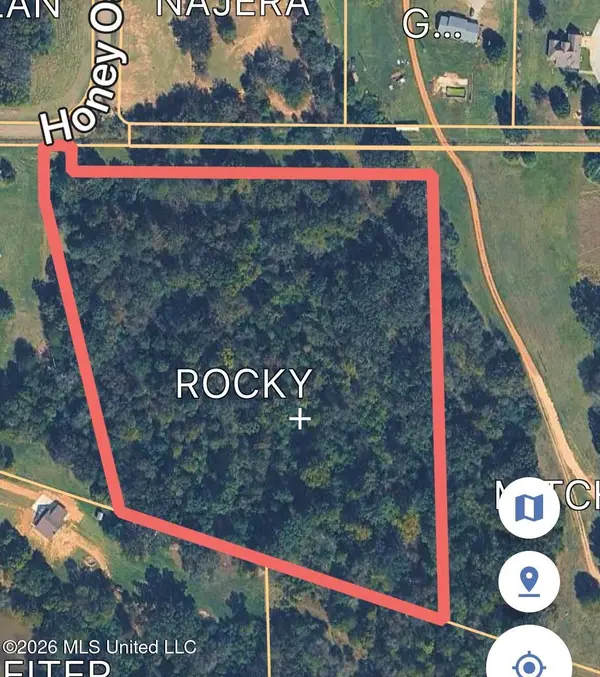 $125,000Active10.01 Acres
10165 County Line Road, Coldwater, MS 38618
MLS# 4159476Listed by: CRYE-LEIKE OF MS-SH 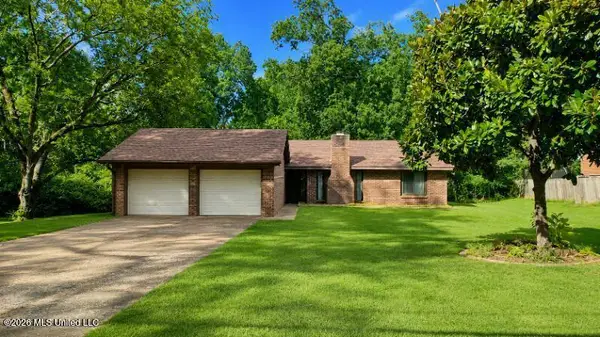 $225,000Active3 beds 2 baths1,415 sq. ft.
552 Central Avenue, Coldwater, MS 38618
MLS# 4159157Listed by: RE/MAX REALTY GROUP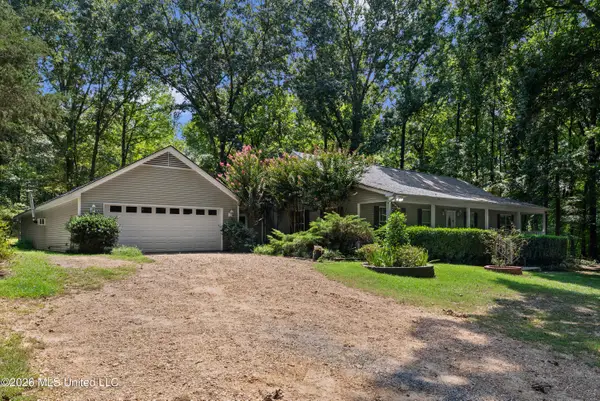 $375,000Active3 beds 2 baths2,133 sq. ft.
2500 Mays Road, Coldwater, MS 38618
MLS# 4158903Listed by: CRYE-LEIKE HERNANDO


Protect your home and budget from life's surprises with an Assurant Home Warranty, backed by a partner that supports you through every step of homeownership. Explore Plans.
©2026 Century 21 Real Estate LLC. All rights reserved. CENTURY 21®, the CENTURY 21 Logo and C21® are service marks owned by Century 21 Real Estate LLC. Century 21 Real Estate LLC fully supports the principles of the Fair Housing Act and the Equal Opportunity Act. Each office is independently owned and operated. Listing information is deemed reliable but not guaranteed accurate.