
94 Walsh Road, Coldwater, MS 38618
Local realty services provided by:CENTURY 21 J. Carter & Company
94 Walsh Road,Coldwater, MS 38618
$299,900Last list price
- 3 Beds
- 3 Baths
- - sq. ft.
- Single family
- Sold
Listed by: kyle kendall
Office: re/max realty group
MLS#:4155749
Source:MS_UNITED
Sorry, we are unable to map this address
Price summary
- Price:$299,900
About this home
Welcome to 94 Walsh Road in Coldwater, where peaceful waterfront living, beautiful updates, and flexible living space come together in this impressive 2,210 square foot home situated on .29 of an acre. The main level welcomes you with an open and inviting layout featuring attractive flooring, recessed lighting, a spacious living area with a sleek fireplace, and a dining space that flows effortlessly into the kitchen. The kitchen offers crisp white cabinetry, generous counter space, stainless steel appliances, a large island with seating, and French doors that frame gorgeous views of the water. The spacious primary suite is a true retreat with barn style doors, a large closet, double vanities, a freestanding soaking tub, and an oversized tiled shower. Upstairs provides even more room to spread out with a large second living area that could be used as a media room, game room, office, or additional gathering space, along with comfortable secondary bedrooms and access to the upper deck. Step outside to enjoy the covered patio, upper balcony, mature trees, and incredible waterfront views that create the perfect backdrop for relaxing, entertaining, fishing, or simply enjoying the peaceful surroundings. The property also includes a detached storage building with electricity, offering excellent space for hobbies, equipment, or additional storage. With its thoughtful layout, stylish finishes, beautiful water views, outdoor living spaces, and private setting, this special property offers the perfect blend of comfort and lakefront living....
Contact an agent
Home facts
- Year built:1978
- Subdivision & Development:Hidden Valley
- Listing ID #:4155749
- Added:64 day(s) ago
- Updated:September 16, 2026 at 06:19 AM
Rooms and interior
- Bedrooms:3
- Total bathrooms:3
- Full bathrooms:2
- Half bathrooms:1
- Rooms Total:10
- Flooring:Luxury Vinyl
- Bathrooms Description:Double Vanity, Soaking Tub
- Kitchen Description:Double Vanity, Eat-in Kitchen, Kitchen Island, Soaking Tub
Heating and cooling
- Cooling:Central Air, Dual, Electric
- Heating:Forced Air, Propane
- Central air:Yes
Structure and exterior
- Year built:1978
- Lot Features:Cul-De-Sac, Irregular Lot, Sloped, Views
- Architectural Style:Traditional
- Construction Materials:Brick
- Exterior Features:Balcony
- Foundation Description:Slab
- Levels:2 Story
Schools
- High school:Strayhorn
- Middle school:Strayhorn
- Elementary school:Strayhorn
Utilities
- Water:Community, Public
- Sewer:Private Sewer, Septic Tank
Finances and disclosures
- Price:$299,900
- Tax amount:$1,962 (2025)
Features and amenities
- Laundry features:Laundry Room, Upper Level
- Amenities:Ceiling Fan(s), Granite Counters, High Speed Internet, Open Floorplan, Pantry, Primary Downstairs, Recessed Lighting
Parking
- Parking description:Gravel, Open, Unpaved
New listings near 94 Walsh Road
- Coming Soon
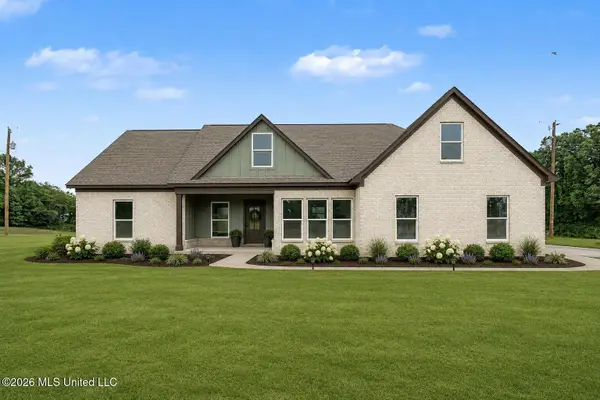 $349,900Coming Soon4 beds 2 baths1,900 sq. ft.
1180 Barr Road, Coldwater, MS 38618
MLS# 4161166Listed by: CRYE-LEIKE HERNANDO - Coming Soon
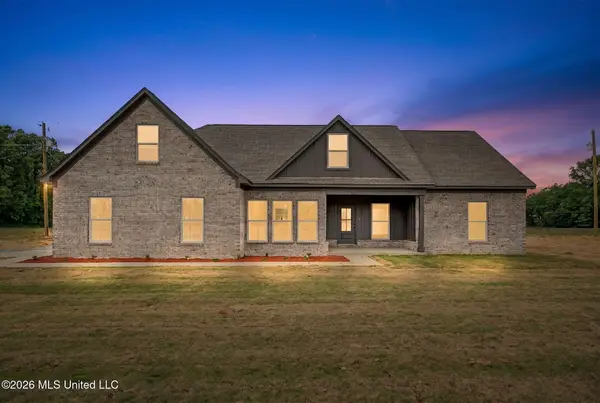 $349,900Coming Soon4 beds 2 baths1,900 sq. ft.
1300 Barr Road, Coldwater, MS 38618
MLS# 4161162Listed by: CRYE-LEIKE HERNANDO - Coming Soon
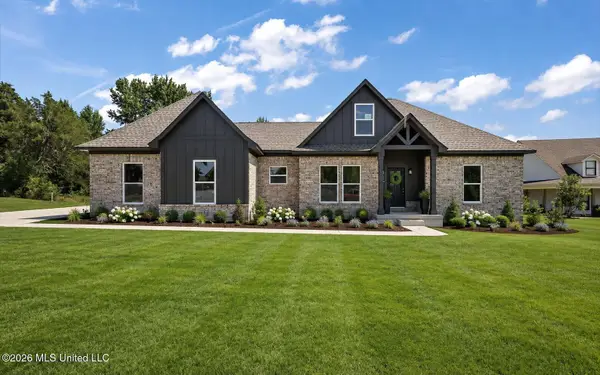 $349,900Coming Soon4 beds 2 baths1,900 sq. ft.
1250 Barr Road, Coldwater, MS 38618
MLS# 4161165Listed by: CRYE-LEIKE HERNANDO - Coming Soon
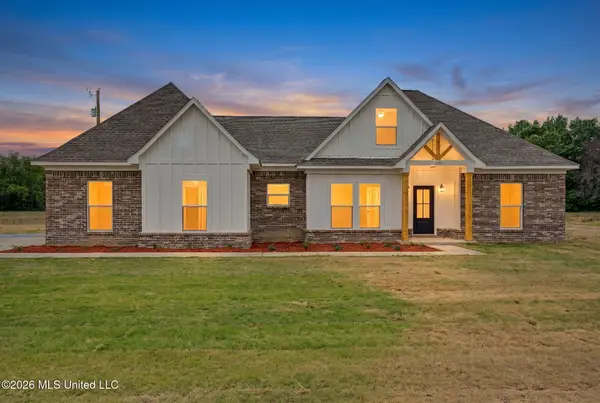 $339,900Coming Soon4 beds 2 baths1,900 sq. ft.
530 Cherry Tree Lane, Coldwater, MS 38618
MLS# 4158657Listed by: CRYE-LEIKE HERNANDO - Coming Soon
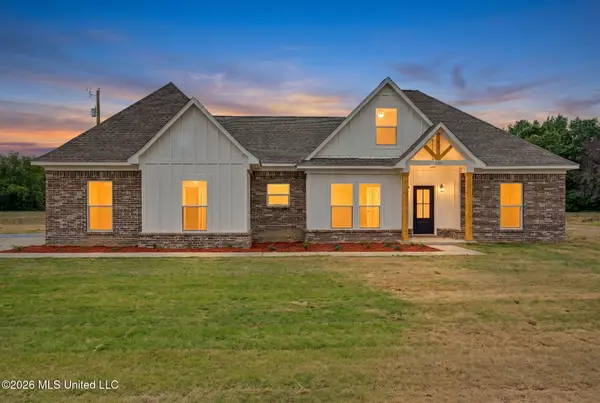 $349,900Coming Soon4 beds 2 baths1,900 sq. ft.
537 Old Memphis Oxford Road, Coldwater, MS 38618
MLS# 4151077Listed by: CRYE-LEIKE HERNANDO - New
 $60,000Active5.4 Acres
115 Cherrydale Drive, Coldwater, MS 38618
MLS# 4162503Listed by: CRYE-LEIKE HERNANDO 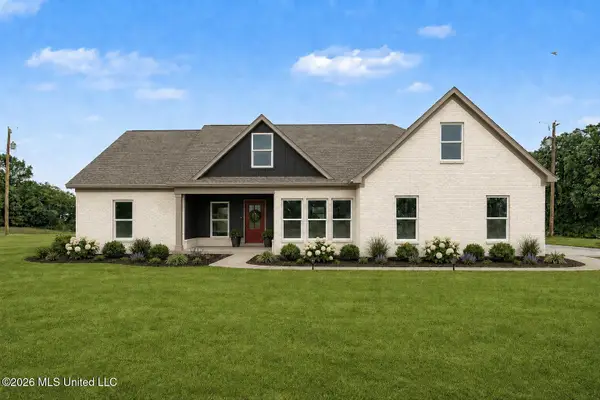 $379,900Active4 beds 2 baths2,100 sq. ft.
1220 Barr Road, Coldwater, MS 38618
MLS# 4161167Listed by: CRYE-LEIKE HERNANDO- New
 $900,000Active100 Acres
2208 Bend Road, Coldwater, MS 38618
MLS# 4161856Listed by: KELLER WILLIAMS REALTY - MS 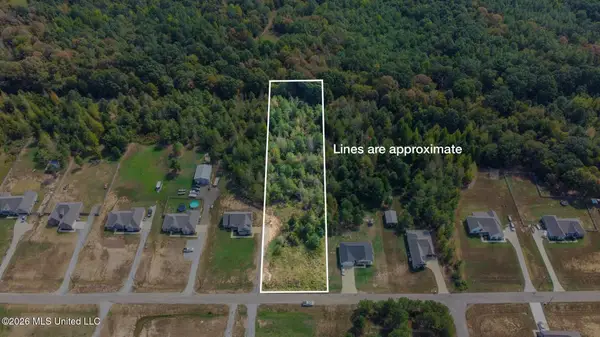 $50,000Active1.5 Acres
131 Deerfield Trace, Coldwater, MS 38618
MLS# 4161553Listed by: DREAM MAKER REALTY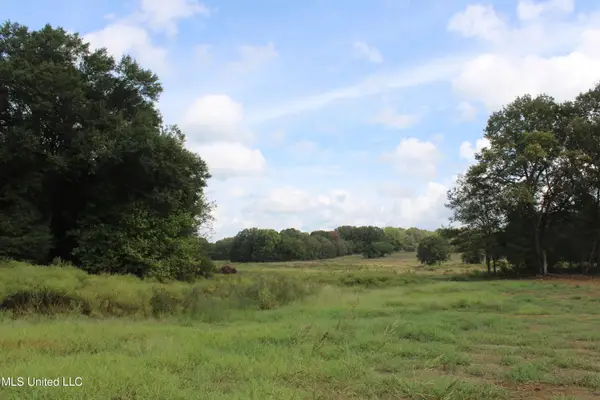 $110,000Pending3.17 Acres
5050 Old Barn Cove, Coldwater, MS 38618
MLS# 4128136Listed by: BURCH REALTY GROUP


Protect your home and budget from life's surprises with an Assurant Home Warranty, backed by a partner that supports you through every step of homeownership. Explore Plans.
©2026 Century 21 Real Estate LLC. All rights reserved. CENTURY 21®, the CENTURY 21 Logo and C21® are service marks owned by Century 21 Real Estate LLC. Century 21 Real Estate LLC fully supports the principles of the Fair Housing Act and the Equal Opportunity Act. Each office is independently owned and operated. Listing information is deemed reliable but not guaranteed accurate.