
216 E Rankin St., Columbia, MS 39429
Local realty services provided by:CENTURY 21 Alliance
216 E Rankin St.,Columbia, MS 39429
$153,000
- 3 Beds
- 2 Baths
- 1,707 sq. ft.
- Single family
- Active
Listed by: emily griner
Office: river ridge properties, llc.
MLS#:149114
Source:MS_HAAR
Price summary
- Price:$153,000
- Price per sq. ft.:$89.63
About this home
Welcome to this beautifully renovated 3-bedroom, 2-bath home featuring fresh updates throughout! Improvements include a new roof, new flooring, fresh paint, new lighting, a new A/C system, and much more! Enjoy the comfort of updated living spaces with a fresh, modern feel. The home also features an attached one-car carport for convenient covered parking. Located within the Columbia City School District, this property is a wonderful opportunity for anyone looking for a move-in-ready home. Don't miss your chance to make this beautifully updated property your own!
Contact an agent
Home facts
- Year built:1970
- Subdivision & Development:Rankin & Barnes
- Listing ID #:149114
- Added:9 day(s) ago
- Updated:October 25, 2026 at 03:54 PM
Rooms and interior
- Bedrooms:3
- Total bathrooms:2
- Full bathrooms:2
- Flooring:Vinyl
- Kitchen Description:Kitchen Island
- Living area:1,707 sq. ft.
Heating and cooling
- Cooling:Central Air
- Central air:Yes
Structure and exterior
- Roof:Composition Shingle
- Year built:1970
- Building area:1,707 sq. ft.
- Lot Features:Subdivision
- Construction Materials:Brick Veneer
- Foundation Description:Raised
Utilities
- Water:Public
- Sewer:Public Sewer
Finances and disclosures
- Price:$153,000
- Price per sq. ft.:$89.63
- Tax amount:$1,850
Parking
- Parking description:Attached Carport
- Carport spaces:1
New listings near 216 E Rankin St.
- New
 $120,000Active3 beds 1 baths1,050 sq. ft.
805 Branton Ave., Columbia, MS 39429
MLS# 149226Listed by: RE/MAX REAL ESTATE PARTNERS - New
 $148,000Active3 beds 2 baths
186 Hartfield Rd., Columbia, MS 39429
MLS# 149216Listed by: SELLING SOUTHERN - New
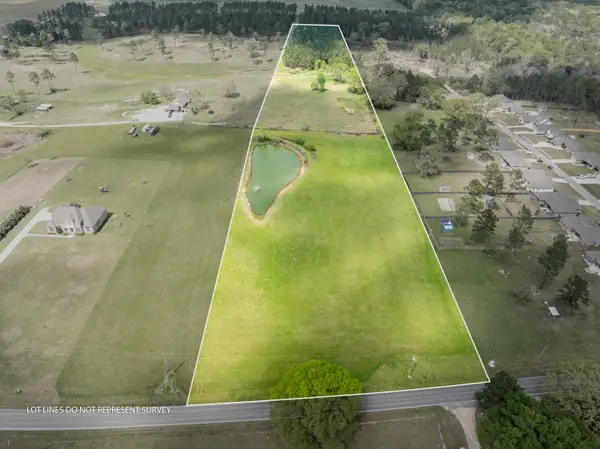 $293,580Active16 Acres
00 Columbia Purvis, Columbia, MS 39429
MLS# 149184Listed by: COLDWELL BANKER DON NACE, INC. - New
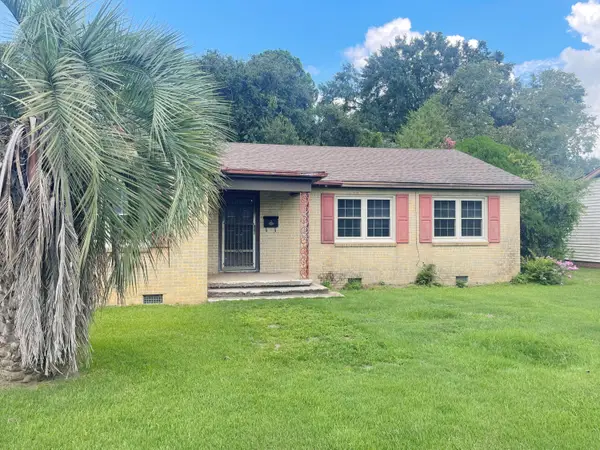 $65,000Active3 beds 2 baths
803 Lafayette St., Columbia, MS 39429
MLS# 149160Listed by: COLDWELL BANKER DON NACE, INC. - New
 $249,500Active4 beds 3 baths2,253 sq. ft.
473 Goss Bunker Hill Road, Columbia, MS 39429
MLS# 4165874Listed by: POSEY LAND COMPANY LLC DBA MOSSY OAK PROPERTIES - New
 $105,000Active2 beds 1 baths1,405 sq. ft.
713 Church St., Columbia, MS 39429
MLS# 149123Listed by: RIVER RIDGE PROPERTIES, LLC - New
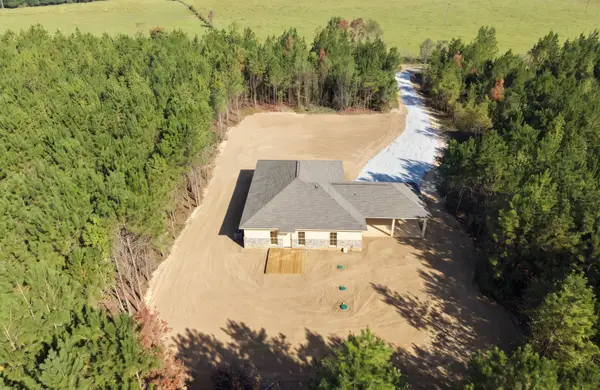 $282,000Active3 beds 2 baths1,624 sq. ft.
80 Singley Rd., Columbia, MS 39429
MLS# 149121Listed by: LONGLEAF REALTY - New
 $117,600Active42 Acres
Rogers Road, Columbia, MS 39429
MLS# 4165778Listed by: POSEY LAND COMPANY LLC DBA MOSSY OAK PROPERTIES - New
 $191,400Active58 Acres
Rogers Road, Columbia, MS 39429
MLS# 4165765Listed by: POSEY LAND COMPANY LLC DBA MOSSY OAK PROPERTIES


Protect your home and budget from life's surprises with an Assurant Home Warranty, backed by a partner that supports you through every step of homeownership. Explore Plans.
©2026 Century 21 Real Estate LLC. All rights reserved. CENTURY 21®, the CENTURY 21 Logo and C21® are service marks owned by Century 21 Real Estate LLC. Century 21 Real Estate LLC fully supports the principles of the Fair Housing Act and the Equal Opportunity Act. Each office is independently owned and operated. Listing information is deemed reliable but not guaranteed accurate.