
813 Greymont Dr., Columbia, MS 39429
Local realty services provided by:CENTURY 21 Alliance
813 Greymont Dr.,Columbia, MS 39429
$64,700
- 4 Beds
- 4 Baths
- 1,997 sq. ft.
- Single family
- Active
Listed by: cheryl f. reese
Office: vylla home
MLS#:148142
Source:MS_HAAR
Price summary
- Price:$64,700
- Price per sq. ft.:$32.4
About this home
Amazing rental, investment or home sweet home opportunity! This spacious 4-bedroom, 2.5-bath home is full of potential and ready for your personal touch. It features a large kitchen and oversized family room with a dedicated office area and also a handyman's workshop. Conveniently located in the Columbia School District you will enjoy the charm of a close-knit community while benefiting from all the growth and opportunities the City of Columbia has to offer. With a little TLC, this could be the perfect place to call home or your next great investment! Call today for your private showing!
Contact an agent
Home facts
- Year built:1960
- Subdivision & Development:Other
- Listing ID #:148142
- Added:32 day(s) ago
- Updated:September 02, 2026 at 03:22 PM
Rooms and interior
- Bedrooms:4
- Total bathrooms:4
- Full bathrooms:3
- Half bathrooms:1
- Flooring:Carpet, Concrete, Laminate, Vinyl
- Bathrooms Description:Whirlpool Tub
- Kitchen Description:Ceramic Tile Counter Tops
- Living area:1,997 sq. ft.
Heating and cooling
- Cooling:Central Air
- Central air:Yes
Structure and exterior
- Roof:Composition Shingle
- Year built:1960
- Building area:1,997 sq. ft.
- Lot Features:Subdivision
- Construction Materials:Aluminum/Vinyl Sdng, Brick Veneer
- Exterior Features:Improved Outbuilding(s)
- Foundation Description:Slab
Utilities
- Water:Public
- Sewer:Public Sewer
Finances and disclosures
- Price:$64,700
- Price per sq. ft.:$32.4
- Tax amount:$2,427
Features and amenities
- Amenities:High Ceilings, Whirlpool Tub
Parking
- Parking description:Attached Carport
New listings near 813 Greymont Dr.
- New
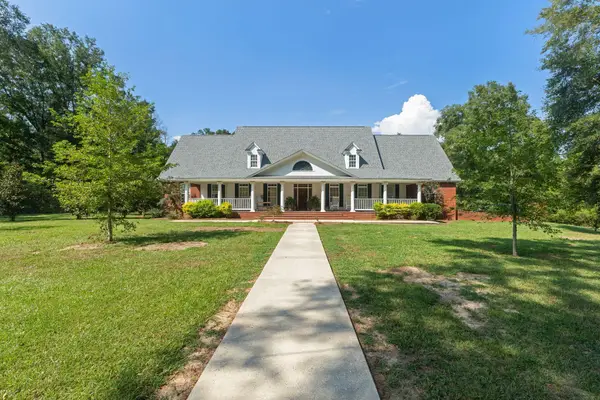 $690,000Active4 beds 5 baths4,700 sq. ft.
103 Slade Carlisle, Columbia, MS 39429
MLS# 148516Listed by: RE/MAX REAL ESTATE PARTNERS - New
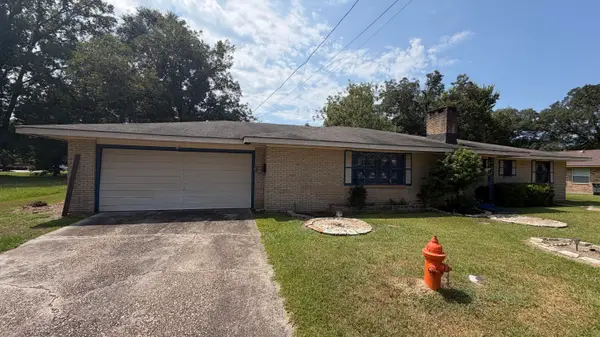 $92,500Active3 beds 2 baths2,309 sq. ft.
620 Owens St., Columbia, MS 39429
MLS# 148504Listed by: ASCENSION REALTY LLC - New
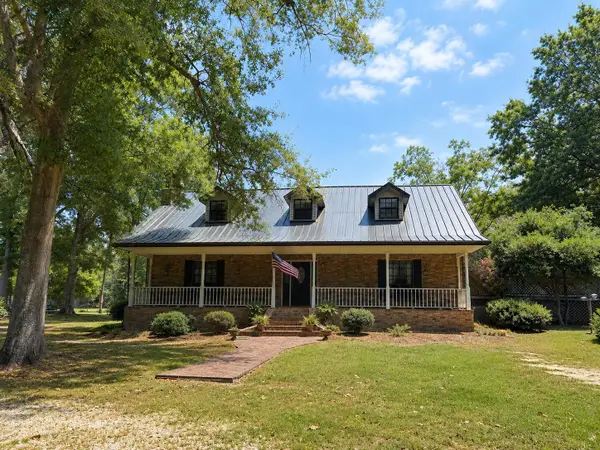 $650,000Active3 beds 4 baths
79 Jackson Dr., Columbia, MS 39429
MLS# 148494Listed by: RE/MAX REAL ESTATE PARTNERS - New
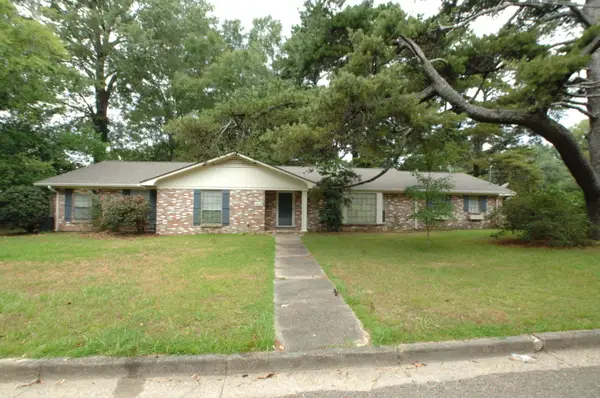 $245,000Active3 beds 3 baths2,381 sq. ft.
1110 Meadowood, Columbia, MS 39429
MLS# 148463Listed by: FRED BUHRER REAL ESTATE, INC. - New
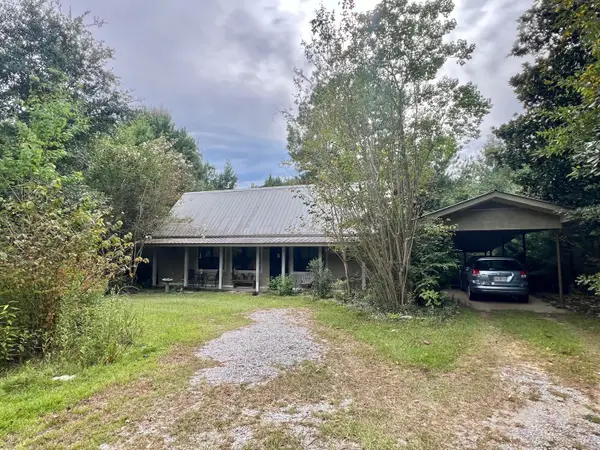 $175,000Active1 beds 1 baths1,300 sq. ft.
15 Pine Ridge Rd., Columbia, MS 39429
MLS# 148455Listed by: TANYA HOLLAND REAL ESTATE LLC 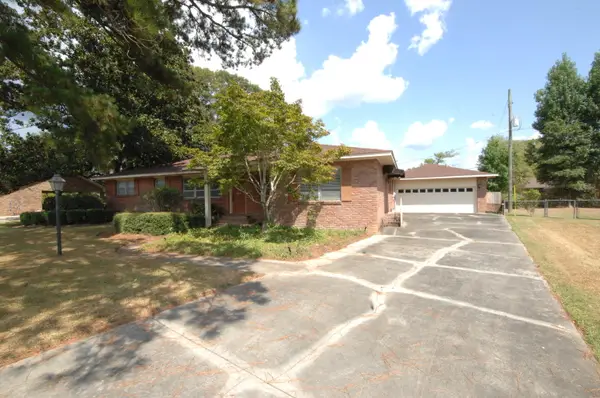 $164,500Active3 beds 1 baths1,869 sq. ft.
1554 Lyncrest Ave., Columbia, MS 39429
MLS# 148412Listed by: FRED BUHRER REAL ESTATE, INC.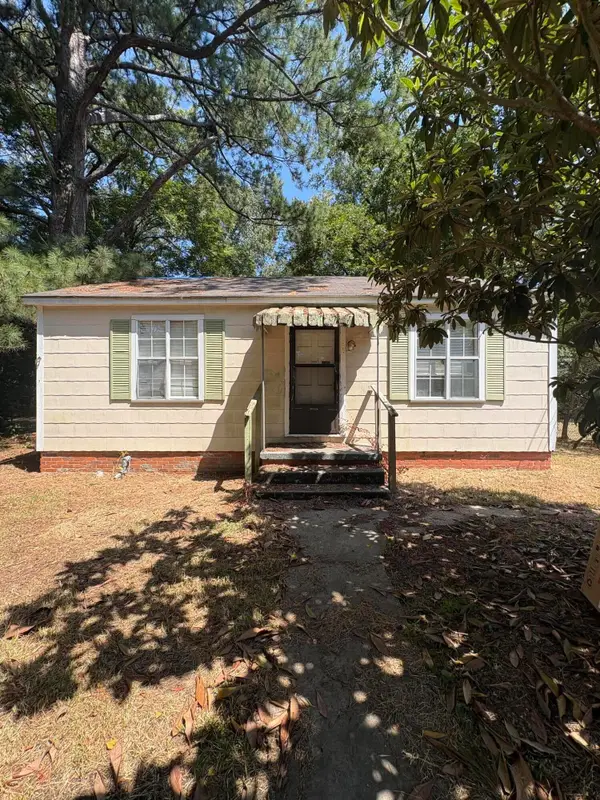 $52,000Active2 beds 1 baths1,000 sq. ft.
905 Lafayette St., Columbia, MS 39429
MLS# 148378Listed by: AM EQUITY REALTY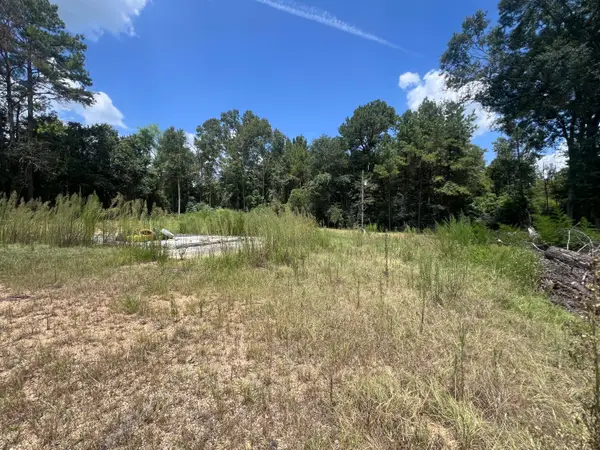 $13,000Pending1 Acres
331 Goss Bunker Hill, Columbia, MS 39429
MLS# 148352Listed by: TANYA HOLLAND REAL ESTATE LLC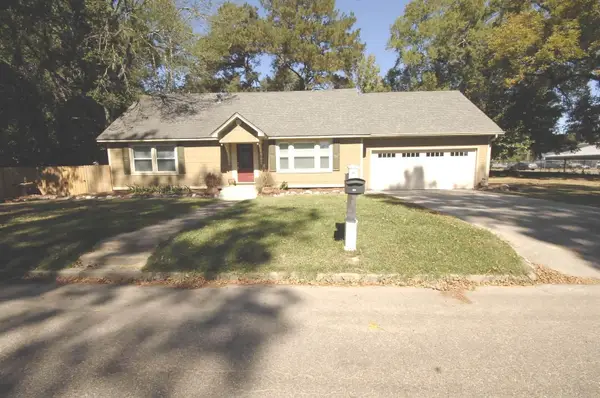 $289,500Active4 beds 3 baths2,724 sq. ft.
1007 Porter St., Columbia, MS 39429
MLS# 148328Listed by: FRED BUHRER REAL ESTATE, INC.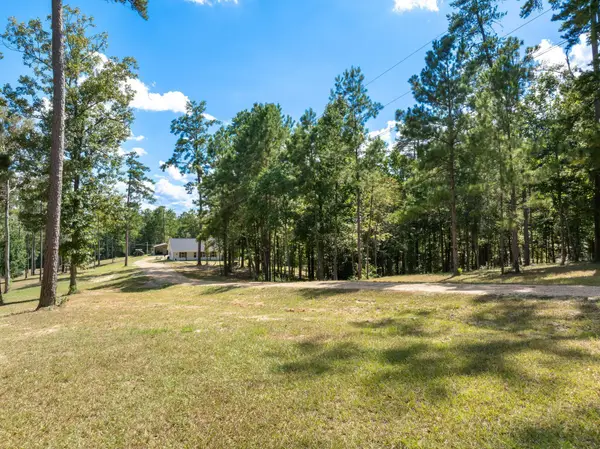 $485,000Active3 beds 2 baths1,920 sq. ft.
930 Columbia Purvis, Columbia, MS 39429
MLS# 148320Listed by: LUXURY SOUTHERN REALTY


Protect your home and budget from life's surprises with an Assurant Home Warranty, backed by a partner that supports you through every step of homeownership. Explore Plans.
©2026 Century 21 Real Estate LLC. All rights reserved. CENTURY 21®, the CENTURY 21 Logo and C21® are service marks owned by Century 21 Real Estate LLC. Century 21 Real Estate LLC fully supports the principles of the Fair Housing Act and the Equal Opportunity Act. Each office is independently owned and operated. Listing information is deemed reliable but not guaranteed accurate.