16 N Butternut, Columbus, MS 39705
Local realty services provided by:CENTURY 21 Doris Hardy & Associates, LLC
Listed by: brandon shaw
Office: crye-leike properties unlimited
MLS#:26-2479
Source:MS_GTAR
Price summary
- Price:$234,900
- Price per sq. ft.:$164.73
About this home
Located in the Caledonia School District and just minutes from Columbus Air Force Base, this 3 bedroom, 2 bath home features vaulted ceilings in the living area and a screened patio perfect for relaxing. The kitchen has new cabinets, countertops, and a large farmhouse sink, with new Pergo DuraCraft luxury vinyl plank flooring throughout the main living area, dining room, and kitchen. Fresh paint and replaced baseboards and trim brighten the kitchen, dining room, living room, hallway, main bathroom, and office. A new 40 gallon water heater adds to the recent updates!
Contact an agent
Home facts
- Year built:1989
- Subdivision & Development:Oakdale Park
- Listing ID #:26-2479
- Added:1 day(s) ago
- Updated:October 31, 2026 at 05:09 PM
Rooms and interior
- Bedrooms:3
- Total bathrooms:2
- Full bathrooms:2
- Rooms Total:9
- Flooring:vinyl
- Living area:1,426 sq. ft.
Heating and cooling
- Cooling:Central Air, Electric
- Heating:Central, Natural gas
- Central air:Yes
Structure and exterior
- Year built:1989
- Building area:1,426 sq. ft.
- Architectural Style:traditional
Finances and disclosures
- Price:$234,900
- Price per sq. ft.:$164.73
- Tax amount:$2,500 (2025)
Features and amenities
- Appliances:Cooking Unit
Parking
- Garage spaces:2
New listings near 16 N Butternut
- New
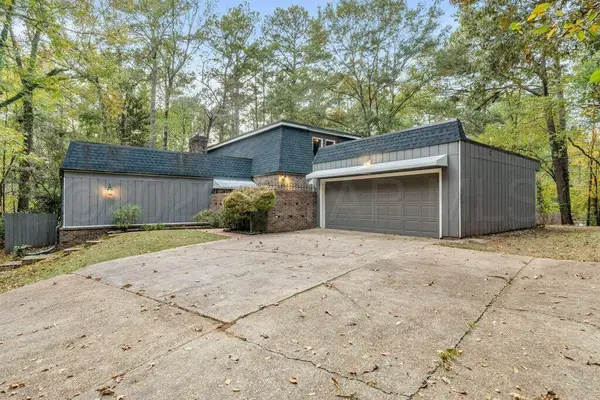 $395,000Active3 beds 3 baths2,120 sq. ft.
236 Davis Woods, Columbus, MS 39705
MLS# 26-2480Listed by: MISSISSIPPI MAGNOLIA LLC - New
 $345,000Active3 beds 3 baths2,068 sq. ft.
20 Regent, Columbus, MS 39705
MLS# 26-2471Listed by: RE/MAX PARTNERS - New
 $32,000Active1.17 Acres
Edinborough, Columbus, MS 39705
MLS# 26-2472Listed by: RHETT REAL ESTATE,INC. - New
 $143,500Active3 beds 1 baths1,278 sq. ft.
611 Cypress St., Columbus, MS 39702
MLS# 149287Listed by: VYLLA HOME - New
 $460,000Active4 beds 4 baths3,305 sq. ft.
54 Shadow Ridge, Columbus, MS 39702
MLS# 26-2465Listed by: HOMETOWN REALTY (BOF) - New
 $885,300Active5 beds 2 baths3,764 sq. ft.
459 Epper Lair, Columbus, MS 39701
MLS# 26-2466Listed by: TRUE REAL ESTATE LLC - New
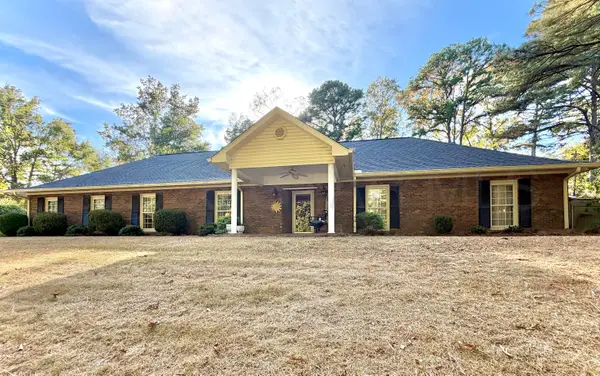 $289,000Active4 beds 2 baths2,439 sq. ft.
176 Crescent, Columbus, MS 39705
MLS# 26-2460Listed by: RHETT REAL ESTATE,INC. - New
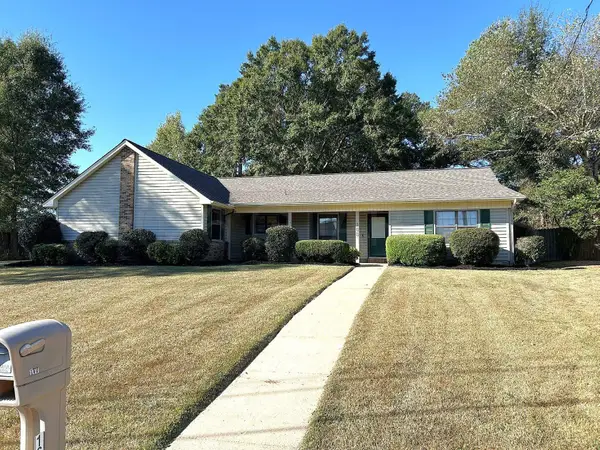
 $299,900Active4 beds 2 baths2,008 sq. ft.
160 Summer Lane, Columbus, MS 39702
MLS# 26-2457Listed by: CENTURY21 DORIS HARDY & ASSOCIATES, LLC - New
 $249,900Active3 beds 3 baths2,306 sq. ft.
94 Ericson, Columbus, MS 39702
MLS# 26-2455Listed by: RHETT REAL ESTATE,INC.


Protect your home and budget from life's surprises with an Assurant Home Warranty, backed by a partner that supports you through every step of homeownership. Explore Plans.
©2026 Century 21 Real Estate LLC. All rights reserved. CENTURY 21®, the CENTURY 21 Logo and C21® are service marks owned by Century 21 Real Estate LLC. Century 21 Real Estate LLC fully supports the principles of the Fair Housing Act and the Equal Opportunity Act. Each office is independently owned and operated. Listing information is deemed reliable but not guaranteed accurate.