
3404 Blue Bird Ln., Corinth, MS 38834
Local realty services provided by:CENTURY 21 Knowles Realty
3404 Blue Bird Ln.,Corinth, MS 38834
$449,500
- 5 Beds
- 5 Baths
- 4,500 sq. ft.
- Single family
- Active
Listed by: robert williams
Office: bailey williams realty
MLS#:26-1611
Source:MS_NEMBOR
Price summary
- Price:$449,500
- Price per sq. ft.:$99.89
- Monthly HOA dues:$29.17
About this home
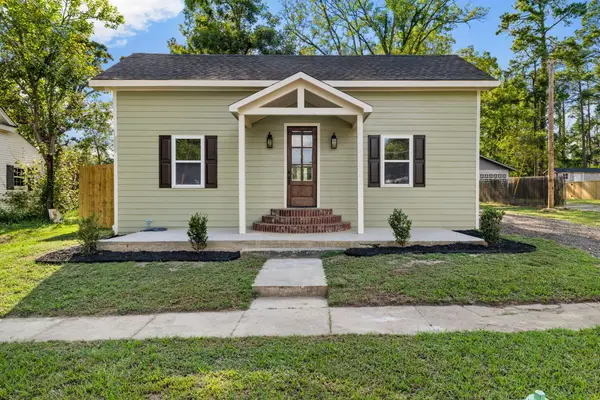
This is the perfect floor plan if need to house several people!! Hardwood floors on main level with master suite, family room and office. Second floor has 4 bedrooms and kid's den with balcony overlooking the spacious backyard. 4th second floor bedroom could be a rec room as well. Upstairs has a large playroom. Back yard includes two lots and is fenced in with storage building, large patio with porch and outdoor kitchen! Oaks Subd has a community pool!
Contact an agent
Home facts
- Subdivision & Development:The Oaks
- Listing ID #:26-1611
- Added:127 day(s) ago
- Updated:September 12, 2026 at 03:08 PM
Rooms and interior
- Bedrooms:5
- Total bathrooms:5
- Full bathrooms:4
- Rooms Total:12
- Living area:4,500 sq. ft.
Structure and exterior
- Roof:Architectural
- Building area:4,500 sq. ft.
- Architectural Style:Traditional
- Construction Materials:Construction
- Foundation Description:Slab
Finances and disclosures
- Price:$449,500
- Price per sq. ft.:$99.89
- Tax amount:$5,949
New listings near 3404 Blue Bird Ln.
- New
 $35,000Active5 Acres
Co Rd 343, Corinth, MS 38834
MLS# 26-3416Listed by: CORINTH REALTY - New
 $199,700Active3 beds 3 baths2,008 sq. ft.
1608 Meadows Dr., Corinth, MS 38834
MLS# 26-3381Listed by: TM REALTORS - New
 $49,900Active1 Acres
County Road 102, Corinth, MS 38834
MLS# 26-3369Listed by: BAILEY WILLIAMS REALTY - New
 $470,000Active3 beds 1 baths1,241 sq. ft.
51 County Road 180, Corinth, MS 38834
MLS# 26-3341Listed by: SCOUT LAND COMPANY - New
 $600,000Active5 beds 5 baths3,762 sq. ft.
100 County Road 633, Corinth, MS 38834
MLS# 26-3342Listed by: LISTWITHFREEDOM.COM - New
 $229,900Active3 beds 2 baths
2710 NORTH LN, Corinth, MS 38834
MLS# 10229675Listed by: CRYE-LEIKE PICKWICK - Open Sat, 11am to 1pmNew
 $234,000Active3 beds 2 baths1,300 sq. ft.
1425 N Madison St., Corinth, MS 38834
MLS# 26-3303Listed by: COLDWELL BANKER SOUTHERN REAL ESTATE - New
 $195,000Active3 beds 2 baths2,319 sq. ft.
1318 Garden Ln., Corinth, MS 38834
MLS# 26-3298Listed by: FIRST TEAM REAL ESTATE  $39,500Active1 Acres
Alcorn Dr., Corinth, MS 38834
MLS# 26-3263Listed by: WILCO REAL ESTATE GROUP $109,900Active3 beds 1 baths1,404 sq. ft.
47 County Road 605, Corinth, MS 38834
MLS# 26-3267Listed by: BAILEY WILLIAMS REALTY


Protect your home and budget from life's surprises with an Assurant Home Warranty, backed by a partner that supports you through every step of homeownership. Explore Plans.
©2026 Century 21 Real Estate LLC. All rights reserved. CENTURY 21®, the CENTURY 21 Logo and C21® are service marks owned by Century 21 Real Estate LLC. Century 21 Real Estate LLC fully supports the principles of the Fair Housing Act and the Equal Opportunity Act. Each office is independently owned and operated. Listing information is deemed reliable but not guaranteed accurate.