
207 N Bennett Street, Crystal Springs, MS 39059
Local realty services provided by:CENTURY 21 J. Carter & Company
Listed by: mitzi cline
Office: cline realty, llc.
MLS#:4161699
Source:MS_UNITED
Price summary
- Price:$220,000
- Price per sq. ft.:$113.58
About this home
MOVE-IN READY! This spacious 3BR/2BA home at 207 N Bennett St in Crystal Springs, MS offers plenty of living space and a wonderful corner-lot setting just minutes from town. Upon entering, you'll find a formal living room with a fireplace, formal dining room, and a large kitchen featuring a breakfast area and plenty of cabinet space. The home also offers a spacious family room with a second fireplace, providing plenty of room for relaxing and entertaining. The large primary suite features double closets and an updated bathroom with a nice walk-in shower. One secondary bedroom, conveniently located just off the kitchen, includes a built-in desk and mirror, while the oversized additional bedroom also offers double closets. Recent improvements include fresh paint inside and out, new shutters, some new flooring, beautiful original hardwood floors, updated bathrooms, a newer roof, and newer HVAC. Enjoy the welcoming front porch, spacious backyard, and nice patio area out back. The patio offers flexible possibilities and could be used for additional parking or covered to create a wonderful shaded outdoor entertaining space. With so much living space, the formal dining room could also be converted into a laundry room and pantry if desired. This move-in-ready home offers flexibility, character, updates, and plenty of room both inside and out!...
Contact an agent
Home facts
- Year built:1965
- Subdivision & Development:Derks Addition
- Listing ID #:4161699
- Added:46 day(s) ago
- Updated:October 24, 2026 at 03:03 PM
Rooms and interior
- Bedrooms:3
- Total bathrooms:2
- Full bathrooms:2
- Flooring:Luxury Vinyl, Tile, Wood
- Kitchen Description:Kitchen Island
- Living area:1,937 sq. ft.
Heating and cooling
- Cooling:Ceiling Fan(s), Central Air
- Heating:Central, Fireplace(s), Natural Gas
- Central air:Yes
Structure and exterior
- Year built:1965
- Building area:1,937 sq. ft.
- Lot area:0.32 Acres
- Lot Features:Corner Lot, Level
- Architectural Style:Traditional
- Construction Materials:Brick
- Exterior Features:Courtyard
- Foundation Description:Conventional
- Levels:Multi/Split
Schools
- High school:Crystal Springs
- Middle school:Crystal Springs
- Elementary school:Crystal Springs
Utilities
- Water:Public
- Sewer:Public Sewer, Sewer Connected
Finances and disclosures
- Price:$220,000
- Price per sq. ft.:$113.58
- Tax amount:$2,024 (2025)
Features and amenities
- Laundry features:Electric Dryer Hookup, In Kitchen
- Amenities:Aluminum Frames, Beamed Ceilings, Crown Molding
Parking
- Parking description:Gravel
New listings near 207 N Bennett Street
- Coming Soon
 $899,000Coming Soon3 beds 4 baths2,599 sq. ft.
401 Harmony Street, Madison, MS 39110
MLS# 4147170Listed by: HALEY PROPERTIES LLC - New
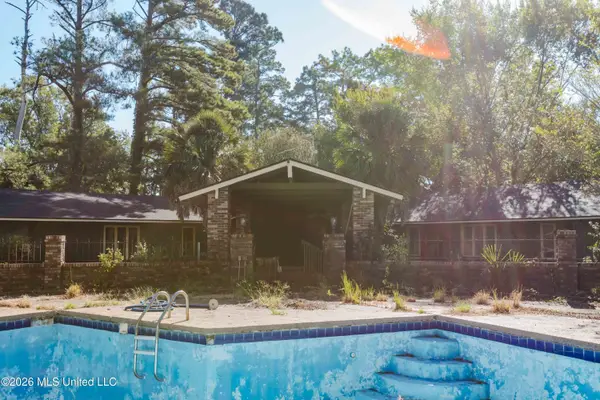 $340,000Active4 beds 3 baths3,759 sq. ft.
3010 Lee Avenue, Crystal Springs, MS 39059
MLS# 4165681Listed by: HOPPER PROPERTIES - New
 $210,000Active4 beds 2 baths1,571 sq. ft.
105 Lamar Street, Crystal Springs, MS 39059
MLS# 4165571Listed by: REAL ESTATE PARTNERS  $189,900Active3 beds 2 baths1,301 sq. ft.
106 Travis Drive, Crystal Springs, MS 39059
MLS# 4165201Listed by: CPA REALTY, LLC $208,000Active3 beds 2 baths1,838 sq. ft.
108 Lamar Street, Crystal Springs, MS 39059
MLS# 4165196Listed by: CLINE REALTY, LLC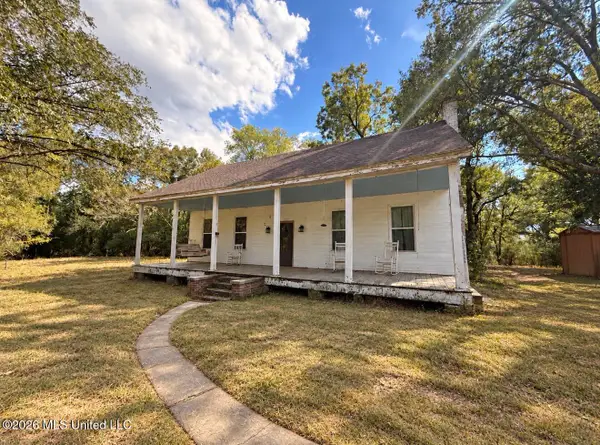 $95,000Active3 beds 1 baths1,672 sq. ft.
2122 Page Road, Crystal Springs, MS 39059
MLS# 4164899Listed by: ARX POINT REALTY, LLC $750,000Active3 beds 2 baths2,190 sq. ft.
1046 Mullins, Crystal Springs, MS 39059
MLS# 4164488Listed by: KEYSTONE REALTY CORPORATION $86,000Active3 beds 1 baths1,682 sq. ft.
106 N Bradley Ln., Crystal Springs, MS 39059
MLS# 148821Listed by: WELLS REALTY LLC $47,900Active8.5 Acres
Sumrall Road, Crystal Springs, MS 39059
MLS# 4163005Listed by: MILLENNIUM REALTY INC $185,000Pending3 beds 2 baths1,485 sq. ft.
4000 Bethesda Road, Crystal Springs, MS 39059
MLS# 4162252Listed by: KELLER WILLIAMS


Protect your home and budget from life's surprises with an Assurant Home Warranty, backed by a partner that supports you through every step of homeownership. Explore Plans.
©2026 Century 21 Real Estate LLC. All rights reserved. CENTURY 21®, the CENTURY 21 Logo and C21® are service marks owned by Century 21 Real Estate LLC. Century 21 Real Estate LLC fully supports the principles of the Fair Housing Act and the Equal Opportunity Act. Each office is independently owned and operated. Listing information is deemed reliable but not guaranteed accurate.