
5161 Harmony Road, Crystal Springs, MS 39059
Local realty services provided by:CENTURY 21 David Stevens Inc.
Listed by: mitzi cline
Office: cline realty, llc.
MLS#:4165585
Source:MS_UNITED
Price summary
- Price:$349,000
- Price per sq. ft.:$126.31
About this home
Spacious 4-bedroom, 3-bath home offering generous living areas and exceptional outdoor amenities. The interior features an inviting foyer, a large family room with a fireplace and vaulted ceilings, a formal living and dining room combination, and a kitchen with an adjoining breakfast area. The home offers generously sized bedrooms and ample closet space throughout. A second master suite provides added flexibility and privacy, featuring a tiled walk-in shower and a separate HVAC system. Enjoy your own backyard retreat featuring a sparkling swimming pool with diving board, covered back porch overlooking the pool, and an open deck just off the master suite. The outdoor entertaining area includes a covered grilling space, bar seating, pergola, and swing. A fenced backyard provides privacy, with additional open yard space to enjoy. Additional property features include a workshop, separate storage building, extra-large steel carport, and landscaped front and back yards. This property offers a combination of spacious interior living, versatile accommodations, and extensive outdoor amenities in a country setting. Schedule your private showing to explore the features and possibilities this property has to offer....
Contact an agent
Home facts
- Year built:1978
- Subdivision & Development:Metes And Bounds
- Listing ID #:4165585
- Added:3 day(s) ago
- Updated:October 18, 2026 at 02:59 PM
Rooms and interior
- Bedrooms:4
- Total bathrooms:3
- Full bathrooms:3
- Flooring:Carpet, Hardwood, Tile
- Kitchen Description:Eat-in Kitchen
- Living area:2,763 sq. ft.
Heating and cooling
- Cooling:Ceiling Fan(s), Central Air
- Heating:Central, Fireplace Insert
- Central air:Yes
Structure and exterior
- Year built:1978
- Building area:2,763 sq. ft.
- Lot area:4.7 Acres
- Architectural Style:Traditional
- Construction Materials:Brick
- Exterior Features:Rain Gutters
- Foundation Description:Slab
- Levels:1 Story
Utilities
- Water:Community
- Sewer:Septic Tank, Sewer Connected, Waste Treatment Plant
Finances and disclosures
- Price:$349,000
- Price per sq. ft.:$126.31
- Tax amount:$790 (2025)
Features and amenities
- Laundry features:Laundry Room
- Amenities:Ceiling Fan(s), Entrance Foyer, High Ceilings, Walk-In Closet(s)
- Pool features:In Ground
Parking
- Parking description:Carport, Concrete
- Carport spaces:2
New listings near 5161 Harmony Road
- Coming Soon
 $899,000Coming Soon3 beds 4 baths2,599 sq. ft.
401 Harmony Street, Madison, MS 39110
MLS# 4147170Listed by: HALEY PROPERTIES LLC - New
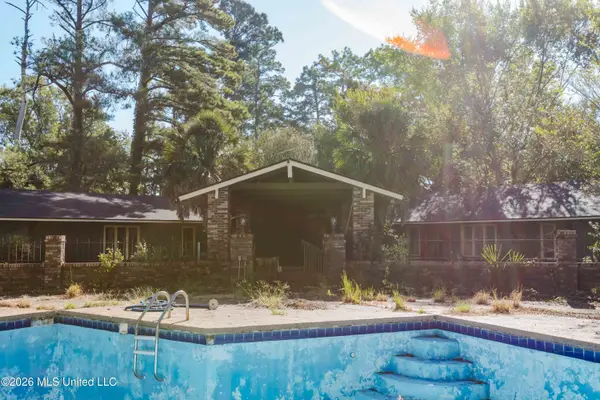 $340,000Active4 beds 3 baths3,759 sq. ft.
3010 Lee Avenue, Crystal Springs, MS 39059
MLS# 4165681Listed by: HOPPER PROPERTIES - New
 $210,000Active4 beds 2 baths1,571 sq. ft.
105 Lamar Street, Crystal Springs, MS 39059
MLS# 4165571Listed by: REAL ESTATE PARTNERS - New
 $189,900Active3 beds 2 baths1,301 sq. ft.
106 Travis Drive, Crystal Springs, MS 39059
MLS# 4165201Listed by: CPA REALTY, LLC - New
 $208,000Active3 beds 2 baths1,838 sq. ft.
108 Lamar Street, Crystal Springs, MS 39059
MLS# 4165196Listed by: CLINE REALTY, LLC - New
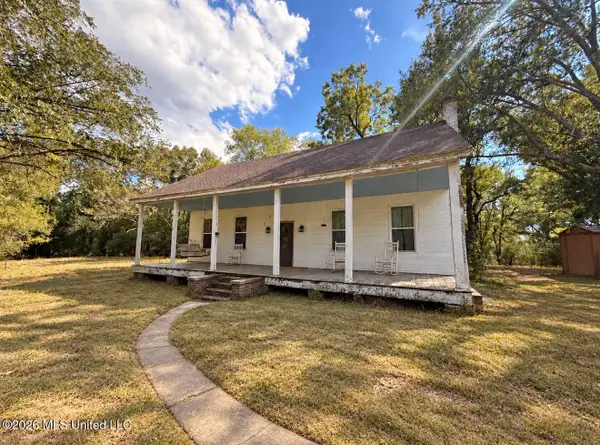 $95,000Active3 beds 1 baths1,672 sq. ft.
2122 Page Road, Crystal Springs, MS 39059
MLS# 4164899Listed by: ARX POINT REALTY, LLC  $750,000Active3 beds 2 baths2,190 sq. ft.
1046 Mullins, Crystal Springs, MS 39059
MLS# 4164488Listed by: KEYSTONE REALTY CORPORATION $86,000Active3 beds 1 baths1,682 sq. ft.
106 N Bradley Ln., Crystal Springs, MS 39059
MLS# 148821Listed by: WELLS REALTY LLC $47,900Active8.5 Acres
Sumrall Road, Crystal Springs, MS 39059
MLS# 4163005Listed by: MILLENNIUM REALTY INC


Protect your home and budget from life's surprises with an Assurant Home Warranty, backed by a partner that supports you through every step of homeownership. Explore Plans.
©2026 Century 21 Real Estate LLC. All rights reserved. CENTURY 21®, the CENTURY 21 Logo and C21® are service marks owned by Century 21 Real Estate LLC. Century 21 Real Estate LLC fully supports the principles of the Fair Housing Act and the Equal Opportunity Act. Each office is independently owned and operated. Listing information is deemed reliable but not guaranteed accurate.