
1332 Poki Place, Diamondhead, MS 39525
Local realty services provided by:CENTURY 21 J. Carter & Company
Listed by: ronnie stelly, april wilcox
Office: allied realty coastal homes
MLS#:4156734
Source:MS_UNITED
Price summary
- Price:$2,200,000
- Price per sq. ft.:$386.98
- Monthly HOA dues:$85
About this home
Luxury Waterfront Estate Experience the pinnacle of Mississippi Gulf Coast living at this extraordinary waterfront estate in the prestigious Diamondhead community. Perfectly positioned on Cut Off Bayou with breathtaking views across the Jourdan River and St. Louis Bay, this one-of-a-kind property offers an unmatched blend of luxury, recreation, privacy, and entertaining. Located within Diamondhead's unique aviation community, this remarkable residence is designed for those who appreciate waterfront living, boating, aviation, and resort-style amenities. With two distinct living wings connected by an elegant formal dining room, the home provides exceptional flexibility for large families, multi-generational living, corporate retreats, or hosting guests while maintaining privacy. The south wing showcases soaring 20-foot ceilings, a sophisticated living room, custom cocktail bar, sunroom overlooking the water, and an impressive chef's kitchen featuring floor-to-ceiling custom cabinetry, a commercial-grade gas cooktop, double ovens, concealed refrigerator, oversized pantry, service bar, and elevator access from the garage for effortless grocery transport. The luxurious primary suite offers panoramic water views, a spa-inspired bath with soaking tub and walk-in shower, plus a private kitchenette for added comfort. An additional guest suite completes the main level. Upstairs, you'll find three spacious guest bedrooms, including two connected by a Jack-and-Jill bath and a generous bunk room perfect for family and visitors. Beneath the south wing is the ultimate entertainment space featuring a fully equipped game room, commercial-style kitchen, full bath, bunk room, oversized double garage, and expansive translucent vinyl windows that showcase spectacular waterfront views. The resort-style outdoor living area is truly unforgettable. A covered breezeway leads to a screened, gas-heated swimming pool designed for year-round enjoyment. Entertain with ease at the outdoor kitchen and poolside bar, then relax beside the stunning brick fireplace while taking in the peaceful coastal setting. The north wing functions as a private guest retreat, complete with four spacious balcony suites, each offering beautiful views of the pool, bayou, and bay. A convenient kitchenette serves the guest accommodations, while charming reading nooks provide flexible space for relaxation or additional sleeping arrangements. This exceptional estate also features multiple garages, elevator access, expansive balconies, luxurious finishes throughout, and endless opportunities for entertaining, vacationing, or creating a premier family compound. If you've been searching for an extraordinary waterfront property that offers privacy, elegance, recreation, and unforgettable, a truly unparalleled lifestyle. ***Showings are by appointment only. Qualified buyers must provide proof of funds or a pre-approval letter prior to scheduling. A listing agent must be present for all showings.***...
Contact an agent
Home facts
- Year built:2008
- Subdivision & Development:Diamondhead
- Listing ID #:4156734
- Added:53 day(s) ago
- Updated:September 14, 2026 at 03:17 PM
Rooms and interior
- Bedrooms:9
- Total bathrooms:7
- Full bathrooms:7
- Rooms Total:18
- Flooring:Carpet, Hardwood, Tile
- Bathrooms Description:Double Vanity, Soaking Tub
- Kitchen Description:Double Vanity, Eat-in Kitchen, Kitchen Island, Soaking Tub
- Living area:5,685 sq. ft.
Heating and cooling
- Cooling:Ceiling Fan(s), Central Air, Electric, Gas, Multi Units
- Heating:Central, Electric
- Central air:Yes
Structure and exterior
- Year built:2008
- Building area:5,685 sq. ft.
- Lot area:0.29 Acres
- Lot Features:Landscaped, Sprinklers In Front, Sprinklers In Rear
- Construction Materials:Stucco
- Exterior Features:Balcony, Dock, Gas Grill, Landscaping Lights, Outdoor Grill, Outdoor Kitchen, Rain Gutters
- Foundation Description:Permanent, Pilings/Steel/Wood
- Levels:2 Story
Utilities
- Water:Public
- Sewer:Public Sewer, Sewer Connected
Finances and disclosures
- Price:$2,200,000
- Price per sq. ft.:$386.98
- Tax amount:$18,582 (2025)
Features and amenities
- Laundry features:In Basement, Laundry Room, Lower Level, Main Level, Multiple Locations
- Amenities:Bar, Blinds, Bookcases, Breakfast Bar, Built-in Features, Ceiling Fan(s), Central Vacuum, Crown Molding, Double Pane Windows, Elevator, Entrance Foyer, High Ceilings, His and Hers Closets, Insulated Windows, Pantry, Primary Downstairs, Recessed Lighting, Storage, Tray Ceiling(s), Walk-In Closet(s), Wet Bar, Window Treatments
- Pool features:Gas Heat, Heated, In Ground, Outdoor Pool, Salt Water, Screen Enclosure
Parking
- Total parking spaces:6
- Parking description:Concrete, Covered, Direct Access, Driveway, Garage Door Opener, Inside Entrance, Paved, Storage
- Garage:Yes
- Garage spaces:6
New listings near 1332 Poki Place
- Coming Soon
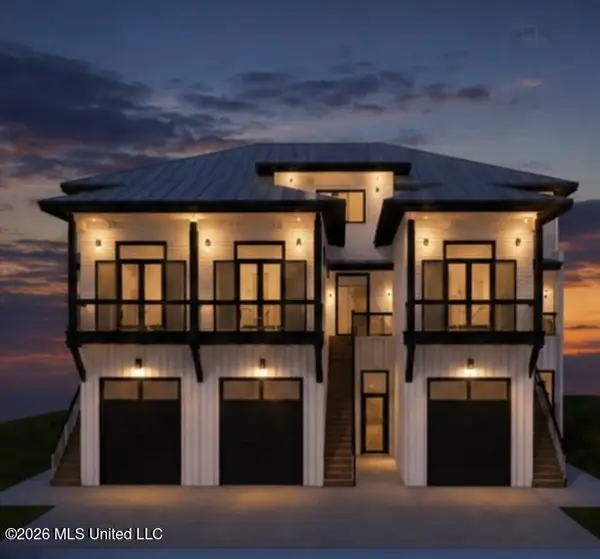 $879,000Coming Soon3 beds 3 baths1,961 sq. ft.
3426 Harbor Circle, Diamondhead, MS 39525
MLS# 4161276Listed by: ALLIED REALTY COASTAL HOMES - Coming Soon
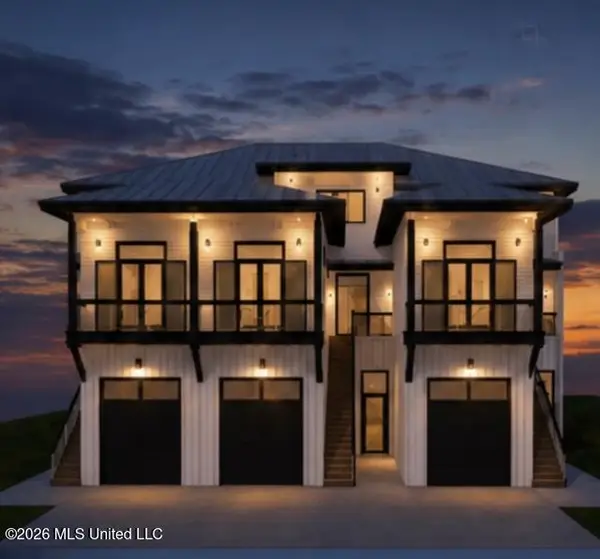 $899,000Coming Soon3 beds 3 baths1,978 sq. ft.
3427 Harbor Circle, Diamondhead, MS 39525
MLS# 4161277Listed by: ALLIED REALTY COASTAL HOMES - Coming Soon
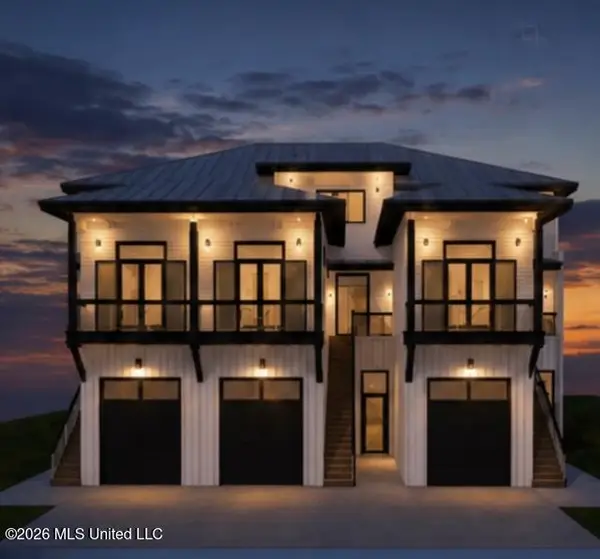 $899,000Coming Soon3 beds 3 baths1,961 sq. ft.
3425 Harbor Circle, Diamondhead, MS 39525
MLS# 4161275Listed by: ALLIED REALTY COASTAL HOMES - Coming Soon
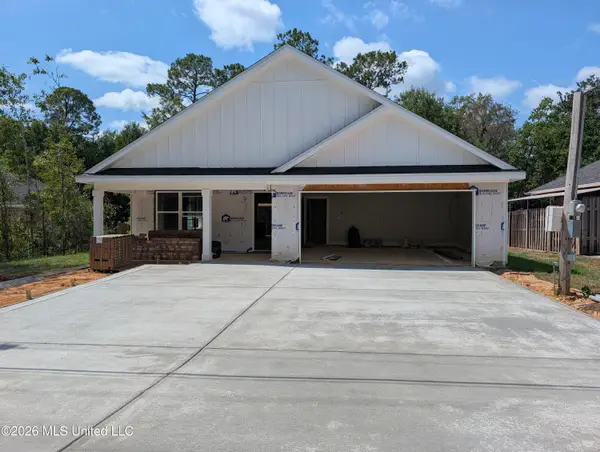 $326,000Coming Soon3 beds 2 baths1,720 sq. ft.
78122 Hilo Way, Diamondhead, MS 39525
MLS# 4160402Listed by: RE/MAX COAST DELTA REALTY - Coming Soon
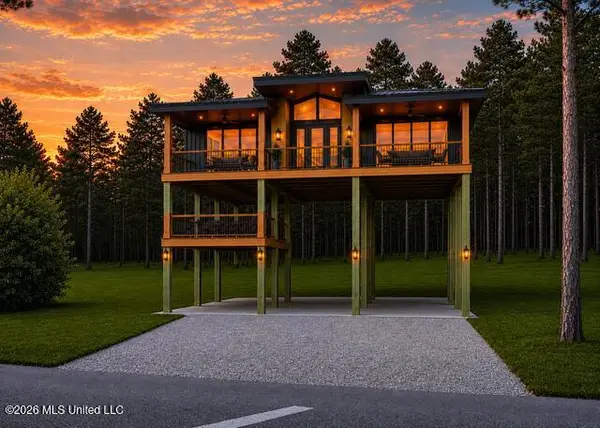 $695,000Coming Soon3 beds 4 baths1,549 sq. ft.
Nhn52 Kalaepohuku Drive, Diamondhead, MS 39525
MLS# 4151955Listed by: ALLIED REALTY COASTAL HOMES - Coming Soon
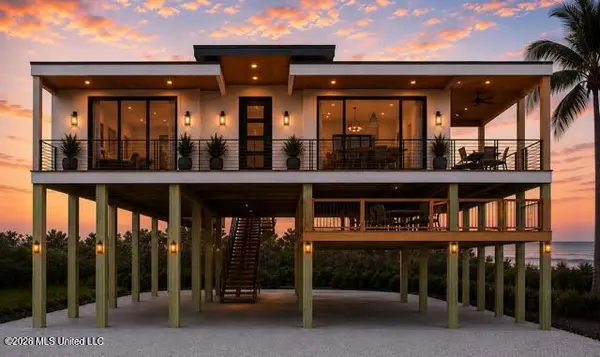 $695,000Coming Soon3 beds 4 baths1,549 sq. ft.
Nhn51 Kalaepohuku Drive, Diamondhead, MS 39525
MLS# 4151956Listed by: ALLIED REALTY COASTAL HOMES - Coming Soon
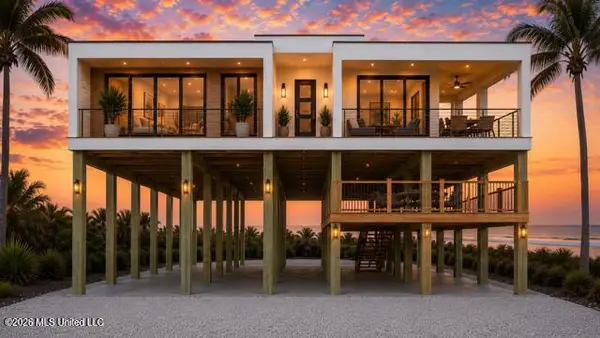 $695,000Coming Soon3 beds 4 baths1,549 sq. ft.
Nhn50 Kalaepohuku Drive, Diamondhead, MS 39525
MLS# 4151957Listed by: ALLIED REALTY COASTAL HOMES - Coming Soon
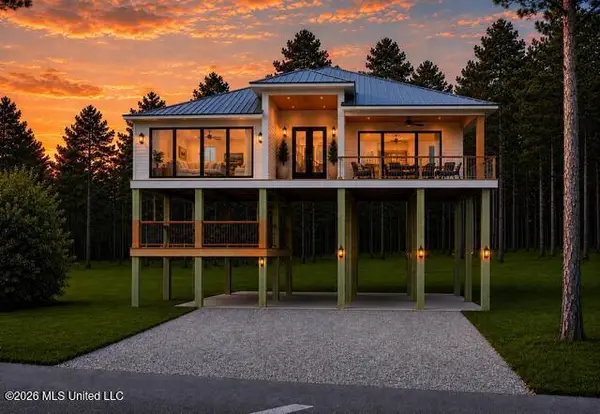 $695,000Coming Soon3 beds 4 baths1,549 sq. ft.
Nhn49 Kalaepohuku Drive, Diamondhead, MS 39525
MLS# 4151958Listed by: ALLIED REALTY COASTAL HOMES - Coming Soon
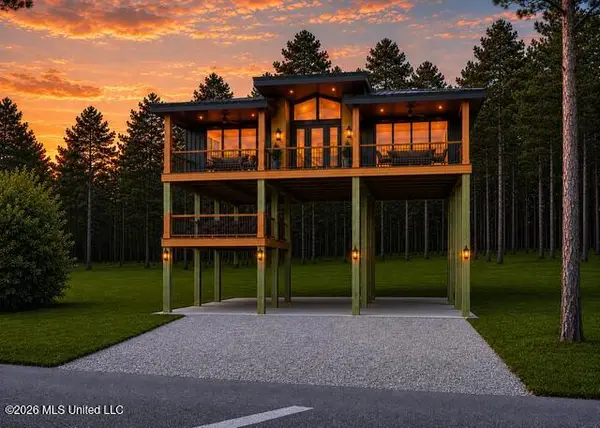 $695,000Coming Soon3 beds 4 baths1,549 sq. ft.
Nhn48 Kalaepohuku Drive, Diamondhead, MS 39525
MLS# 4151954Listed by: ALLIED REALTY COASTAL HOMES - New
 $197,000Active2 beds 2 baths1,116 sq. ft.
9936 Ana Hulu Street, Diamondhead, MS 39525
MLS# 4162271Listed by: COLDWELL BANKER ALFONSO REALTY - DH


Protect your home and budget from life's surprises with an Assurant Home Warranty, backed by a partner that supports you through every step of homeownership. Explore Plans.
©2026 Century 21 Real Estate LLC. All rights reserved. CENTURY 21®, the CENTURY 21 Logo and C21® are service marks owned by Century 21 Real Estate LLC. Century 21 Real Estate LLC fully supports the principles of the Fair Housing Act and the Equal Opportunity Act. Each office is independently owned and operated. Listing information is deemed reliable but not guaranteed accurate.