
296 Highpoint Drive, Diamondhead, MS 39525
Local realty services provided by:CENTURY 21 David Stevens Inc.
Listed by: tiffany webb, dona decker
Office: re/max coast delta realty
MLS#:4157882
Source:MS_UNITED
Price summary
- Price:$215,000
- Price per sq. ft.:$162.88
- Monthly HOA dues:$95
About this home
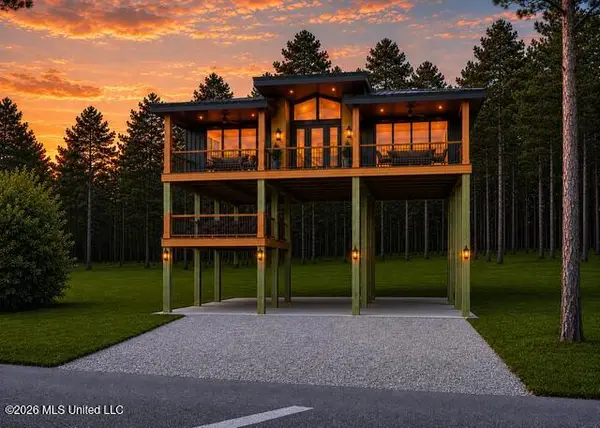
Well-maintained 2-bedroom, 2.5-bath townhome in the desirable Highpoint community of Diamondhead. This spacious floor plan offers approximately 1,320 square feet with comfortable living areas, two private bedroom suites, and a convenient half bath for guests. A golf cart garage, workshop, or storage area offers extra options for ease of living. The decking on the front porch was recently replaced with composite decking to help you enjoy low-maintenance living just minutes from golf, boating, fishing, walking trails, restaurants, and all of Diamondhead's amenities. Whether you're looking for a primary residence, weekend getaway, or investment opportunity, this townhome offers an ideal combination of comfort, convenience, and coastal lifestyle.
Contact an agent
Home facts
- Year built:1983
- Subdivision & Development:High Point
- Listing ID #:4157882
- Added:46 day(s) ago
- Updated:September 18, 2026 at 03:23 PM
Rooms and interior
- Bedrooms:2
- Total bathrooms:3
- Full bathrooms:2
- Half bathrooms:1
- Flooring:Carpet, Ceramic Tile, Luxury Vinyl
- Living area:1,320 sq. ft.
Heating and cooling
- Cooling:Ceiling Fan(s), Central Air, Electric
- Heating:Central, Exhaust Fan, Fireplace(s)
- Central air:Yes
Structure and exterior
- Year built:1983
- Building area:1,320 sq. ft.
- Lot area:0.02 Acres
- Construction Materials:Masonite
- Exterior Features:Rain Gutters
- Foundation Description:Chainwall
- Levels:2 Story
Schools
- High school:Hancock
- Middle school:Hancock Middle School
- Elementary school:East Hancock
Utilities
- Water:Public
- Sewer:Public Sewer, Sewer Connected
Finances and disclosures
- Price:$215,000
- Price per sq. ft.:$162.88
- Tax amount:$1,263 (2025)
Features and amenities
- Laundry features:Electric Dryer Hookup, Inside, Laundry Closet, Washer Hookup
- Amenities:Blinds, Ceiling Fan(s), Double Pane Windows, Granite Counters, Pantry, Stone Counters, Storage, Walk-In Closet(s)
Parking
- Total parking spaces:2
- Parking description:Paved, Unassigned
- Garage:Yes
- Garage spaces:2
New listings near 296 Highpoint Drive
- Coming Soon
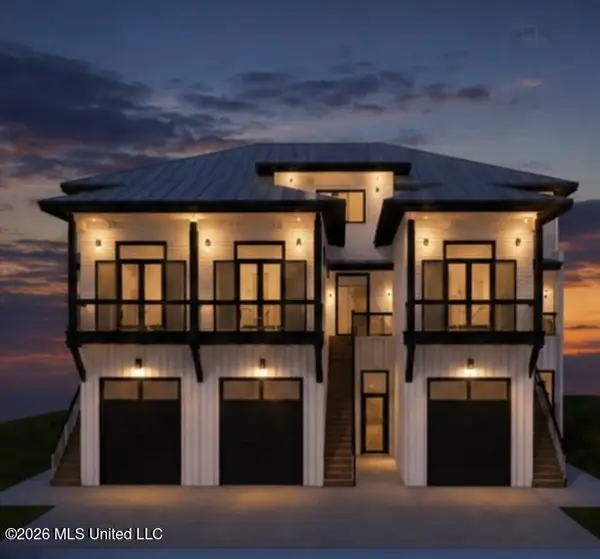 $879,000Coming Soon3 beds 3 baths1,961 sq. ft.
3426 Harbor Circle, Diamondhead, MS 39525
MLS# 4161276Listed by: ALLIED REALTY COASTAL HOMES - Coming Soon
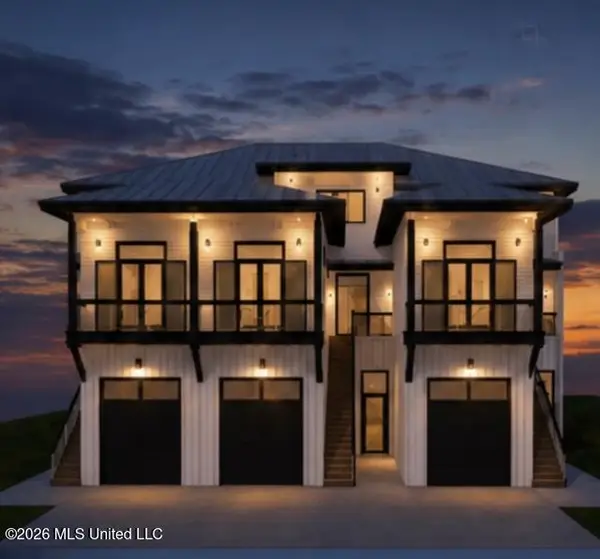 $899,000Coming Soon3 beds 3 baths1,978 sq. ft.
3427 Harbor Circle, Diamondhead, MS 39525
MLS# 4161277Listed by: ALLIED REALTY COASTAL HOMES - Coming Soon
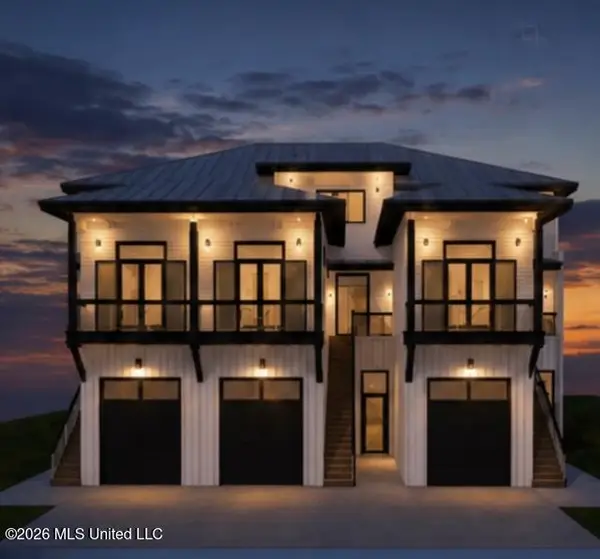 $899,000Coming Soon3 beds 3 baths1,961 sq. ft.
3425 Harbor Circle, Diamondhead, MS 39525
MLS# 4161275Listed by: ALLIED REALTY COASTAL HOMES - Coming Soon
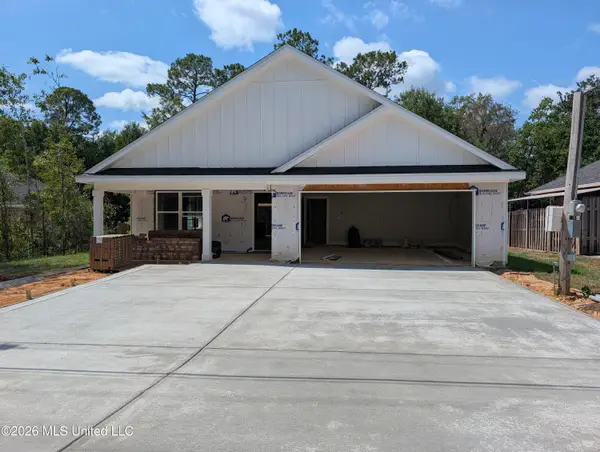 $326,000Coming Soon3 beds 2 baths1,720 sq. ft.
78122 Hilo Way, Diamondhead, MS 39525
MLS# 4160402Listed by: RE/MAX COAST DELTA REALTY - Coming Soon
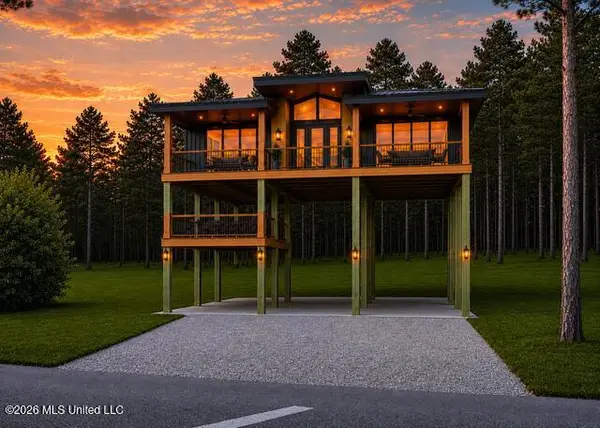 $695,000Coming Soon3 beds 4 baths1,549 sq. ft.
Nhn52 Kalaepohuku Drive, Diamondhead, MS 39525
MLS# 4151955Listed by: ALLIED REALTY COASTAL HOMES - Coming Soon
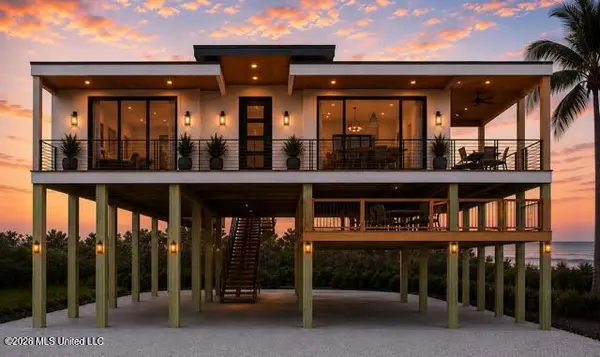 $695,000Coming Soon3 beds 4 baths1,549 sq. ft.
Nhn51 Kalaepohuku Drive, Diamondhead, MS 39525
MLS# 4151956Listed by: ALLIED REALTY COASTAL HOMES - Coming Soon
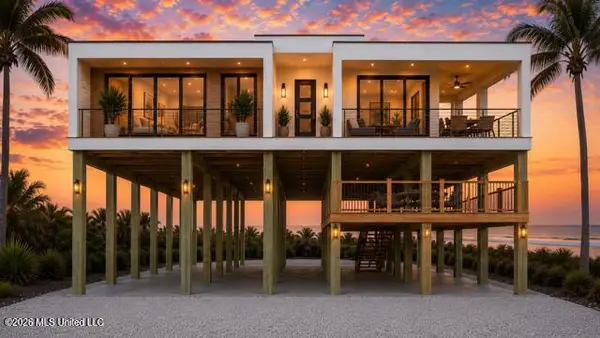 $695,000Coming Soon3 beds 4 baths1,549 sq. ft.
Nhn50 Kalaepohuku Drive, Diamondhead, MS 39525
MLS# 4151957Listed by: ALLIED REALTY COASTAL HOMES - Coming Soon
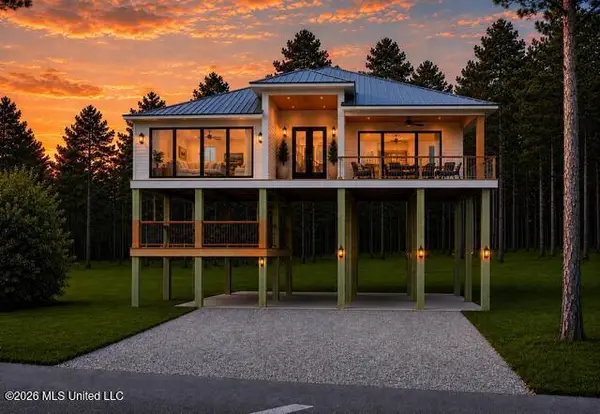 $695,000Coming Soon3 beds 4 baths1,549 sq. ft.
Nhn49 Kalaepohuku Drive, Diamondhead, MS 39525
MLS# 4151958Listed by: ALLIED REALTY COASTAL HOMES - Coming Soon
 $695,000Coming Soon3 beds 4 baths1,549 sq. ft.
Nhn48 Kalaepohuku Drive, Diamondhead, MS 39525
MLS# 4151954Listed by: ALLIED REALTY COASTAL HOMES - New
 $675,000Active4 beds 3 baths3,100 sq. ft.
7524 Cherryhill Drive, Diamondhead, MS 39525
MLS# 4162874Listed by: RE/MAX COAST DELTA REALTY


Protect your home and budget from life's surprises with an Assurant Home Warranty, backed by a partner that supports you through every step of homeownership. Explore Plans.
©2026 Century 21 Real Estate LLC. All rights reserved. CENTURY 21®, the CENTURY 21 Logo and C21® are service marks owned by Century 21 Real Estate LLC. Century 21 Real Estate LLC fully supports the principles of the Fair Housing Act and the Equal Opportunity Act. Each office is independently owned and operated. Listing information is deemed reliable but not guaranteed accurate.