
3 Pecan Ridge, Diamondhead, MS 39525
Local realty services provided by:CENTURY 21 J. Carter & Company
Listed by: steve w haas
Office: compass
MLS#:4157524
Source:MS_UNITED
Price summary
- Price:$215,000
- Price per sq. ft.:$142.48
About this home
Well-priced opportunity in the highly desirable Diamondhead community! This 3-bedroom, 2-bath home offers a comfortable, flexible floor plan with multiple living spaces, including a sitting area off the dining room and a large enclosed patio perfect for relaxing or entertaining year-round. The oversized two-car garage includes an air-conditioned workshop, providing excellent space for hobbies, projects, or additional storage. You'll also appreciate the abundant closet space, attic storage, fenced backyard with garden area, and patio featuring a working fountain. Enjoy the Diamondhead lifestyle with golf, tennis, pickleball, walking paths, parks, a marina, dining, and convenient access to I-10 for an easy drive to the Mississippi Gulf Coast or New Orleans. The HOA maintains the lawn, offering low-maintenance living. Competitively priced and offering exceptional value in one of the Gulf Coast's most desirable communities—schedule your showing today!
Contact an agent
Home facts
- Year built:1987
- Subdivision & Development:The Oaks
- Listing ID #:4157524
- Added:1 day(s) ago
- Updated:July 30, 2026 at 08:44 PM
Rooms and interior
- Bedrooms:3
- Total bathrooms:2
- Full bathrooms:1
- Flooring:Laminate, Tile
- Living area:1,509 sq. ft.
Heating and cooling
- Cooling:Ceiling Fan(s), Central Air, Electric, Wall/Window Unit(s)
- Heating:Central, Electric
- Central air:Yes
Structure and exterior
- Year built:1987
- Building area:1,509 sq. ft.
- Lot area:0.17 Acres
- Lot Features:Cul-De-Sac, Near Golf Course, Views
- Foundation Description:Slab
- Levels:1 Story
Schools
- High school:Hancock
- Middle school:Hancock Middle School
Utilities
- Water:Public
- Sewer:Public Sewer, Sewer Connected
Finances and disclosures
- Price:$215,000
- Price per sq. ft.:$142.48
- Tax amount:$2,289 (2025)
Features and amenities
- Laundry features:In Kitchen
- Amenities:Beamed Ceilings, Ceiling Fan(s), Crown Molding, Pantry, Storage, Tray Ceiling(s), Walk-In Closet(s)
Parking
- Parking description:Attached, Direct Access, Driveway, Garage Faces Front, Paved
- Garage:Yes
- Garage spaces:1.5
New listings near 3 Pecan Ridge
- New
 $565,000Active4 beds 3 baths2,900 sq. ft.
11526 Haleiwa Place, Diamondhead, MS 39525
MLS# 4157566Listed by: ALLIED REALTY COASTAL HOMES 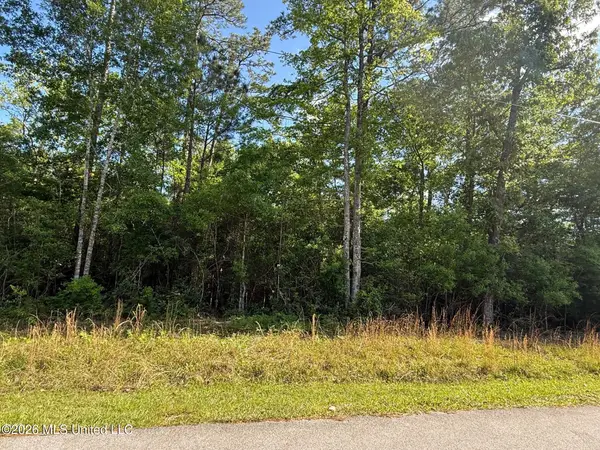 $15,000Pending0.23 Acres
98186 Golf Club Drive, Diamondhead, MS 39525
MLS# 4157562Listed by: RE/MAX COAST DELTA REALTY- New
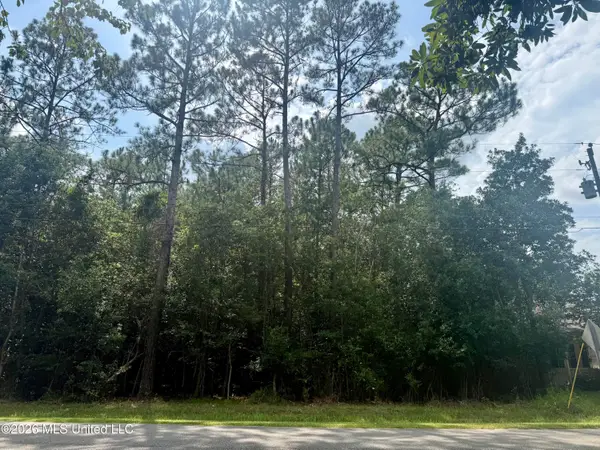 $5,000Active0.2 Acres
9968 Kahana Street, Diamondhead, MS 39525
MLS# 4157489Listed by: RE/MAX COAST DELTA REALTY - New
 $150,000Active2 beds 2 baths1,082 sq. ft.
1070 Luawai, Diamondhead, MS 39525
MLS# 189156Listed by: TEMPLET REALTY, LLC - New
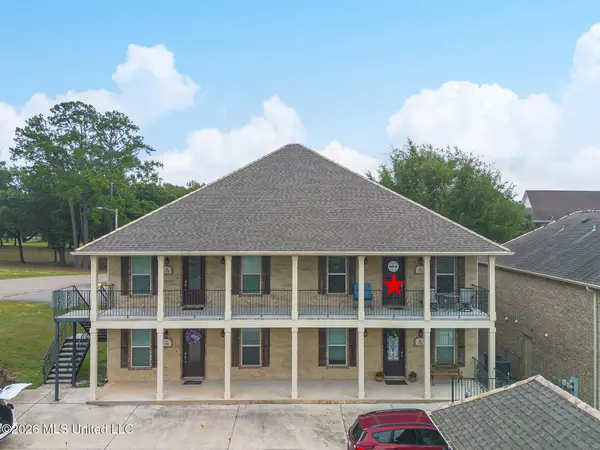 $232,500Active2 beds 2 baths1,123 sq. ft.
254 Fairway Villas Circle, Diamondhead, MS 39525
MLS# 4157101Listed by: CENTURY 21 BUSCH REALTY GROUP - New
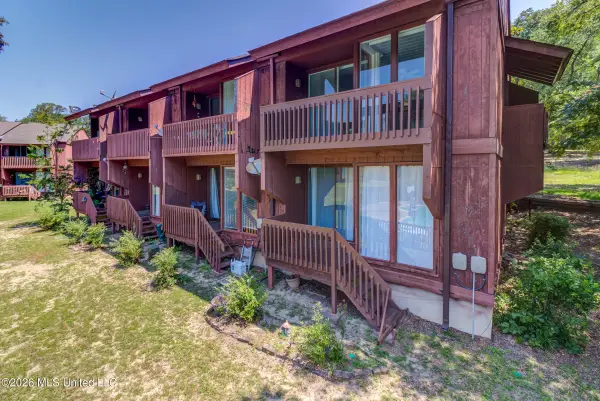 $92,500Active-- beds 1 baths474 sq. ft.
229 Lakeside Villa, Diamondhead, MS 39525
MLS# 4157041Listed by: NEXTHOME SIMPLICITY - New
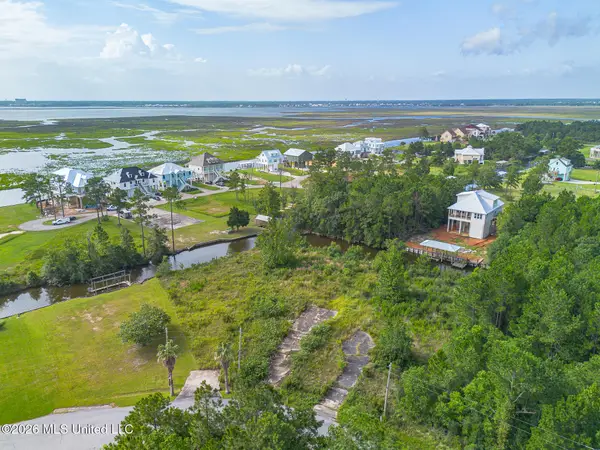 $79,000Active0.39 Acres
1310 Paani Court, Diamondhead, MS 39525
MLS# 4156956Listed by: COLDWELL BANKER ALFONSO REALTY-BSL - New
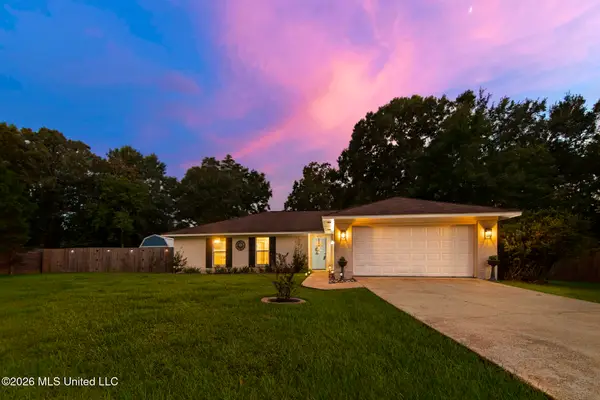 $275,000Active4 beds 2 baths1,804 sq. ft.
8715 Pine Ridge Boulevard, Diamondhead, MS 39525
MLS# 4156886Listed by: EXP REALTY - New
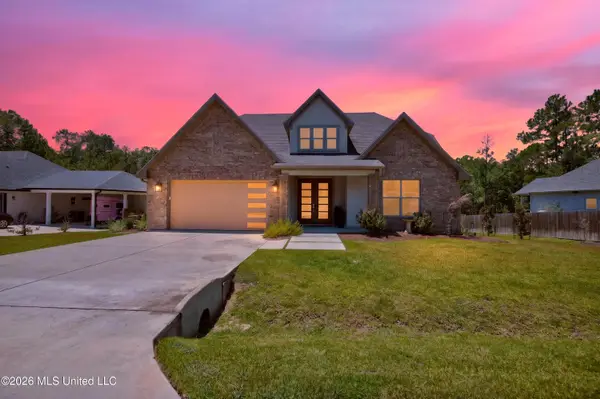 $625,000Active4 beds 4 baths2,911 sq. ft.
7523 Crooked Stick Drive, Diamondhead, MS 39525
MLS# 4156836Listed by: RE/MAX COAST DELTA REALTY


Protect your home and budget from life's surprises with an Assurant Home Warranty, backed by a partner that supports you through every step of homeownership. Explore Plans.
©2026 Century 21 Real Estate LLC. All rights reserved. CENTURY 21®, the CENTURY 21 Logo and C21® are service marks owned by Century 21 Real Estate LLC. Century 21 Real Estate LLC fully supports the principles of the Fair Housing Act and the Equal Opportunity Act. Each office is independently owned and operated. Listing information is deemed reliable but not guaranteed accurate.