
636 Kalipekona Way, Diamondhead, MS 39525
Local realty services provided by:CENTURY 21 J. Carter & Company
Listed by: brent allison
Office: coldwell banker alfonso realty - dh
MLS#:4150554
Source:MS_UNITED
Price summary
- Price:$329,900
- Price per sq. ft.:$130.19
About this home
Situated on a quiet cul-de-sac in the heart of Diamondhead, this 4-bedroom, 2-bath home sits on two lots totaling nearly half an acre and it shows. With 2,400+ square feet of living space, there's plenty of room to spread out, whether you're hosting family or just enjoying the privacy that's hard to find at this price point. The roof is only 1 year old. Inside, you'll find a soaring cathedral ceiling in large great room that opens up to the backyard through French sliding doors — putting your own private pool front and center. The layout flows naturally from the formal dining room to the living and kitchen. The bedrooms are a nice size with one-bedroom features built-in shelving that works beautifully as a home office. Two water heaters. Out back you will find plenty of porch for entertaining or enjoying the peacefulness of the pool are surrounded by a beautifully backyard and a huge side yard. The detached garage also has a space for a home office or workshop space. This house does not require flood insurance, which is always a plus on the Coast. Built in 1977 with character to spare, including a wood-burning fireplace and priced to move. Homes on double lots with this kind of outdoor setup don't come along often in Diamondhead. Schedule your showing before this one's gone....
Contact an agent
Home facts
- Year built:1977
- Listing ID #:4150554
- Added:46 day(s) ago
- Updated:July 12, 2026 at 03:34 PM
Rooms and interior
- Bedrooms:4
- Total bathrooms:2
- Full bathrooms:2
- Flooring:Carpet, Ceramic Tile, Wood
- Bathrooms Description:Double Vanity
- Kitchen Description:Double Vanity
- Living area:2,534 sq. ft.
Heating and cooling
- Cooling:Ceiling Fan(s), Central Air, Electric
- Heating:Central, Electric
- Central air:Yes
Structure and exterior
- Year built:1977
- Building area:2,534 sq. ft.
- Lot area:0.47 Acres
- Lot Features:City Lot, Cul-De-Sac, Few Trees, Irregular Lot
- Architectural Style:Ranch
- Construction Materials:Brick Veneer, Vinyl
- Exterior Features:Rain Gutters
- Foundation Description:Slab
- Levels:1 Story
Schools
- High school:Hancock
- Middle school:Hancock Middle School
- Elementary school:East Hancock
Utilities
- Water:Public
- Sewer:Public Sewer, Sewer Connected
Finances and disclosures
- Price:$329,900
- Price per sq. ft.:$130.19
- Tax amount:$2,659 (2025)
Features and amenities
- Laundry features:Laundry Room
- Amenities:Beamed Ceilings, Blinds, Cathedral Ceiling(s), Ceiling Fan(s), Entrance Foyer, High Ceilings, Walk-In Closet(s)
- Pool features:In Ground
Parking
- Total parking spaces:2
- Parking description:Concrete, Detached, Garage Door Opener, RV Access/Parking
- Garage:Yes
- Garage spaces:2
New listings near 636 Kalipekona Way
- New
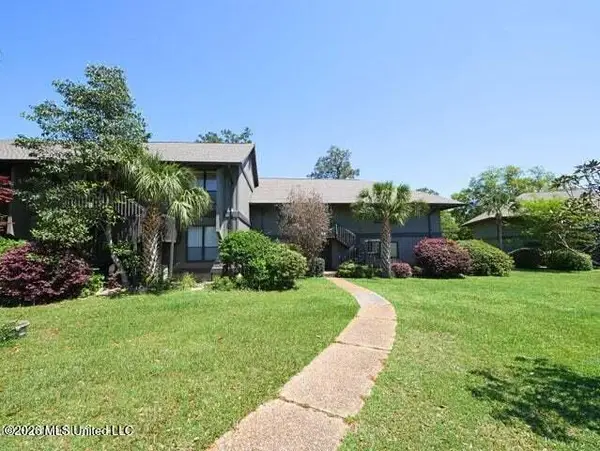 $239,900Active3 beds 2 baths1,410 sq. ft.
157 Lanai, Diamondhead, MS 39525
MLS# 4155549Listed by: COLDWELL BANKER ALFONSO REALTY - DH - New
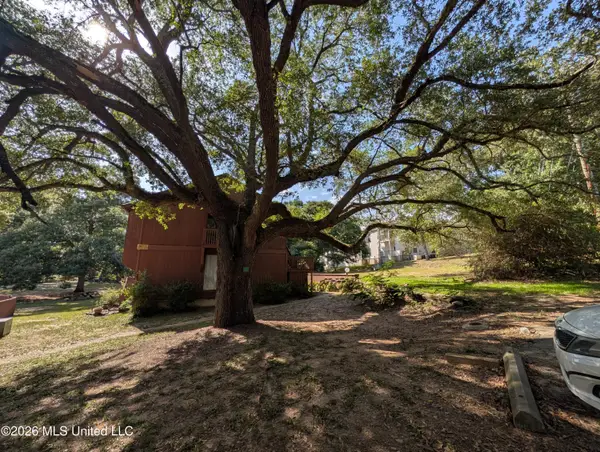 $92,000Active-- beds 1 baths471 sq. ft.
232 Lakeside Villla, Diamondhead, MS 39525
MLS# 4155514Listed by: RE/MAX COAST DELTA REALTY - New
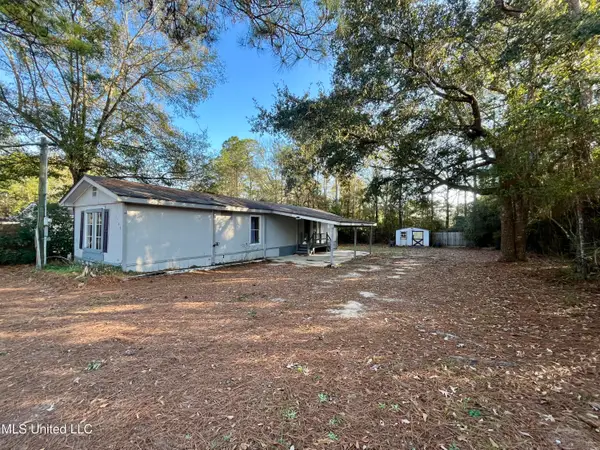 $74,500Active3 beds 2 baths840 sq. ft.
9748 Limu Way, Diamondhead, MS 39525
MLS# 4155494Listed by: EAGENT UNITED - New
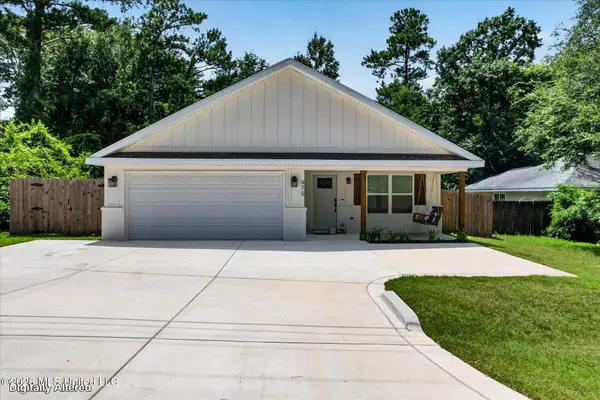 $289,000Active3 beds 2 baths1,560 sq. ft.
975 Luawai Way, Diamondhead, MS 39525
MLS# 4155469Listed by: RE/MAX COAST DELTA REALTY - New
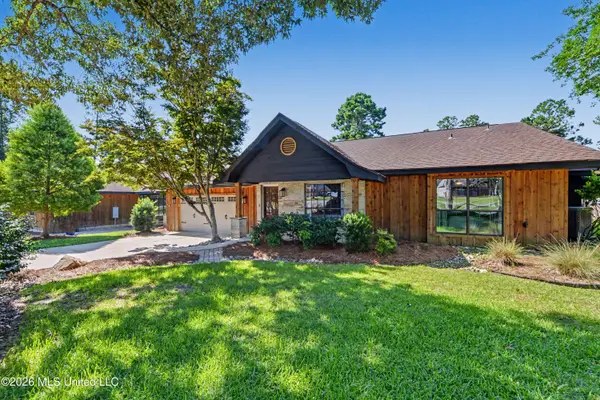 $649,000Active3 beds 3 baths3,320 sq. ft.
96489 W Diamondhead Drive, Diamondhead, MS 39525
MLS# 4155428Listed by: BERKSHIRE HATHAWAY HOMESERVICES PREFERRED PROPERTIES - New
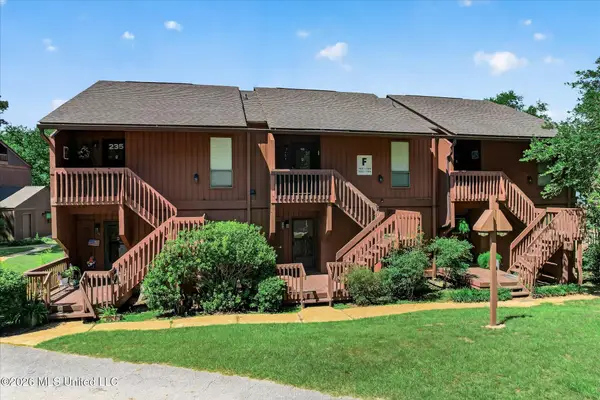 $110,000Active1 beds 1 baths645 sq. ft.
134 Lakeside Villla, Diamondhead, MS 39525
MLS# 4155377Listed by: RE/MAX COAST DELTA REALTY - New
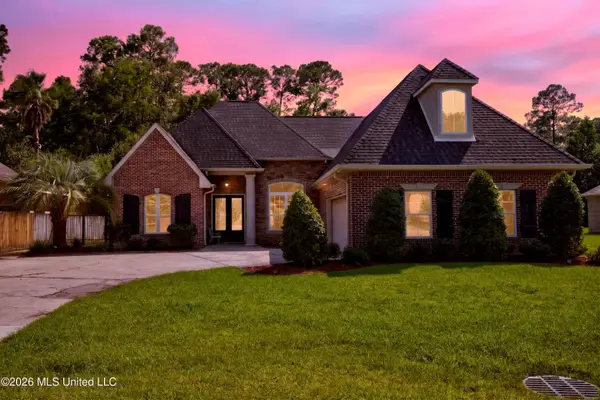 $350,000Active4 beds 3 baths2,325 sq. ft.
6426 Kome Drive, Diamondhead, MS 39525
MLS# 4155159Listed by: RE/MAX COAST DELTA REALTY - New
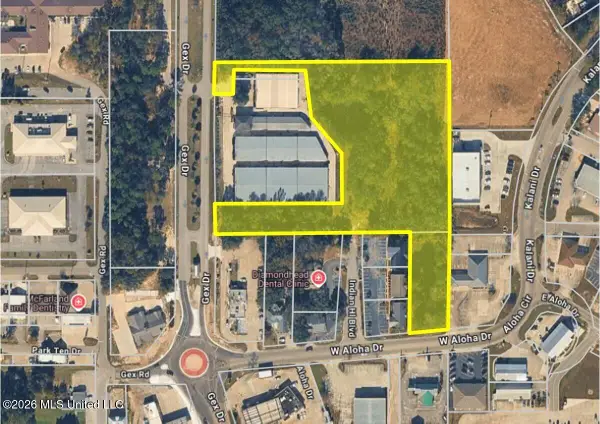 $1,844,000Active4.61 Acres
0 W Aloha Drive, Diamondhead, MS 39525
MLS# 4155164Listed by: COLDWELL BANKER ALFONSO REALTY-LORRAINE RD - New
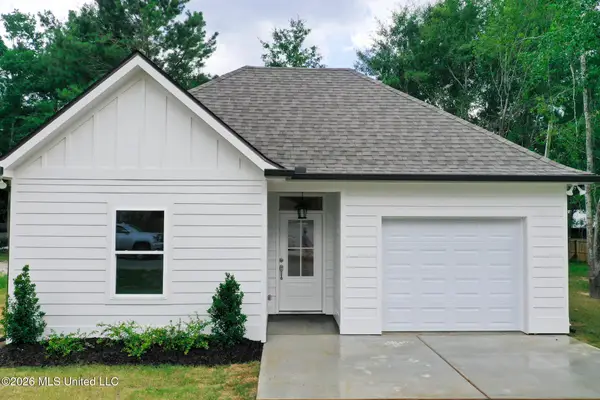 $265,000Active3 beds 2 baths1,567 sq. ft.
10726 Linohau Way, Diamondhead, MS 39525
MLS# 4155073Listed by: BARKER & CO REAL ESTATE LLC - New
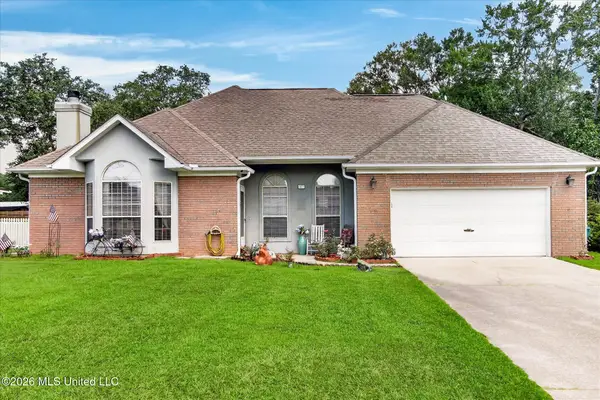 $300,000Active3 beds 2 baths2,023 sq. ft.
6833 Hilo Street, Diamondhead, MS 39525
MLS# 4154907Listed by: RE/MAX COAST DELTA REALTY


Protect your home and budget from life's surprises with an Assurant Home Warranty, backed by a partner that supports you through every step of homeownership. Explore Plans.
©2026 Century 21 Real Estate LLC. All rights reserved. CENTURY 21®, the CENTURY 21 Logo and C21® are service marks owned by Century 21 Real Estate LLC. Century 21 Real Estate LLC fully supports the principles of the Fair Housing Act and the Equal Opportunity Act. Each office is independently owned and operated. Listing information is deemed reliable but not guaranteed accurate.