
7523 Cherryhill Drive, Diamondhead, MS 39525
Local realty services provided by:CENTURY 21 J. Carter & Company
Listed by: pam hense
Office: re/max coast delta realty
MLS#:4157700
Source:MS_UNITED
Price summary
- Price:$525,000
- Price per sq. ft.:$161.74
- Monthly HOA dues:$85
About this home
CUSTOM BUILT HOME WITH LOTS OF GOLF COURSE VIEWS. 3 BEDROOMS + OFFICE AND 2.5 BATHS. LOTS OF WINDOWS AND GREAT VIEWS FROM THE HUGE GREAT ROOM WITH ITS 18 FT CEILINGS AND BUILT IN FEATURES INCLUDING A WET BAR AND ELECTRIC FIREPLACE. THE OPEN FLOOR PLAN FLOWS SEEMLESSLY FROM THE GRAND ENTRANCE TO THE OFFICE AND FORMAL DINING ROOM INTO THE GREAT ROOM AND GOURMET KITCHEN. THE EAT-IN KITCHEN FEATURES INFORMAL DINING AREA WITH BAY WINDOW, A SIT DOWN BREAKFAST BAR, ENDLESS GRANITE COUNTER SPACE AND CUSTOM CABINETS, AND A KITCHEN ISLAND WITH COOKTOP PLUS PANTRY AND BUILT IN STORAGE UNDER THE STAIRWELL. ONLY STEPS AWAY IS THE BIG LAUNDRY ROOM. THE PRIMARY BEDROOM ON THE FIRST FLOOR EXUDES PRIVACY AND ELEGANCE ALONG WITH THE SPACIOUS SPA-LIKE BATH THAT HAS SEPERATE VANITIES , A SIT DOWN MAKE-UP AREA, A CORNER SOAKING TUB AND HUGE WALK-IN SHOWER. THERE IS LOTS OF ROOM IN THE GIGANTIC CLOSET. UPSTAIRS ARE TWO GUEST BEDROOMS WITH A JACK AND JILL BATH. ALSO UPSTAIRS IS A WALK-IN FLOORED ATTIC )approx 400 sq ft). THE OVERSIZED DOUBLE GARAGE ADDITIONALLY HAS A COOLED WORKSHOP AND ATTACHED GOLF CART GARAGE. THE BACKYARD WITH A DECK AND GAZEBO HAVE BEAUTIFUL GOLF COURSE VIEWS AND IS GREAT FOR ENTERTAINING.! SPRINKLER SYSTEM. COME SEE THIS BEAUTY!!...
Contact an agent
Home facts
- Year built:1996
- Subdivision & Development:Glen Eagle
- Listing ID #:4157700
- Added:44 day(s) ago
- Updated:September 14, 2026 at 07:37 AM
Rooms and interior
- Bedrooms:3
- Total bathrooms:3
- Full bathrooms:2
- Half bathrooms:1
- Flooring:Carpet, Ceramic Tile, Marble, Wood
- Bathrooms Description:Double Vanity, Soaking Tub
- Kitchen Description:Double Vanity, Kitchen Island, Soaking Tub
- Living area:3,246 sq. ft.
Heating and cooling
- Cooling:Central Air, Electric
- Heating:Central, Electric, Heat Pump
- Central air:Yes
Structure and exterior
- Year built:1996
- Building area:3,246 sq. ft.
- Lot area:0.3 Acres
- Lot Features:City Lot, Cul-De-Sac, Views
- Architectural Style:Georgian
- Construction Materials:Brick Veneer
- Exterior Features:Landscaping Lights, Rain Gutters
- Foundation Description:Slab
- Levels:2 Story
Schools
- High school:Hancock
- Middle school:Hancock Middle School
- Elementary school:East Hancock
Utilities
- Water:Public
- Sewer:Public Sewer, Sewer Connected
Finances and disclosures
- Price:$525,000
- Price per sq. ft.:$161.74
- Tax amount:$3,511 (2025)
Features and amenities
- Laundry features:Laundry Room, Main Level
- Amenities:Breakfast Bar, Ceiling Fan(s), Crown Molding, Granite Counters, High Ceilings, Open Floorplan, Pantry, Primary Downstairs, Walk-In Closet(s), Wet Bar, Window Treatments
Parking
- Total parking spaces:2
- Parking description:Driveway, Garage Door Opener, Garage Faces Front, Golf Cart Garage, Paved
- Garage:Yes
- Garage spaces:2.5
New listings near 7523 Cherryhill Drive
- Coming Soon
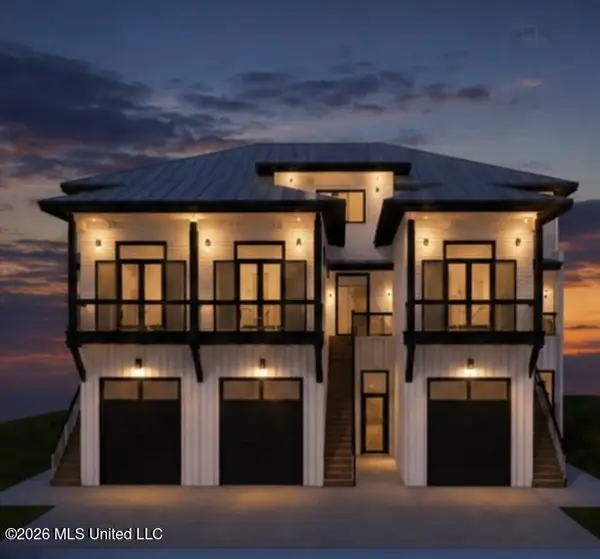 $879,000Coming Soon3 beds 3 baths1,961 sq. ft.
3426 Harbor Circle, Diamondhead, MS 39525
MLS# 4161276Listed by: ALLIED REALTY COASTAL HOMES - Coming Soon
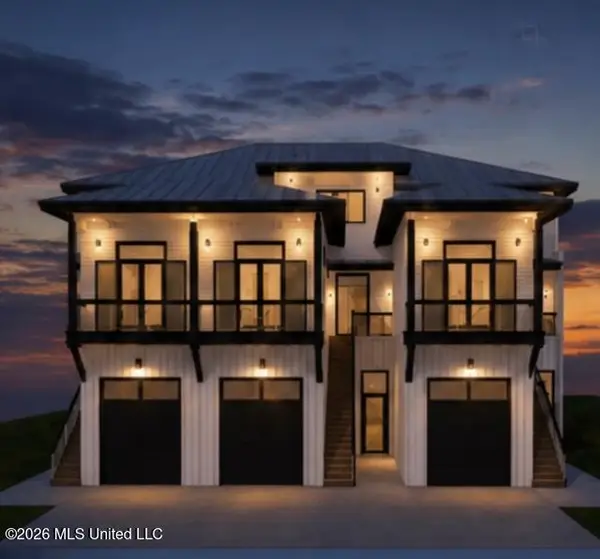 $899,000Coming Soon3 beds 3 baths1,978 sq. ft.
3427 Harbor Circle, Diamondhead, MS 39525
MLS# 4161277Listed by: ALLIED REALTY COASTAL HOMES - Coming Soon
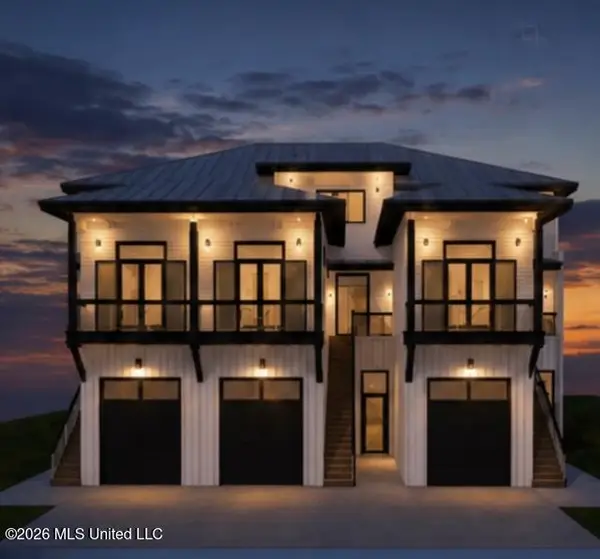 $899,000Coming Soon3 beds 3 baths1,961 sq. ft.
3425 Harbor Circle, Diamondhead, MS 39525
MLS# 4161275Listed by: ALLIED REALTY COASTAL HOMES - Coming Soon
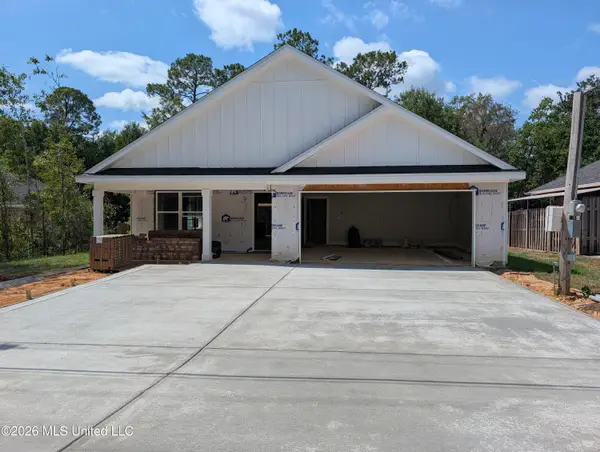 $326,000Coming Soon3 beds 2 baths1,720 sq. ft.
78122 Hilo Way, Diamondhead, MS 39525
MLS# 4160402Listed by: RE/MAX COAST DELTA REALTY - Coming Soon
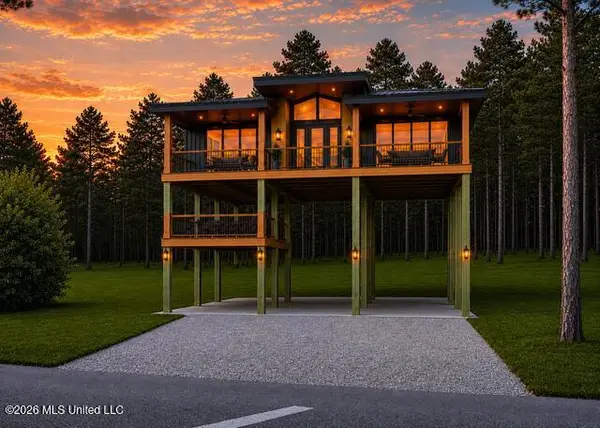 $695,000Coming Soon3 beds 4 baths1,549 sq. ft.
Nhn52 Kalaepohuku Drive, Diamondhead, MS 39525
MLS# 4151955Listed by: ALLIED REALTY COASTAL HOMES - Coming Soon
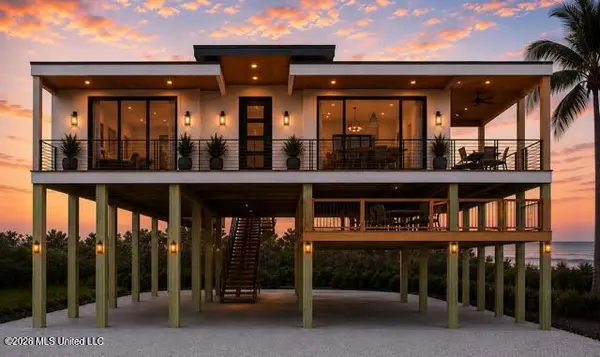 $695,000Coming Soon3 beds 4 baths1,549 sq. ft.
Nhn51 Kalaepohuku Drive, Diamondhead, MS 39525
MLS# 4151956Listed by: ALLIED REALTY COASTAL HOMES - Coming Soon
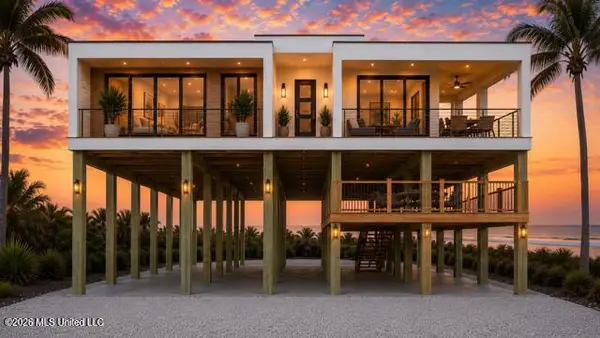 $695,000Coming Soon3 beds 4 baths1,549 sq. ft.
Nhn50 Kalaepohuku Drive, Diamondhead, MS 39525
MLS# 4151957Listed by: ALLIED REALTY COASTAL HOMES - Coming Soon
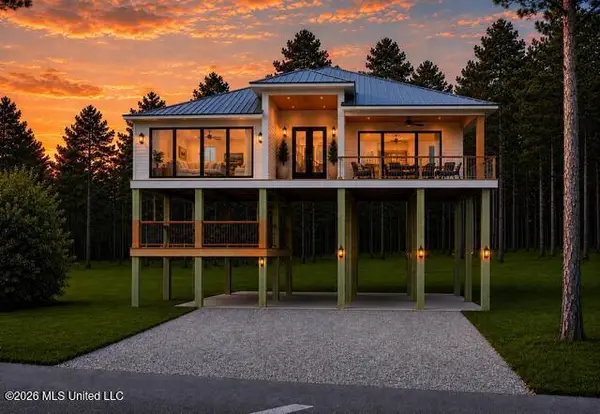 $695,000Coming Soon3 beds 4 baths1,549 sq. ft.
Nhn49 Kalaepohuku Drive, Diamondhead, MS 39525
MLS# 4151958Listed by: ALLIED REALTY COASTAL HOMES - Coming Soon
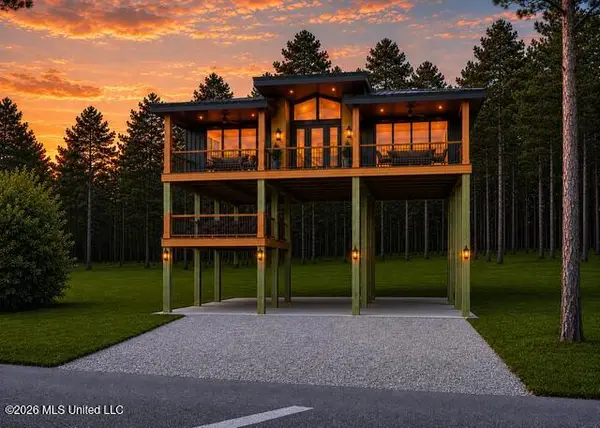 $695,000Coming Soon3 beds 4 baths1,549 sq. ft.
Nhn48 Kalaepohuku Drive, Diamondhead, MS 39525
MLS# 4151954Listed by: ALLIED REALTY COASTAL HOMES - New
 $197,000Active2 beds 2 baths1,116 sq. ft.
9936 Ana Hulu Street, Diamondhead, MS 39525
MLS# 4162271Listed by: COLDWELL BANKER ALFONSO REALTY - DH


Protect your home and budget from life's surprises with an Assurant Home Warranty, backed by a partner that supports you through every step of homeownership. Explore Plans.
©2026 Century 21 Real Estate LLC. All rights reserved. CENTURY 21®, the CENTURY 21 Logo and C21® are service marks owned by Century 21 Real Estate LLC. Century 21 Real Estate LLC fully supports the principles of the Fair Housing Act and the Equal Opportunity Act. Each office is independently owned and operated. Listing information is deemed reliable but not guaranteed accurate.