
7524 Cherryhill Drive, Diamondhead, MS 39525
Local realty services provided by:CENTURY 21 David Stevens Inc.
Listed by: pam hense
Office: re/max coast delta realty
MLS#:4162874
Source:MS_UNITED
Price summary
- Price:$675,000
- Price per sq. ft.:$217.74
- Monthly HOA dues:$85
About this home
WELCOME TO LUXURY LIVING AT IT'S BEST WITH SPECTACULAR GOLF COURSE VIEWS BUILT WITH INSIGHT AND QUALITY TO PROVIDE PRIVATE FAMILY LIVING AND OUTSTANDING ENTERTAINMENT CAPABILITIES. THE IMPRESSIVE ENTRANCE OPENS TO LARGE GREAT ROOM WITH GAS FIREPLACE. THE FLOOR PLANS FLOWS SEAMLESSLY FROM ONE ROOM TO ANOTHER WITH MAKING THE MOST OF THE CARDINAL GOLF COURSE VISTA! THE GOURMET KITCHEN HAS ALL NEW APPLIANCES, ISLAND, CUSTOM CABINETS, GRANITE COUNTERS, BREAKFAST BAR AND IS OPEN TO THE DINING ROOM SURROUNDED BY WINDOWS. ALL THE WINDOWS IN THE HOME WERE REPLACED LESS THAN A YEAR AGO WITH HURRICANE WINDOWS . UV PROTECTION, AND A LIFE TIME WARRANTY. THE MAIN ENUITE FEATURES A TRAY CEILING WITH PRIVATE ENTRANCE TO THE SUNROOM. THE MAIN BATH DESIGN INCLUDES A CORNER, JETED TUB, WALK-IN SHOWER, AND SEPARATED VANITIES. THE GIGANTIC WALK-IN CLOSET WAS CUSTOM DESIGNED. ONE OF THE THREE GUEST BEDROOMS HAS WALK-IN CLOSET AND PRIVATE ENTRANCE TO GUEST BATH. THE SUNROOM (which had its 5 sets of French doors replaced a few months ago PROVIDES A PERFECT PLACE FOR COFFEE AND GOLF VIEWING IN THE MORNING AND COCKTAILS AND ENTERTAINING IN THE EVENING. THE WELL LANDSCAPED YARD HAS A WROUGHT IRON FENCE IN THE BACK WHICH INCLUDES A PRIVATE PATIO. THE EXTRA LARGE DOUBLE SIDELOAD GARAGE HAS FLOOR DONE BY OMEGA and is large enough for cars, golfcart, and tools. COME ENJOY THIS UPMARKET, EXCLUSIVE STYLE AND EXCELLENCE!...
Contact an agent
Home facts
- Year built:2002
- Subdivision & Development:Glen Eagle
- Listing ID #:4162874
- Added:1 day(s) ago
- Updated:September 18, 2026 at 09:42 PM
Rooms and interior
- Bedrooms:4
- Total bathrooms:3
- Full bathrooms:2
- Half bathrooms:1
- Flooring:Carpet, Ceramic Tile, Wood
- Bathrooms Description:Double Vanity, Soaking Tub
- Kitchen Description:Double Vanity, Kitchen Island, Soaking Tub
- Living area:3,100 sq. ft.
Heating and cooling
- Cooling:Central Air, Multi Units
- Heating:Central, Electric
- Central air:Yes
Structure and exterior
- Year built:2002
- Building area:3,100 sq. ft.
- Lot area:0.28 Acres
- Lot Features:Level, On Golf Course
- Architectural Style:Contemporary
- Construction Materials:Brick Veneer, Stucco
- Exterior Features:Landscaping Lights, Private Yard, Rain Gutters
- Foundation Description:Slab
- Levels:1 Story
Schools
- High school:Hancock
- Middle school:Hancock Middle School
- Elementary school:East Hancock
Utilities
- Water:Public
- Sewer:Public Sewer, Sewer Connected
Finances and disclosures
- Price:$675,000
- Price per sq. ft.:$217.74
- Tax amount:$4,878 (2025)
Features and amenities
- Laundry features:Laundry Room
- Amenities:Breakfast Bar, Ceiling Fan(s), Crown Molding, Double Pane Windows, Entrance Foyer, Granite Counters, High Ceilings, Open Floorplan, Pantry, Plantation Shutters, Tray Ceiling(s), Walk-In Closet(s)
Parking
- Total parking spaces:2
- Parking description:Direct Access, Garage Door Opener, Garage Faces Side, Lighted, Storage
- Garage:Yes
- Garage spaces:2
New listings near 7524 Cherryhill Drive
- Coming Soon
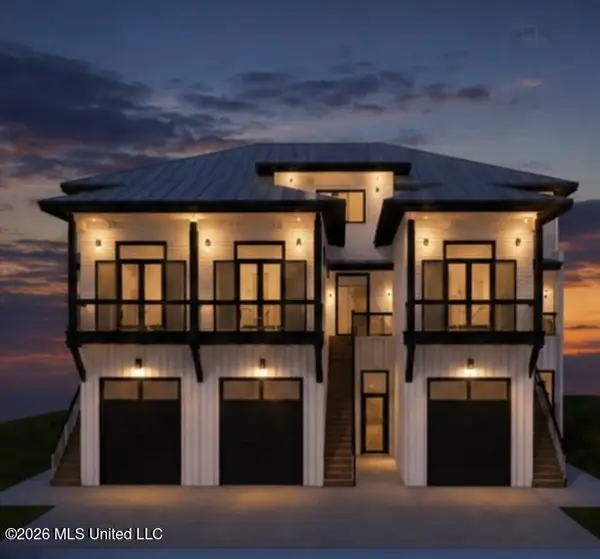 $879,000Coming Soon3 beds 3 baths1,961 sq. ft.
3426 Harbor Circle, Diamondhead, MS 39525
MLS# 4161276Listed by: ALLIED REALTY COASTAL HOMES - Coming Soon
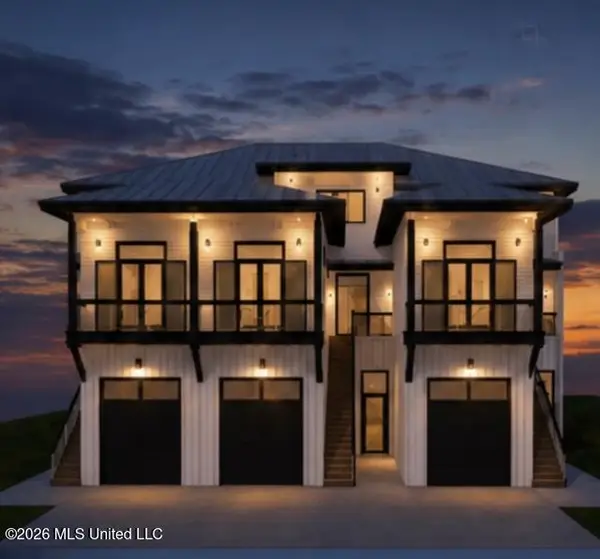 $899,000Coming Soon3 beds 3 baths1,978 sq. ft.
3427 Harbor Circle, Diamondhead, MS 39525
MLS# 4161277Listed by: ALLIED REALTY COASTAL HOMES - Coming Soon
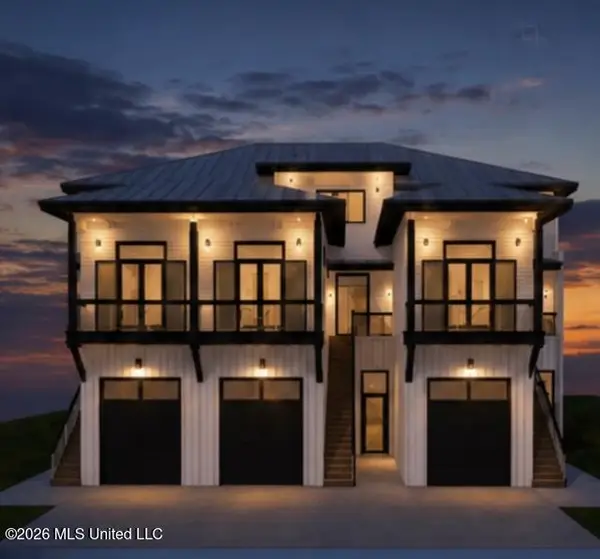 $899,000Coming Soon3 beds 3 baths1,961 sq. ft.
3425 Harbor Circle, Diamondhead, MS 39525
MLS# 4161275Listed by: ALLIED REALTY COASTAL HOMES - Coming Soon
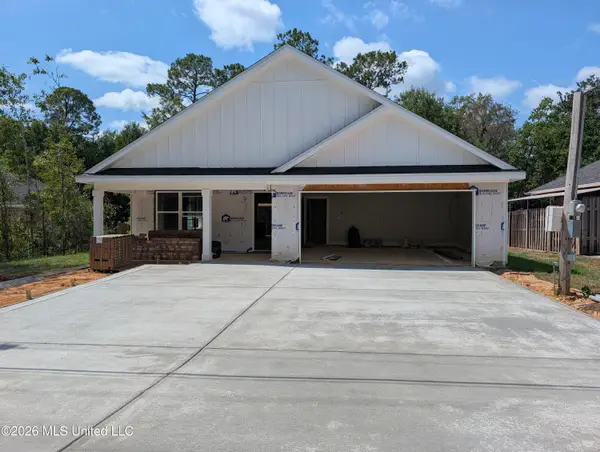 $316,000Coming Soon3 beds 2 baths1,720 sq. ft.
78122 Hilo Way, Diamondhead, MS 39525
MLS# 4160402Listed by: RE/MAX COAST DELTA REALTY - Coming Soon
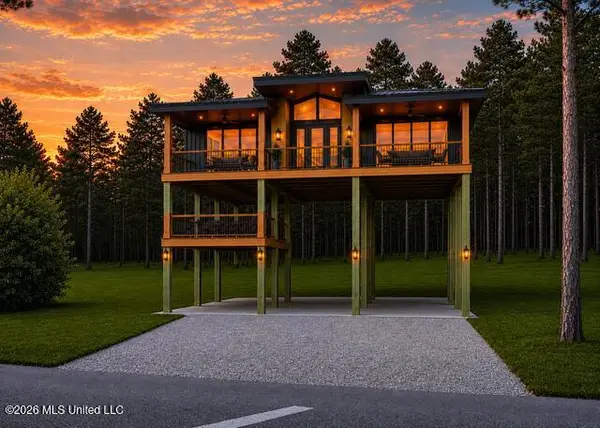 $695,000Coming Soon3 beds 4 baths1,549 sq. ft.
Nhn52 Kalaepohuku Drive, Diamondhead, MS 39525
MLS# 4151955Listed by: ALLIED REALTY COASTAL HOMES - Coming Soon
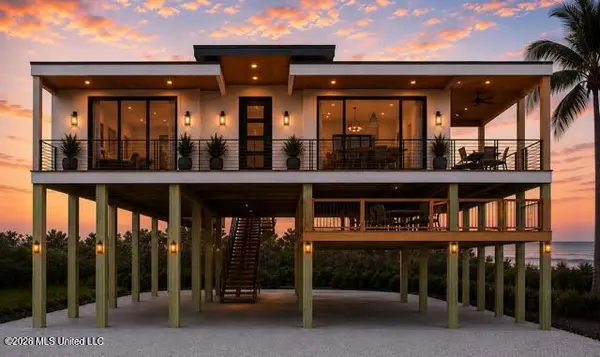 $695,000Coming Soon3 beds 4 baths1,549 sq. ft.
Nhn51 Kalaepohuku Drive, Diamondhead, MS 39525
MLS# 4151956Listed by: ALLIED REALTY COASTAL HOMES - Coming Soon
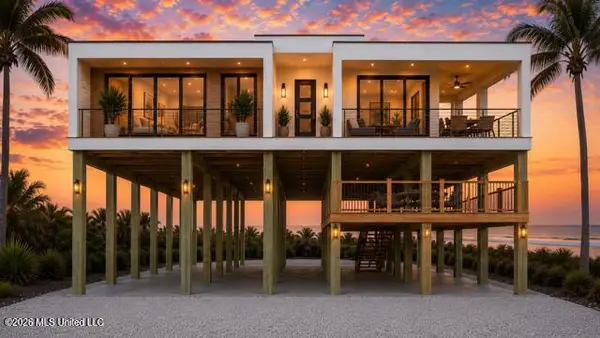 $695,000Coming Soon3 beds 4 baths1,549 sq. ft.
Nhn50 Kalaepohuku Drive, Diamondhead, MS 39525
MLS# 4151957Listed by: ALLIED REALTY COASTAL HOMES - Coming Soon
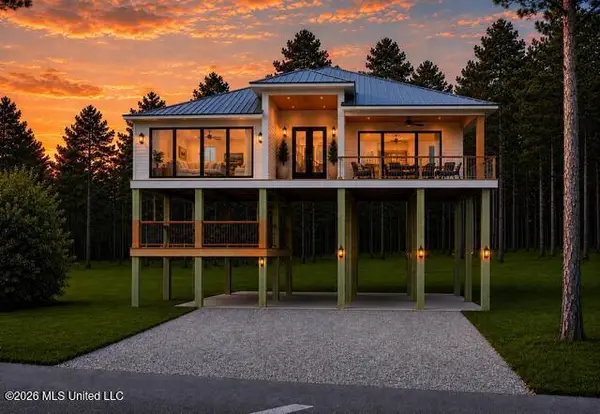 $695,000Coming Soon3 beds 4 baths1,549 sq. ft.
Nhn49 Kalaepohuku Drive, Diamondhead, MS 39525
MLS# 4151958Listed by: ALLIED REALTY COASTAL HOMES - Coming Soon
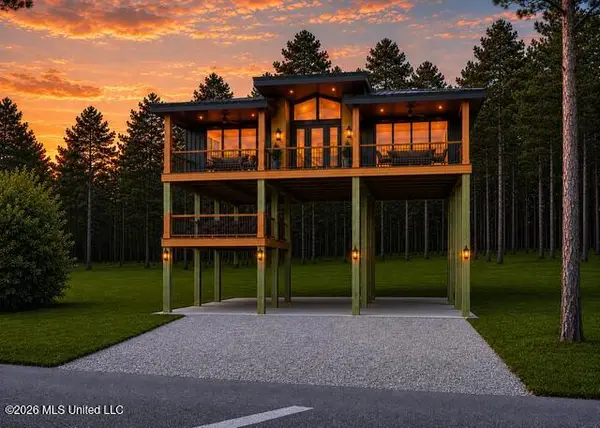 $695,000Coming Soon3 beds 4 baths1,549 sq. ft.
Nhn48 Kalaepohuku Drive, Diamondhead, MS 39525
MLS# 4151954Listed by: ALLIED REALTY COASTAL HOMES - New
 $334,900Active3 beds 2 baths2,400 sq. ft.
5428 Diamondhead Drive E, Diamondhead, MS 39525
MLS# 4162894Listed by: ASHMAN-MOLLERE REALTY, INC.


Protect your home and budget from life's surprises with an Assurant Home Warranty, backed by a partner that supports you through every step of homeownership. Explore Plans.
©2026 Century 21 Real Estate LLC. All rights reserved. CENTURY 21®, the CENTURY 21 Logo and C21® are service marks owned by Century 21 Real Estate LLC. Century 21 Real Estate LLC fully supports the principles of the Fair Housing Act and the Equal Opportunity Act. Each office is independently owned and operated. Listing information is deemed reliable but not guaranteed accurate.