13253 Mary's Way, Diberville, MS 39540
Local realty services provided by:CENTURY 21 J. Carter & Company
13253 Mary's Way,D'Iberville, MS 39540
$439,990
- 5 Beds
- 3 Baths
- 3,353 sq. ft.
- Single family
- Active
Listed by: marlana j meints
Office: dyess real estate
MLS#:4163043
Source:MS_UNITED
Price summary
- Price:$439,990
- Price per sq. ft.:$131.22
About this home
TURN-KEY PERFECTION — SPACE, STYLE & LOCATION! Enjoy the best of Gulf Coast living with shopping, dining, military bases, and the water just minutes away, all while enjoying the added benefit of NO FLOOD INSURANCE REQUIRED! Welcome home to an impressive 3,353 sq. ft. DSLD Charlotte floor plan, beautifully refreshed and completely move-in ready. With 5 spacious bedrooms, 3 full bathrooms, a massive upstairs loft, and oversized walk-in closets in every bedroom, this home offers an incredible amount of space without sacrificing comfort or style. FRESHLY UPDATED & MOVE-IN READY Fresh interior paint, beautiful warm wood flooring throughout the main-level living areas and bedrooms, plus cozy new carpet upstairs give this home a clean, modern feel from the moment you walk in. MODERN UPGRADES THROUGHOUT Enjoy brand-new light fixtures, updated plumbing fixtures, and stylish new hardware that bring a fresh, polished finish to the entire home. CHEF-READY KITCHEN Plenty of space makes it perfect for everyday meals, family gatherings, and entertaining. YOUR OWN BACKYARD OASIS Step outside to a private backyard featuring a brand-new 8-foot privacy fence and dedicated outdoor pergola, creating the perfect setting for grilling, entertaining, or relaxing after a long day. EXTENDED GARAGE + EXTRA STORAGE Need room for larger vehicles, tools, a workbench, or additional storage? The extended garage gives you the flexibility you've been looking for. LOCATION, LOCATION, LOCATION Conveniently positioned just seconds from shopping and everyday conveniences, with quick access to area military bases and the beautiful Mississippi Gulf Coast waters. AND THE BEST PART? NO FLOOD INSURANCE REQUIRED! With over 3,300 square feet, extensive updates, incredible storage, outdoor living space, and a convenient Gulf Coast location, this home truly checks the boxes. Turn-key. Spacious. Updated. Convenient. Don't wait, schedule your private showing today and come see everything this beautiful home has to offer!...
Contact an agent
Home facts
- Year built:2018
- Subdivision & Development:River's Edge
- Listing ID #:4163043
- Added:1 day(s) ago
- Updated:September 22, 2026 at 03:00 PM
Rooms and interior
- Bedrooms:5
- Total bathrooms:3
- Full bathrooms:3
- Flooring:Carpet, Luxury Vinyl, Tile
- Bathrooms Description:Double Vanity, Soaking Tub
- Kitchen Description:Double Vanity, Eat-in Kitchen, Kitchen Island, Soaking Tub
- Living area:3,353 sq. ft.
Heating and cooling
- Cooling:Central Air
- Heating:Central
- Central air:Yes
Structure and exterior
- Year built:2018
- Building area:3,353 sq. ft.
- Lot area:0.19 Acres
- Lot Features:Fenced, Few Trees
- Construction Materials:Brick, Stucco
- Exterior Features:Lighting, Private Yard, Rain Gutters
- Foundation Description:Slab
- Levels:2 Story
Utilities
- Water:Public
- Sewer:Public Sewer
Finances and disclosures
- Price:$439,990
- Price per sq. ft.:$131.22
- Tax amount:$5,300 (2026)
Features and amenities
- Laundry features:Laundry Room, Main Level
- Amenities:Breakfast Bar, Ceiling Fan(s), Double Pane Windows, Granite Counters, High Ceilings, High Speed Internet, Open Floorplan, Pantry, Primary Downstairs, Walk-In Closet(s)
Parking
- Parking description:Attached, Concrete
- Garage:Yes
- Garage spaces:2
New listings near 13253 Mary's Way
- New
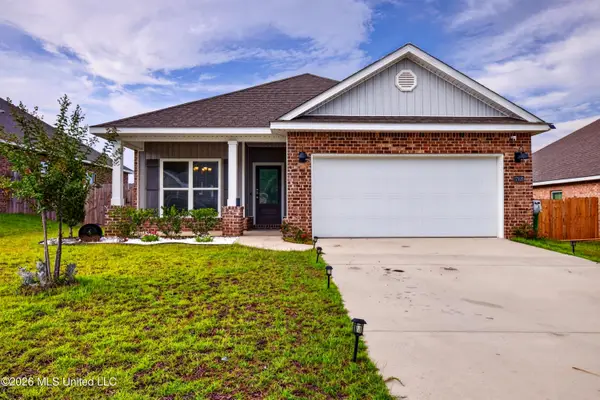 $300,000Active3 beds 2 baths1,676 sq. ft.
17920 Kelso Drive, D'Iberville, MS 39540
MLS# 4163124Listed by: EAGENT NEXUS - New
 $37,999Active0.6 Acres
14365 Rd 108, Biloxi, MS 39532
MLS# 4162929Listed by: PLATLABS, LLC - New
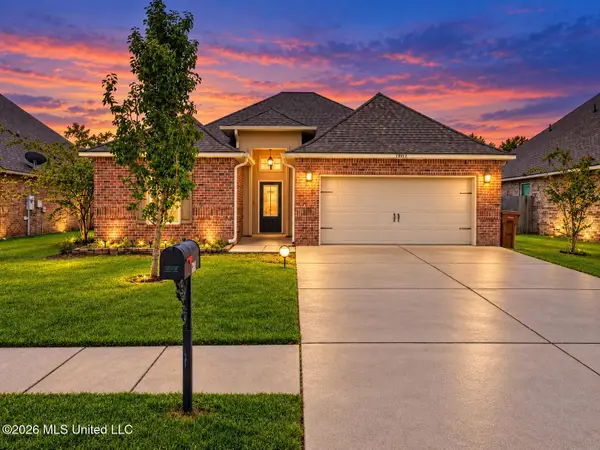 $275,000Active3 beds 2 baths1,710 sq. ft.
13347 Hilliard Street, D'Iberville, MS 39540
MLS# 4162829Listed by: REALTY ONE GROUP ASSOCIATES - New
 $305,000Active3 beds 2 baths1,410 sq. ft.
10074 Byrd Avenue, D'Iberville, MS 39540
MLS# 4162579Listed by: KELLER WILLIAMS  $169,900Pending3 beds 1 baths1,147 sq. ft.
3119 Bachman Road, D'Iberville, MS 39540
MLS# 4162528Listed by: EXP REALTY- New
 $21,000Active0.25 Acres
Byrd Avenue, D'Iberville, MS 39540
MLS# 4162562Listed by: EAGENT GULF COAST - New
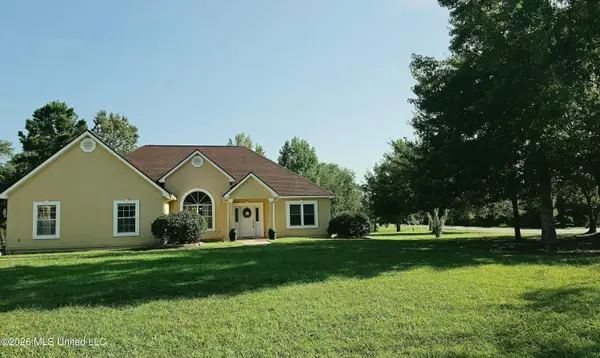 $449,900Active3 beds 2 baths2,312 sq. ft.
3253 Cypress Creek Drive, D'Iberville, MS 39540
MLS# 4162484Listed by: J. NEAL OLIVE REAL ESTATE 
 $285,000Active2.3 Acres
5523 Horseshoe Cove, Biloxi, MS 39532
MLS# 4161992Listed by: CENTURY 21 J. CARTER & COMPANY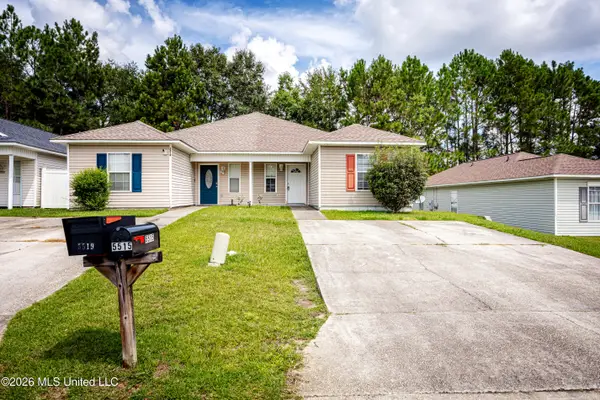 $150,000Active3 beds 2 baths1,100 sq. ft.
5515 Quail Creek Circle, D'Iberville, MS 39540
MLS# 4161738Listed by: WEICHERT REALTORS GULF PROPERTIES


Protect your home and budget from life's surprises with an Assurant Home Warranty, backed by a partner that supports you through every step of homeownership. Explore Plans.
©2026 Century 21 Real Estate LLC. All rights reserved. CENTURY 21®, the CENTURY 21 Logo and C21® are service marks owned by Century 21 Real Estate LLC. Century 21 Real Estate LLC fully supports the principles of the Fair Housing Act and the Equal Opportunity Act. Each office is independently owned and operated. Listing information is deemed reliable but not guaranteed accurate.