13347 Hilliard Street, Diberville, MS 39540
Local realty services provided by:CENTURY 21 Busch Realty Group
Listed by: kimberly a wilson
Office: realty one group associates
MLS#:4162829
Source:MS_UNITED
Price summary
- Price:$275,000
- Price per sq. ft.:$160.82
About this home
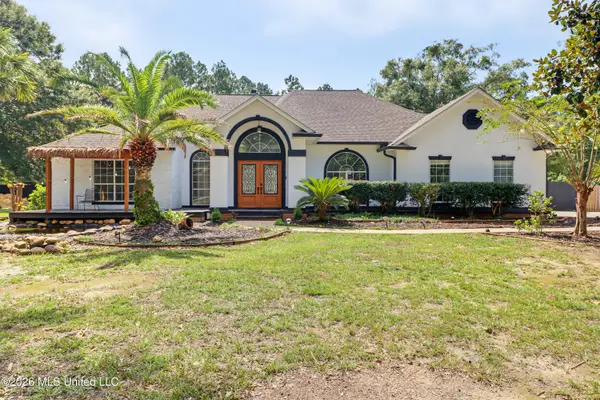
Welcome to Hilliard Street, a beautifully updated 3-bedroom, 2-bath home offering approximately 1,710 square feet in a convenient D'Iberville location. Thoughtfully remodeled in late 2021, the home features granite countertops, an inviting open floor plan, and a custom bar area created from the built-in desk space near the primary suite. Out back, the large covered screened porch offers a comfortable place to relax or entertain year-round, overlooking a privacy-fenced backyard. Gutters add another practical upgrade, while the overall layout offers a great balance of everyday comfort and entertaining space. Convenient to Keesler AFB, shopping, dining, entertainment, and I-10, this move-in-ready home offers just the features and updates buyers are looking for! Make this home the top of the viewing list!
Contact an agent
Home facts
- Year built:2016
- Subdivision & Development:River's Edge
- Listing ID #:4162829
- Added:1 day(s) ago
- Updated:September 18, 2026 at 03:23 PM
Rooms and interior
- Bedrooms:3
- Total bathrooms:2
- Full bathrooms:2
- Flooring:Carpet, Laminate
- Bathrooms Description:Double Vanity, Soaking Tub
- Kitchen Description:Double Vanity, Soaking Tub
- Living area:1,710 sq. ft.
Heating and cooling
- Cooling:Ceiling Fan(s), Central Air, Electric, Heat Pump
- Heating:Central, Electric, Heat Pump
- Central air:Yes
Structure and exterior
- Year built:2016
- Building area:1,710 sq. ft.
- Lot area:0.15 Acres
- Lot Features:City Lot, Fenced, Few Trees, Level, Subdivided
- Architectural Style:Traditional
- Construction Materials:Brick, Stucco
- Exterior Features:Private Yard, Rain Gutters
- Foundation Description:Slab
- Levels:1 Story
Utilities
- Water:Public
- Sewer:Public Sewer, Sewer Connected
Finances and disclosures
- Price:$275,000
- Price per sq. ft.:$160.82
- Tax amount:$1,887 (2025)
Features and amenities
- Laundry features:Electric Dryer Hookup, Inside, Laundry Room, Main Level, Washer Hookup
- Amenities:Blinds, Breakfast Bar, Ceiling Fan(s), Double Pane Windows, ENERGY STAR Qualified Windows, Entrance Foyer, Granite Counters, High Ceilings, Pantry, Recessed Lighting, Smart Home, Smart Thermostat, Storage, Walk-In Closet(s), Wet Bar, Wired for Data
Parking
- Parking description:Concrete, Driveway, Garage Door Opener, Garage Faces Front, Inside Entrance
- Garage:Yes
- Garage spaces:2
New listings near 13347 Hilliard Street
- New
 $305,000Active3 beds 2 baths1,410 sq. ft.
10074 Byrd Avenue, D'Iberville, MS 39540
MLS# 4162579Listed by: KELLER WILLIAMS  $169,900Pending3 beds 1 baths1,147 sq. ft.
3119 Bachman Road, D'Iberville, MS 39540
MLS# 4162528Listed by: EXP REALTY- New
 $21,000Active0.25 Acres
Byrd Avenue, D'Iberville, MS 39540
MLS# 4162562Listed by: EAGENT GULF COAST - New
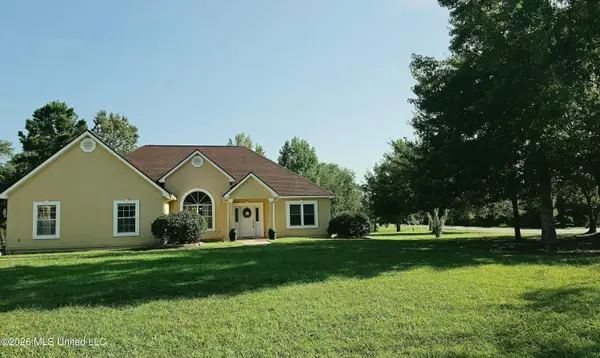 $449,900Active3 beds 2 baths2,312 sq. ft.
3253 Cypress Creek Drive, D'Iberville, MS 39540
MLS# 4162484Listed by: J. NEAL OLIVE REAL ESTATE - New

 $285,000Active2.3 Acres
5523 Horseshoe Cove, Biloxi, MS 39532
MLS# 4161992Listed by: CENTURY 21 J. CARTER & COMPANY - New
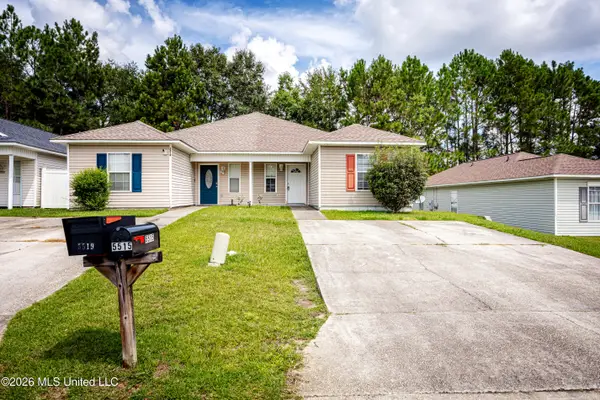 $150,000Active3 beds 2 baths1,100 sq. ft.
5515 Quail Creek Circle, D'Iberville, MS 39540
MLS# 4161738Listed by: WEICHERT REALTORS GULF PROPERTIES 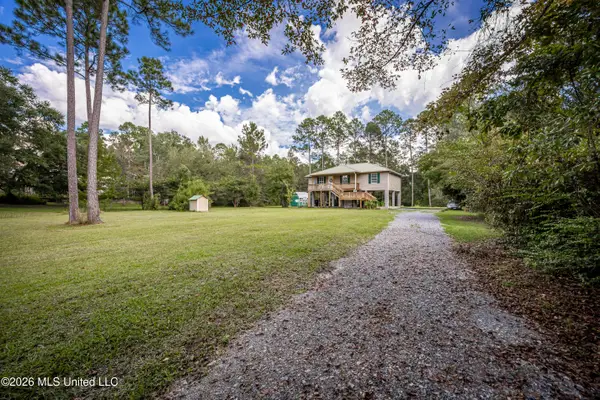 $249,900Pending3 beds 2 baths1,380 sq. ft.
15444 Ms-15, D'Iberville, MS 39540
MLS# 4161714Listed by: WEICHERT REALTORS GULF PROPERTIES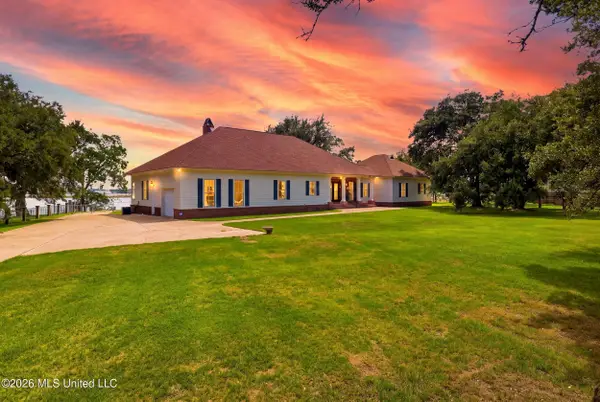 $1,100,000Pending2 beds 4 baths4,029 sq. ft.
3111 Happy Landing Lane, D'Iberville, MS 39540
MLS# 4161032Listed by: HILLIARD HOMES- Open Sat, 10am to 1pm
 $545,000Active4 beds 3 baths2,550 sq. ft.
14158 Longwood Circle, D'Iberville, MS 39540
MLS# 4160874Listed by: ALLIED REALTY COASTAL HOMES


Protect your home and budget from life's surprises with an Assurant Home Warranty, backed by a partner that supports you through every step of homeownership. Explore Plans.
©2026 Century 21 Real Estate LLC. All rights reserved. CENTURY 21®, the CENTURY 21 Logo and C21® are service marks owned by Century 21 Real Estate LLC. Century 21 Real Estate LLC fully supports the principles of the Fair Housing Act and the Equal Opportunity Act. Each office is independently owned and operated. Listing information is deemed reliable but not guaranteed accurate.