
17006 Sago Drive, Diberville, MS 39540
Local realty services provided by:CENTURY 21 Busch Realty Group
Listed by: heather l seymour
Office: epique
MLS#:4144674
Source:MS_UNITED
Price summary
- Price:$249,900
- Price per sq. ft.:$159.88
About this home
**SHORT SALE - Subject to lender approval.** Welcome to Palm Ridge Estates! This charming home features soaring 12-ft ceilings, abundant natural light, 8-ft doors, granite countertops, and stainless steel appliances. Enjoy an additional 287 sq. ft. enclosed, centrally heated and cooled sunroom, perfect for entertaining or relaxing. The spacious primary suite offers a walk-in closet, double vanities, jetted tub, and tiled shower. Extended driveway provides extra parking. Conveniently located near shopping, dining, and schools. **All offers, terms, and seller concessions are subject to lender approval.**
Contact an agent
Home facts
- Year built:2010
- Subdivision & Development:Palm Ridge Estates PH ll
- Listing ID #:4144674
- Added:205 day(s) ago
- Updated:October 25, 2026 at 03:23 PM
Rooms and interior
- Bedrooms:3
- Total bathrooms:2
- Full bathrooms:2
- Flooring:Carpet, Ceramic Tile
- Bathrooms Description:Double Vanity
- Kitchen Description:Double Vanity
- Living area:1,563 sq. ft.
Heating and cooling
- Cooling:Central Air
- Heating:Central
- Central air:Yes
Structure and exterior
- Year built:2010
- Building area:1,563 sq. ft.
- Lot area:0.14 Acres
- Architectural Style:French Acadian, Traditional
- Exterior Features:Rain Gutters
- Foundation Description:Slab
- Levels:1 Story
Schools
- High school:D'Iberville
- Elementary school:Creekbend
Utilities
- Water:Public
- Sewer:Public Sewer, Sewer Connected
Finances and disclosures
- Price:$249,900
- Price per sq. ft.:$159.88
- Tax amount:$1,456 (2025)
Features and amenities
- Amenities:Ceiling Fan(s), Crown Molding, Granite Counters, High Ceilings, Pantry, Walk-In Closet(s)
Parking
- Parking description:Driveway
- Garage:Yes
- Garage spaces:2
New listings near 17006 Sago Drive
- New
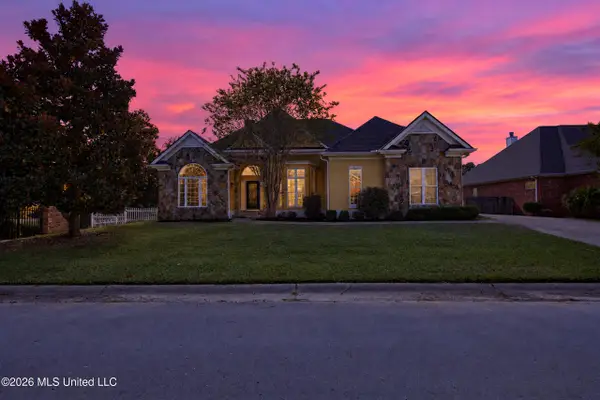 $399,000Active3 beds 3 baths2,660 sq. ft.
3505 S River Ridge Drive, Biloxi, MS 39532
MLS# 4166372Listed by: KELLER WILLIAMS - New
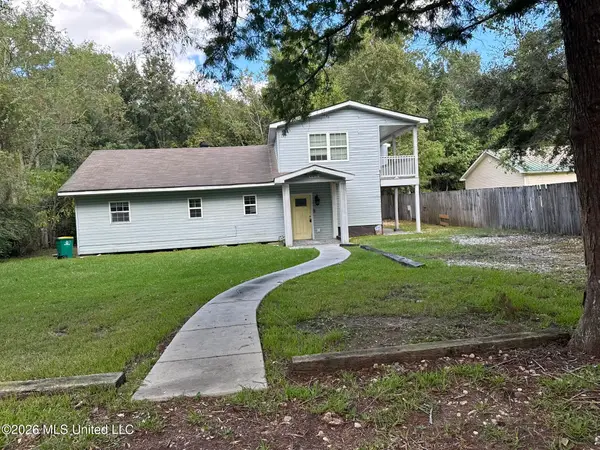 $99,900Active4 beds 3 baths1,536 sq. ft.
4476 Pierce Road, D'Iberville, MS 39540
MLS# 4165773Listed by: PARKER & RANKIN REAL ESTATE COMPANY, LLC  $214,500Active26.5 Acres
0 Rivers Pointe Drive, D'Iberville, MS 39540
MLS# 4165294Listed by: CAMERON BELL PROPERTIES, INC. $169,900Active3 beds 2 baths1,305 sq. ft.
4488 E Magnolia Cove, D'Iberville, MS 39540
MLS# 4165069Listed by: ALFONSO PROPERTY MNGMNT., LLC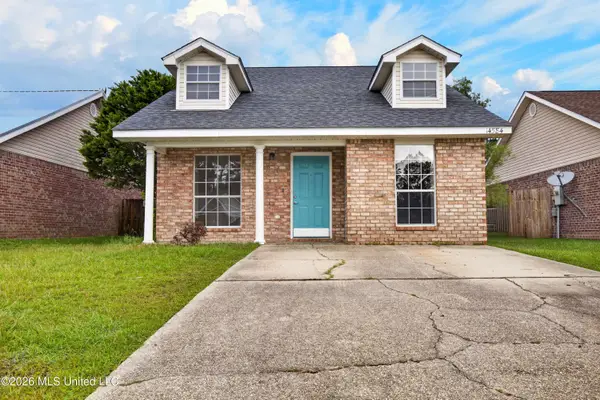 $199,900Active3 beds 2 baths1,298 sq. ft.
14584 Indian Trails Circle, D'Iberville, MS 39540
MLS# 4164793Listed by: WEICHERT REALTORS GULF PROPERTIES $155,000Active3 beds 2 baths1,278 sq. ft.
4424 Biglin Bayou Drive, D'Iberville, MS 39540
MLS# 4164741Listed by: THE DEMORAN REALTY GROUP $415,000Active4 beds 3 baths2,332 sq. ft.
5077 Fairbury Way, D'Iberville, MS 39540
MLS# 4164538Listed by: THE O'KEEFE REAL ESTATE GROUP $219,000Active6 beds 4 baths2,201 sq. ft.
15139 Deer Creek Drive, Biloxi, MS 39532
MLS# 4164273Listed by: EAGENT SOLUTIONS $350,000Active2.13 Acres
3521 Woodsview Drive, D'Iberville, MS 39540
MLS# 4164176Listed by: EPIQUE $375,000Pending4 beds 3 baths3,117 sq. ft.
14633 N Bruce Cove, D'Iberville, MS 39540
MLS# 4163990Listed by: COLDWELL BANKER ALFONSO REALTY-LORRAINE RD


Protect your home and budget from life's surprises with an Assurant Home Warranty, backed by a partner that supports you through every step of homeownership. Explore Plans.
©2026 Century 21 Real Estate LLC. All rights reserved. CENTURY 21®, the CENTURY 21 Logo and C21® are service marks owned by Century 21 Real Estate LLC. Century 21 Real Estate LLC fully supports the principles of the Fair Housing Act and the Equal Opportunity Act. Each office is independently owned and operated. Listing information is deemed reliable but not guaranteed accurate.