17920 Kelso Drive, Diberville, MS 39540
Local realty services provided by:CENTURY 21 J. Carter & Company
Listed by: yari garcia
Office: eagent nexus
MLS#:4163124
Source:MS_UNITED
Price summary
- Price:$300,000
- Price per sq. ft.:$179
- Monthly HOA dues:$16.67
About this home
LIKE NEW! MOVE-IN READY!!! Built in 2024 and beautifully maintained, this 3-bedroom, 2-bath home offers the feel of new construction without the wait! Located in the desirable Highlands community, the home features a bright open-concept layout perfect for everyday living and entertaining. The kitchen is finished with granite countertops and stainless steel appliances, while smart-home features add convenience throughout. The spacious owner's suite includes a generous walk-in closet and a comfortable private bath. Like-new, well cared for, and move-in ready, this one isready to welcome you home.
Contact an agent
Home facts
- Year built:2024
- Subdivision & Development:The Highlands
- Listing ID #:4163124
- Added:1 day(s) ago
- Updated:September 22, 2026 at 03:00 PM
Rooms and interior
- Bedrooms:3
- Total bathrooms:2
- Full bathrooms:2
- Flooring:Carpet, Luxury Vinyl
- Bathrooms Description:Double Vanity, Soaking Tub
- Kitchen Description:Double Vanity, Kitchen Island, Soaking Tub
- Living area:1,676 sq. ft.
Heating and cooling
- Cooling:Central Air, Electric
- Heating:Central, Electric
- Central air:Yes
Structure and exterior
- Year built:2024
- Building area:1,676 sq. ft.
- Lot area:0.18 Acres
- Lot Features:Front Yard, Landscaped
- Construction Materials:Brick, Brick Veneer, Lap Siding
- Exterior Features:Awning(s), Lighting, Private Entrance, Private Yard
- Foundation Description:Slab
- Levels:1 Story
Schools
- High school:D'Iberville
- Elementary school:N Wool Market Elem & Middle
Utilities
- Water:Public
- Sewer:Public Sewer, Sewer Connected
Finances and disclosures
- Price:$300,000
- Price per sq. ft.:$179
- Tax amount:$1,665 (2025)
Features and amenities
- Laundry features:Laundry Room
- Amenities:Ceiling Fan(s), ENERGY STAR Qualified Windows, Granite Counters, Pantry, Smart Home, Smart Thermostat, Tray Ceiling(s), Walk-In Closet(s)
- Smart home:Yes
Parking
- Total parking spaces:2
- Parking description:Concrete, Garage Door Opener
- Garage:Yes
- Garage spaces:2
New listings near 17920 Kelso Drive
- New
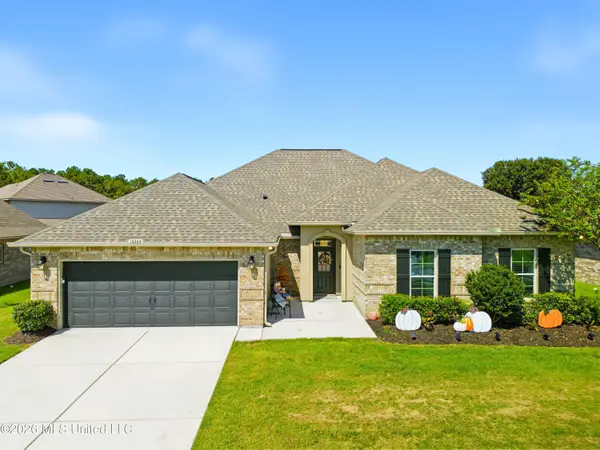 $439,990Active5 beds 3 baths3,353 sq. ft.
13253 Mary's Way, D'Iberville, MS 39540
MLS# 4163043Listed by: DYESS REAL ESTATE - New
 $37,999Active0.6 Acres
14365 Rd 108, Biloxi, MS 39532
MLS# 4162929Listed by: PLATLABS, LLC - New
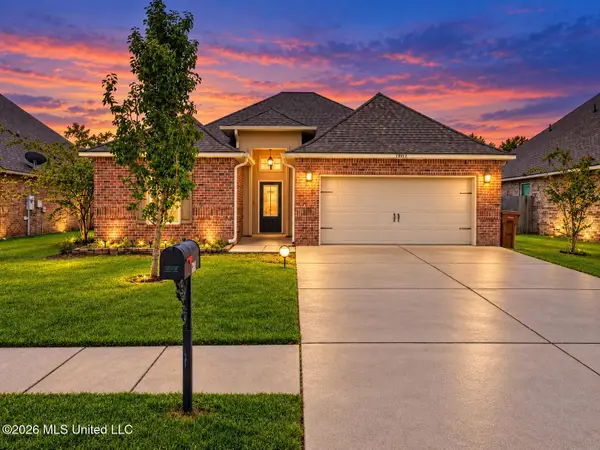 $275,000Active3 beds 2 baths1,710 sq. ft.
13347 Hilliard Street, D'Iberville, MS 39540
MLS# 4162829Listed by: REALTY ONE GROUP ASSOCIATES - New
 $305,000Active3 beds 2 baths1,410 sq. ft.
10074 Byrd Avenue, D'Iberville, MS 39540
MLS# 4162579Listed by: KELLER WILLIAMS  $169,900Pending3 beds 1 baths1,147 sq. ft.
3119 Bachman Road, D'Iberville, MS 39540
MLS# 4162528Listed by: EXP REALTY- New
 $21,000Active0.25 Acres
Byrd Avenue, D'Iberville, MS 39540
MLS# 4162562Listed by: EAGENT GULF COAST - New
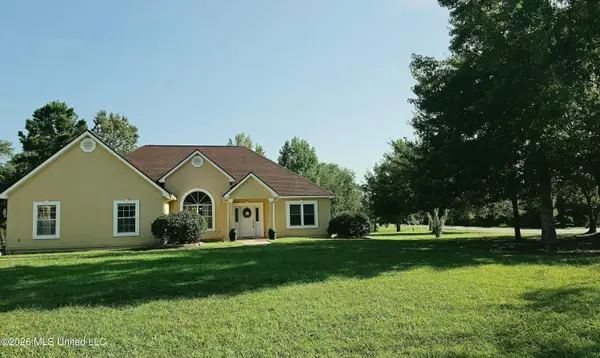 $449,900Active3 beds 2 baths2,312 sq. ft.
3253 Cypress Creek Drive, D'Iberville, MS 39540
MLS# 4162484Listed by: J. NEAL OLIVE REAL ESTATE 
 $285,000Active2.3 Acres
5523 Horseshoe Cove, Biloxi, MS 39532
MLS# 4161992Listed by: CENTURY 21 J. CARTER & COMPANY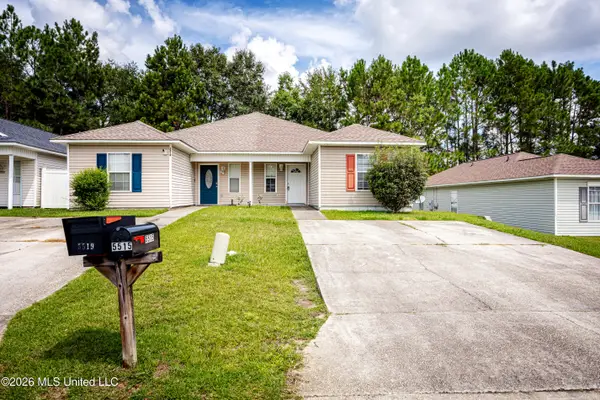 $150,000Active3 beds 2 baths1,100 sq. ft.
5515 Quail Creek Circle, D'Iberville, MS 39540
MLS# 4161738Listed by: WEICHERT REALTORS GULF PROPERTIES


Protect your home and budget from life's surprises with an Assurant Home Warranty, backed by a partner that supports you through every step of homeownership. Explore Plans.
©2026 Century 21 Real Estate LLC. All rights reserved. CENTURY 21®, the CENTURY 21 Logo and C21® are service marks owned by Century 21 Real Estate LLC. Century 21 Real Estate LLC fully supports the principles of the Fair Housing Act and the Equal Opportunity Act. Each office is independently owned and operated. Listing information is deemed reliable but not guaranteed accurate.