
3516 S River Ridge Drive, Diberville, MS 39540
Local realty services provided by:CENTURY 21 David Stevens Inc.
Listed by: lisa r byrd
Office: fidelis realty, llc.
MLS#:4157060
Source:MS_UNITED
Price summary
- Price:$500,000
- Price per sq. ft.:$132.52
- Monthly HOA dues:$27.08
About this home
Welcome to this spacious 5-bedroom, 3.5 bath two story brick home located in desirable Riverwalk Subdivision. Designed with room for everyone, this home features a formal living room, a welcoming gathering room and a versatile bonus room-perfect for a home office, media room, playroom or guest space. The private primary suite is conveniently located on the main floor and offers a true retreat with a luxurious jetted jacuzzi tub, separate shower, double vanity, private water closet and his and her walk in closets. Outside you'll appreciate the double garage along with an additional side parking and rear parking area, providing ample space for multiple vehicles, boats, trailers or guests. Whether your hosting family gatherings or weekend get togethers, this home is built for entertaining both inside and out. As a resident of Riverwalk, you'll also enjoy exclusive neighborhood amenities, including a private gated boat launch and waterfront picnic area making it easy to enjoy boating and fishing. Call to make your appointment to view this home today!...
Contact an agent
Home facts
- Year built:1999
- Subdivision & Development:Riverwalk
- Listing ID #:4157060
- Added:92 day(s) ago
- Updated:October 25, 2026 at 03:23 PM
Rooms and interior
- Bedrooms:5
- Total bathrooms:4
- Full bathrooms:3
- Half bathrooms:1
- Flooring:Ceramic Tile
- Bathrooms Description:Double Vanity
- Kitchen Description:Double Vanity
- Living area:3,773 sq. ft.
Heating and cooling
- Cooling:Ceiling Fan(s), Central Air, Electric
- Heating:Electric, Fireplace(s)
- Central air:Yes
Structure and exterior
- Year built:1999
- Building area:3,773 sq. ft.
- Lot area:0.32 Acres
- Architectural Style:Traditional
- Construction Materials:Brick
- Exterior Features:Private Yard
- Foundation Description:Slab
- Levels:2 Story
Schools
- High school:D'Iberville
Utilities
- Water:Public
- Sewer:Public Sewer, Sewer Connected
Finances and disclosures
- Price:$500,000
- Price per sq. ft.:$132.52
- Tax amount:$3,111 (2025)
Features and amenities
- Laundry features:Laundry Room, Main Level
- Amenities:Blinds, Ceiling Fan(s), Entrance Foyer, High Ceilings, His and Hers Closets, Open Floorplan, Pantry, Primary Downstairs, Walk-In Closet(s)
Parking
- Parking description:Concrete, Direct Access, Garage Faces Side
- Garage:Yes
- Garage spaces:2
New listings near 3516 S River Ridge Drive
- New
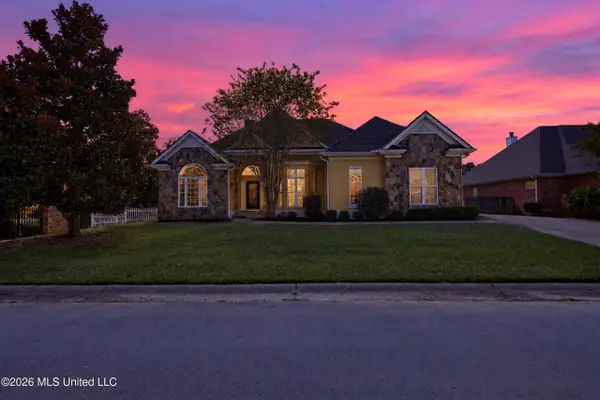 $399,000Active3 beds 3 baths2,660 sq. ft.
3505 S River Ridge Drive, Biloxi, MS 39532
MLS# 4166372Listed by: KELLER WILLIAMS - New
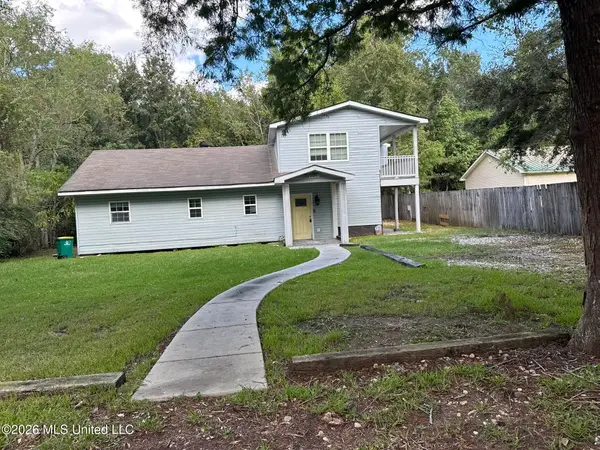 $99,900Active4 beds 3 baths1,536 sq. ft.
4476 Pierce Road, D'Iberville, MS 39540
MLS# 4165773Listed by: PARKER & RANKIN REAL ESTATE COMPANY, LLC  $214,500Active26.5 Acres
0 Rivers Pointe Drive, D'Iberville, MS 39540
MLS# 4165294Listed by: CAMERON BELL PROPERTIES, INC. $169,900Active3 beds 2 baths1,305 sq. ft.
4488 E Magnolia Cove, D'Iberville, MS 39540
MLS# 4165069Listed by: ALFONSO PROPERTY MNGMNT., LLC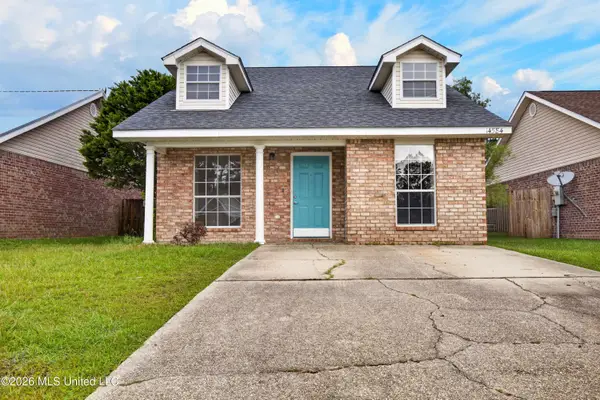 $199,900Active3 beds 2 baths1,298 sq. ft.
14584 Indian Trails Circle, D'Iberville, MS 39540
MLS# 4164793Listed by: WEICHERT REALTORS GULF PROPERTIES $155,000Active3 beds 2 baths1,278 sq. ft.
4424 Biglin Bayou Drive, D'Iberville, MS 39540
MLS# 4164741Listed by: THE DEMORAN REALTY GROUP $415,000Active4 beds 3 baths2,332 sq. ft.
5077 Fairbury Way, D'Iberville, MS 39540
MLS# 4164538Listed by: THE O'KEEFE REAL ESTATE GROUP $219,000Active6 beds 4 baths2,201 sq. ft.
15139 Deer Creek Drive, Biloxi, MS 39532
MLS# 4164273Listed by: EAGENT SOLUTIONS $350,000Active2.13 Acres
3521 Woodsview Drive, D'Iberville, MS 39540
MLS# 4164176Listed by: EPIQUE $375,000Pending4 beds 3 baths3,117 sq. ft.
14633 N Bruce Cove, D'Iberville, MS 39540
MLS# 4163990Listed by: COLDWELL BANKER ALFONSO REALTY-LORRAINE RD


Protect your home and budget from life's surprises with an Assurant Home Warranty, backed by a partner that supports you through every step of homeownership. Explore Plans.
©2026 Century 21 Real Estate LLC. All rights reserved. CENTURY 21®, the CENTURY 21 Logo and C21® are service marks owned by Century 21 Real Estate LLC. Century 21 Real Estate LLC fully supports the principles of the Fair Housing Act and the Equal Opportunity Act. Each office is independently owned and operated. Listing information is deemed reliable but not guaranteed accurate.