
5040 Fairbury Way, Diberville, MS 39540
Local realty services provided by:CENTURY 21 Busch Realty Group
Listed by: crystal c boggs
Office: nexthome homefront
MLS#:4167431
Source:MS_UNITED
Price summary
- Price:$435,000
- Price per sq. ft.:$141.42
About this home
Seller offering $10,000 toward buyer's closing costs OR a 4.75% VA loan assumption for a qualified Veteran with acceptable offer! LOCATION, LOCATION, LOCATION! This 5BD/3BA brick home is tucked away on a Cul-De-Sac in a highly convenient location between Creekbend Elementary/Middle School and D'Iberville High School. Enjoy quick access to shopping, I-10, and Keesler AFB, plus the added bonus of being connected to a 60-acre sportsplex with plenty of room for outdoor activities! LIVING SPACES: You'll find TWO FLEX SPACES as you enter, offering options for a home office, playroom, library, formal dining space, or whatever best fits your needs. The kitchen features granite countertops, farmhouse sink, built-in oven and microwave, breakfast bar, and a HUGE WALK-IN PANTRY. The adjoining breakfast nook offers plenty of room for a full-size dining table. BEDROOMS: The spacious primary suite is privately tucked into a corner of the home and features an ensuite bathroom with double vanities, separate soaking tub, walk-in shower, and LARGE WALK-IN CLOSET. Four additional generously sized bedrooms and two full bathrooms provide plenty of room for family, guests, or additional workspace. EXTRA FEATURES: You'll appreciate the built-in cabinetry in the laundry room for additional storage, a beautiful BUILT-IN BOOKCASE in the living area, and added GUTTERS on the exterior of the home! OUTDOOR LIVING: Step outside to the SCREENED-IN PORCH overlooking the backyard, creating another great space to relax or entertain. The COVERED FRONT PORCH offers another inviting spot to sit back and enjoy some downtime! With FIVE bedrooms, flexible living spaces, a fenced backyard, and a location that puts so much within easy reach, this home offers room to spread out and convenience that's hard to beat!...
Contact an agent
Home facts
- Year built:2021
- Subdivision & Development:Windmill Ridge - D'Iberville
- Listing ID #:4167431
- Added:2 day(s) ago
- Updated:November 07, 2026 at 04:40 PM
Rooms and interior
- Bedrooms:5
- Total bathrooms:3
- Full bathrooms:3
- Flooring:Carpet, Luxury Vinyl
- Bathrooms Description:Double Vanity, Soaking Tub
- Kitchen Description:Double Vanity, Eat-in Kitchen, Soaking Tub
- Living area:3,076 sq. ft.
Heating and cooling
- Cooling:Central Air
- Heating:Central
- Central air:Yes
Structure and exterior
- Year built:2021
- Building area:3,076 sq. ft.
- Lot area:0.31 Acres
- Construction Materials:Brick
- Exterior Features:Private Yard, Rain Gutters
- Foundation Description:Slab
- Levels:1 Story
Schools
- High school:D'Iberville
- Elementary school:Creekbend
Utilities
- Water:Public
- Sewer:Public Sewer, Sewer Connected
Finances and disclosures
- Price:$435,000
- Price per sq. ft.:$141.42
- Tax amount:$3,534 (2025)
Features and amenities
- Laundry features:Laundry Room
- Amenities:Breakfast Bar, Ceiling Fan(s), Crown Molding, Entrance Foyer, Granite Counters, High Ceilings, Open Floorplan, Pantry, Storage, Walk-In Closet(s)
Parking
- Parking description:Concrete, Garage Faces Front
- Garage:Yes
- Garage spaces:2
New listings near 5040 Fairbury Way
- New
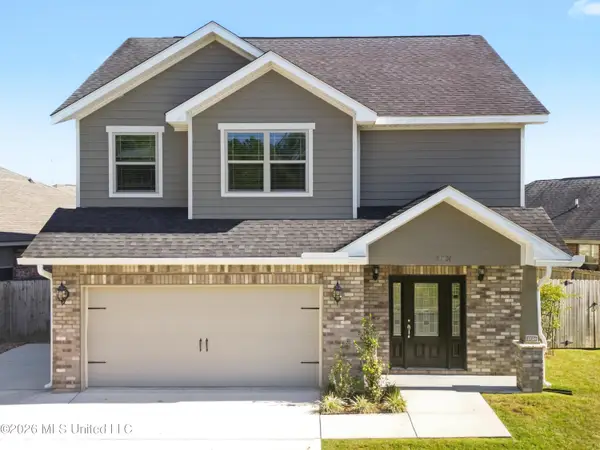 $239,900Active3 beds 3 baths1,642 sq. ft.
17024 Palm Ridge Drive, D'Iberville, MS 39540
MLS# 4167695Listed by: RE/MAX RESULTS IN REAL ESTATE, INC. - New
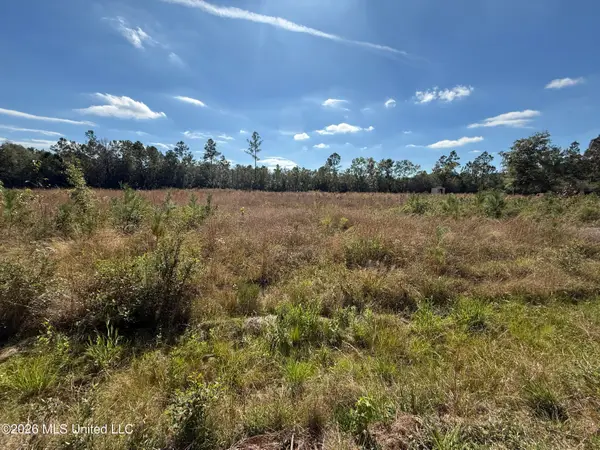 $85,000Active1.32 Acres
Longwood Circle, Biloxi, MS 39532
MLS# 4167612Listed by: REAL ESTATE PROFESSIONALS OF THE SOUTH, INC. - New
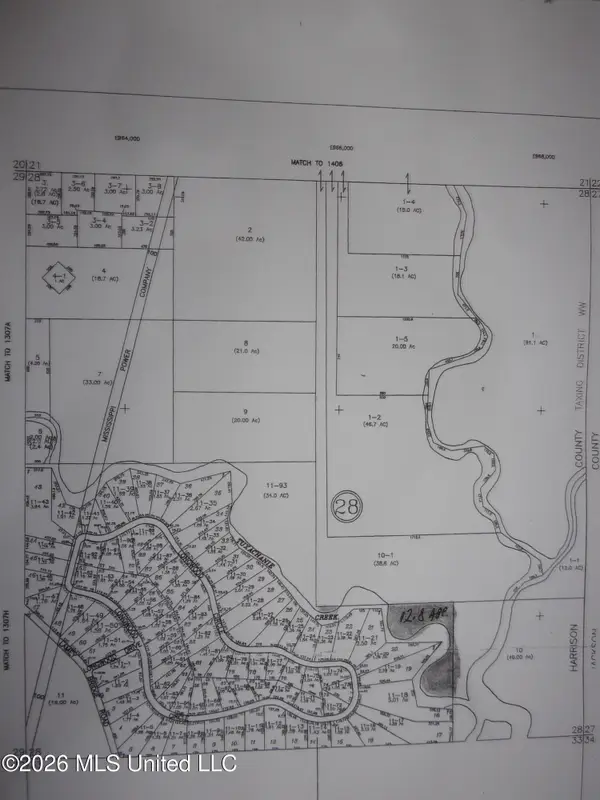 $599,000Active44.8 Acres
Dobson Road, D'Iberville, MS 39540
MLS# 4167389Listed by: THOM NEWMAN, II REALTY - New
 $2,999,000Active15 beds 9 baths10,259 sq. ft.
3285 Sandy Bluff Drive, D'Iberville, MS 39540
MLS# 4166776Listed by: STRATEGIC WEALTH REALTY, INC. - New
 $175,000Active3 beds 2 baths1,071 sq. ft.
3040 Highland Avenue, D'Iberville, MS 39540
MLS# 4166746Listed by: WEICHERT REALTORS GULF PROPERTIES 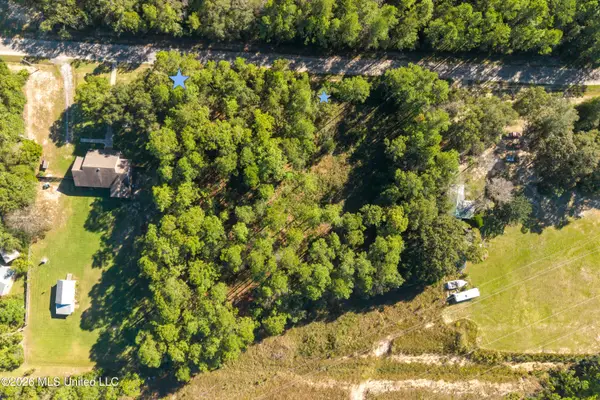 $85,000Active2.59 Acres
Tux River Circle, D'Iberville, MS 39540
MLS# 4166635Listed by: KELLER WILLIAMS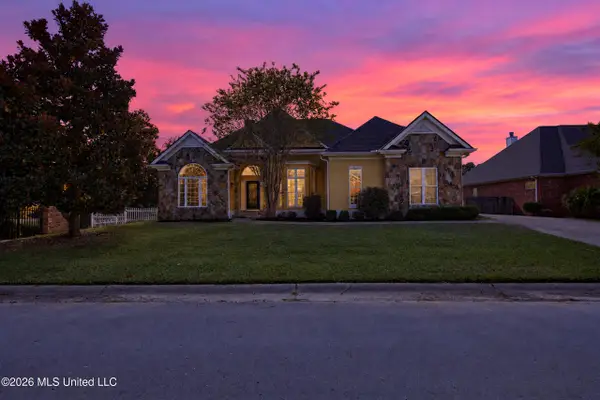 $399,000Active3 beds 3 baths2,660 sq. ft.
3505 S River Ridge Drive, Biloxi, MS 39532
MLS# 4166372Listed by: KELLER WILLIAMS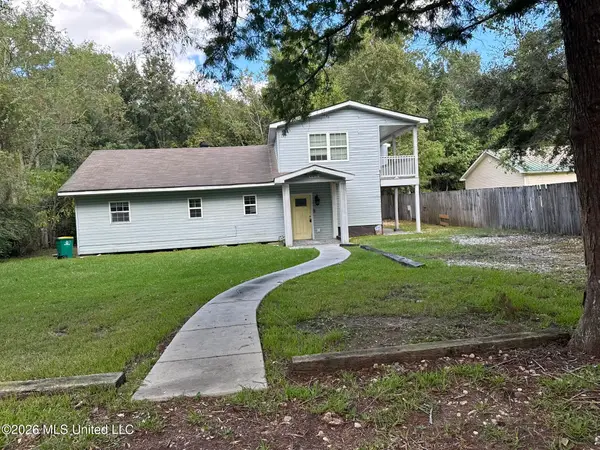 $99,900Pending4 beds 3 baths1,536 sq. ft.
4476 Pierce Road, D'Iberville, MS 39540
MLS# 4165773Listed by: PARKER & RANKIN REAL ESTATE COMPANY, LLC $214,500Active26.5 Acres
0 Rivers Pointe Drive, D'Iberville, MS 39540
MLS# 4165294Listed by: CAMERON BELL PROPERTIES, INC.


Protect your home and budget from life's surprises with an Assurant Home Warranty, backed by a partner that supports you through every step of homeownership. Explore Plans.
©2026 Century 21 Real Estate LLC. All rights reserved. CENTURY 21®, the CENTURY 21 Logo and C21® are service marks owned by Century 21 Real Estate LLC. Century 21 Real Estate LLC fully supports the principles of the Fair Housing Act and the Equal Opportunity Act. Each office is independently owned and operated. Listing information is deemed reliable but not guaranteed accurate.