580 Nadine Dr, Diberville, MS 39540
Local realty services provided by:CENTURY 21 David Stevens Inc.
Listed by: amanda m allen
Office: expect realty
MLS#:4155281
Source:MS_UNITED
Price summary
- Price:$204,999
- Price per sq. ft.:$131.58
About this home
Move-in ready with major updates already completed! Featuring new windows (2025), HVAC system (2023), roof (2021), this charming 3-bedroom, 2-bath home offers 1,558 square feet of comfortable living space. Enjoy a bright Florida room, a detached garage/workshop, and an additional storage building, providing plenty of space for hobbies, storage, and everyday living. Conveniently located just minutes from The Promenade shopping district, you'll enjoy easy access to shopping, dining, and everyday conveniences. The area is known for its welcoming Southern charm, fresh Gulf Coast seafood, and is just a short drive to the beautiful Biloxi beaches, offering the best of Mississippi Gulf Coast living. Located in the highly regarded Harrison County School District, this home combines comfort, convenience, and an unbeatable location. Schedule your showing today!
Contact an agent
Home facts
- Year built:1978
- Subdivision & Development:Forest Cove North
- Listing ID #:4155281
- Added:61 day(s) ago
- Updated:September 09, 2026 at 07:39 AM
Rooms and interior
- Bedrooms:3
- Total bathrooms:2
- Full bathrooms:2
- Flooring:Carpet, Combination, Laminate, Tile
- Living area:1,558 sq. ft.
Heating and cooling
- Cooling:Ceiling Fan(s), Central Air
- Heating:Central
- Central air:Yes
Structure and exterior
- Year built:1978
- Building area:1,558 sq. ft.
- Lot area:0.2 Acres
- Lot Features:Cleared, Fenced, Front Yard
- Architectural Style:Ranch
- Construction Materials:Brick Veneer
- Exterior Features:Rain Gutters
- Foundation Description:Slab
- Levels:1 Story
Schools
- High school:D'Iberville
- Middle school:D'Iberville
- Elementary school:D'Iberville
Utilities
- Water:Public
- Sewer:Public Sewer, Sewer Connected
Finances and disclosures
- Price:$204,999
- Price per sq. ft.:$131.58
- Tax amount:$127 (2025)
Features and amenities
- Laundry features:Electric Dryer Hookup, Inside, Laundry Room, Main Level, Washer Hookup
- Amenities:Ceiling Fan(s), Double Pane Windows, Open Floorplan, Shutters, Storage
Parking
- Total parking spaces:2
- Parking description:Attached Carport, Concrete, Driveway
- Carport spaces:2
New listings near 580 Nadine Dr
- New
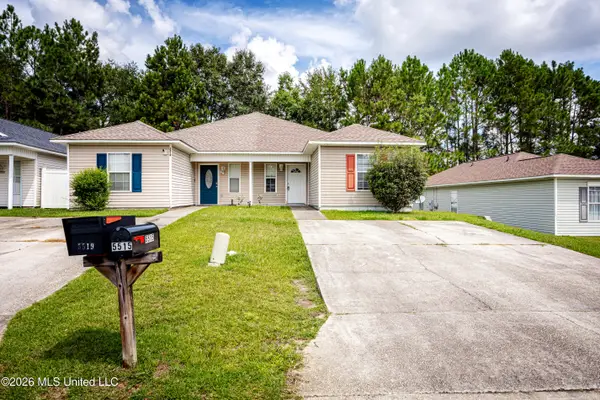 $150,000Active3 beds 2 baths1,100 sq. ft.
5515 Quail Creek Circle, D'Iberville, MS 39540
MLS# 4161738Listed by: WEICHERT REALTORS GULF PROPERTIES - New
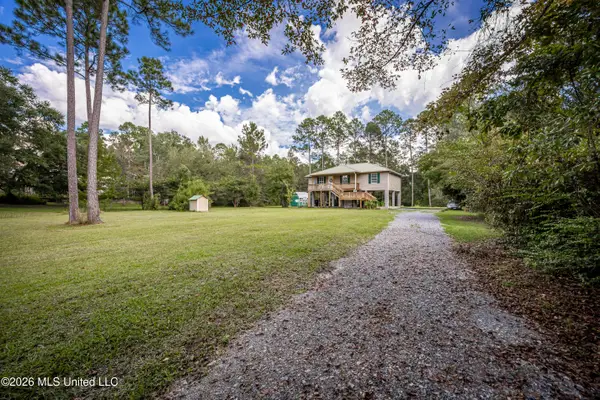 $249,900Active3 beds 2 baths1,380 sq. ft.
15444 Ms-15, D'Iberville, MS 39540
MLS# 4161714Listed by: WEICHERT REALTORS GULF PROPERTIES 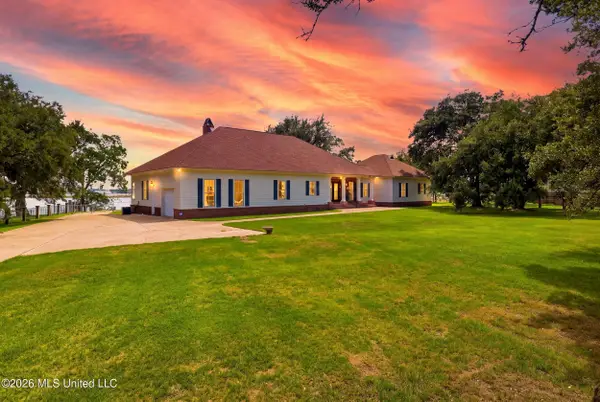 $1,100,000Pending2 beds 4 baths4,029 sq. ft.
3111 Happy Landing Lane, D'Iberville, MS 39540
MLS# 4161032Listed by: HILLIARD HOMES- New
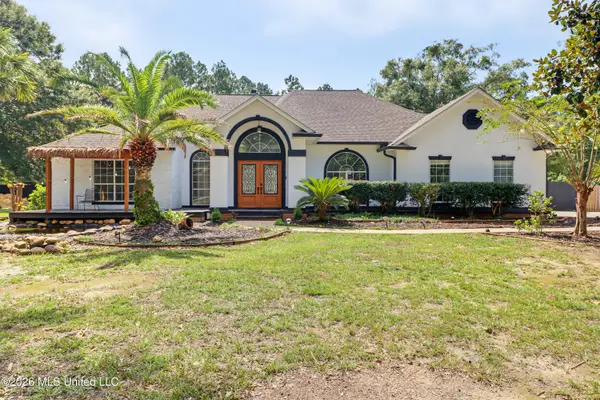 $545,000Active4 beds 3 baths2,550 sq. ft.
14158 Longwood Circle, D'Iberville, MS 39540
MLS# 4160874Listed by: ALLIED REALTY COASTAL HOMES 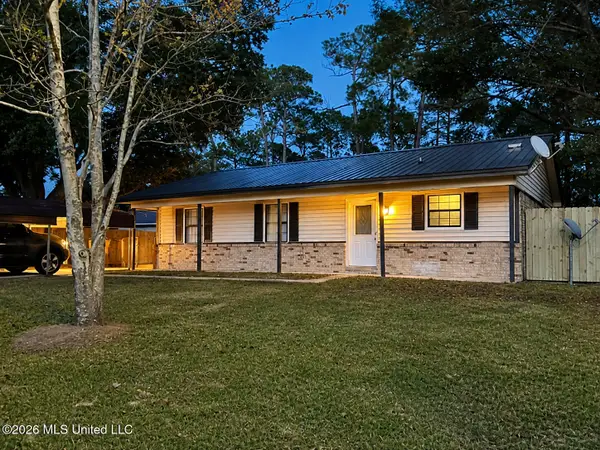 $174,900Active3 beds 2 baths1,216 sq. ft.
358 Nancy Drive, D'Iberville, MS 39540
MLS# 4160770Listed by: DRONET REALTY GROUP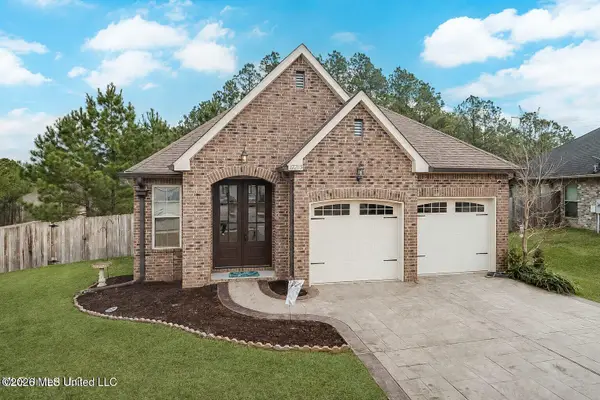 $270,000Active3 beds 2 baths1,455 sq. ft.
17213 Palm Ridge Drive, D'Iberville, MS 39540
MLS# 4160533Listed by: REAL BROKER, LLC.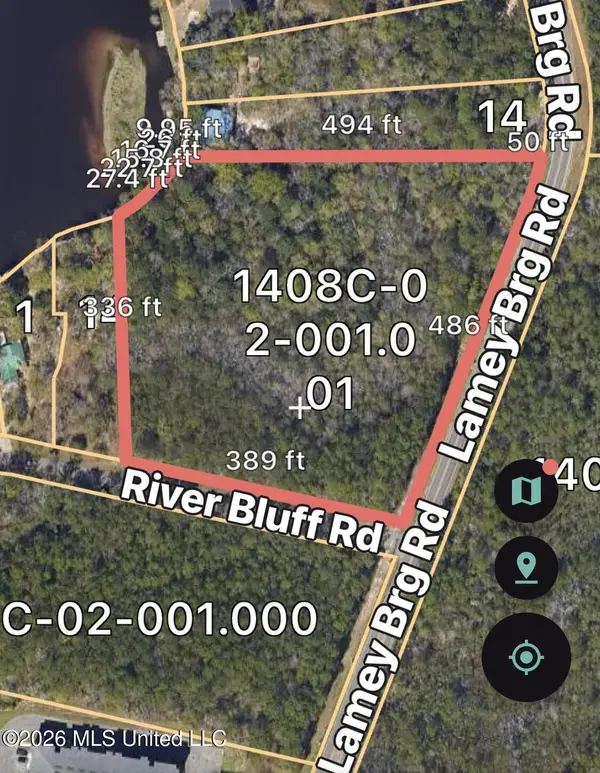
 $380,000Active5.2 Acres
Lamey Bridge, Biloxi, MS 39532
MLS# 4160314Listed by: CENTURY 21 BUSCH REALTY GROUP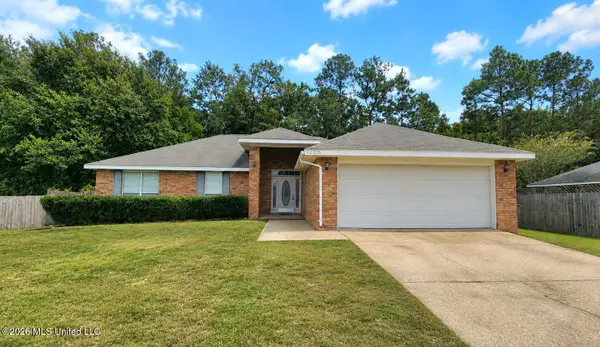 $249,000Pending4 beds 2 baths1,817 sq. ft.
14016 Maddie Circle, D'Iberville, MS 39540
MLS# 4160275Listed by: COLDWELL BANKER SMITH HOME RLTRS-OS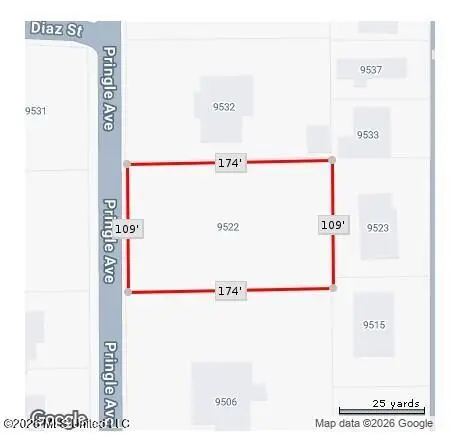 $30,000Active0.44 Acres
9522 Pringle Avenue, D'Iberville, MS 39540
MLS# 4160236Listed by: CENTURY 21 BUSCH REALTY GROUP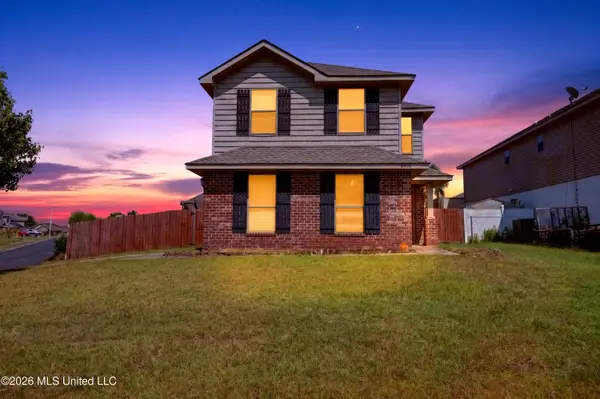 $280,000Pending3 beds 3 baths2,003 sq. ft.
16994 Palm Ridge Drive, D'Iberville, MS 39540
MLS# 4160051Listed by: KELLER WILLIAMS


Protect your home and budget from life's surprises with an Assurant Home Warranty, backed by a partner that supports you through every step of homeownership. Explore Plans.
©2026 Century 21 Real Estate LLC. All rights reserved. CENTURY 21®, the CENTURY 21 Logo and C21® are service marks owned by Century 21 Real Estate LLC. Century 21 Real Estate LLC fully supports the principles of the Fair Housing Act and the Equal Opportunity Act. Each office is independently owned and operated. Listing information is deemed reliable but not guaranteed accurate.