
595 Neal Drive, Diberville, MS 39540
Local realty services provided by:CENTURY 21 J. Carter & Company
Listed by: carrie f taranto chipley
Office: premier properties
MLS#:4157089
Source:MS_UNITED
Price summary
- Price:$224,900
- Price per sq. ft.:$121.7
About this home
Space, price, location, amenities—this one checks all the boxes! Step inside and truly feel what makes this home so special. While this home is move-in ready, it's also the perfect canvas for a little creativity, some elbow grease, and maybe even a little AI assistance to bring out its full and true potential. Buyers will appreciate the unique offering of three generous bedrooms, each large enough to accommodate a king-size bed, additional furniture, and still leave plenty of room to maneuver—a feature rarely found in this price range. The oversized living room is perfect for entertaining or relaxing, easily accommodating a large crowd or becoming cozy and inviting for just a few. Vaulted ceilings and a warm fireplace add to the character and appeal of this spacious gathering area. And, as every homeowner knows, one of the secrets to an orderly and comfortable home is storage—and a place for everything! You'll find just that in the oversized laundry room and connecting mudroom, complete with a secondary refrigerator to accommodate all your extra grocery and storage needs. But one could argue that the real star of the show is outside. The huge, fully fenced backyard is adorned with beautiful, mature trees, creating a peaceful and serene setting with a wonderful sense of privacy—yet you're still less than five minutes from some of the area's best shopping and restaurants. It's truly the perfect place to enjoy our cool coastal nights and warm, sunny days, with plenty of room to run, play, relax, and entertain on the huge custom deck. Even the non-cook will appreciate features like the built-in outdoor cooking station! And the extras don't stop there. Just walk over to the 12' x 32' hobby shed, an added bonus you'll quickly wonder how you ever lived without. Work or play with ease in this fully wired and cooled space, complete with two 30-amp hookups for RVs or other toys. And just when you think you have it all, you'll realize the reach of this property extends beyond the fences, offering an abundance of additional space for vehicles, boats, campers, and more. Top it all off with a brand-new roof, an excellent location just minutes from the interstate, beaches, entertainment, and shopping, plus A-rated schools practically within walking distance, and you have all the makings of the perfect home. Come see it for yourself—you may just find that this one checks every box!...
Contact an agent
Home facts
- Subdivision & Development:Magnolia Estates
- Listing ID #:4157089
- Added:92 day(s) ago
- Updated:October 25, 2026 at 03:23 PM
Rooms and interior
- Bedrooms:3
- Total bathrooms:2
- Full bathrooms:2
- Flooring:Ceramic Tile, Laminate
- Kitchen Description:Eat-in Kitchen
- Living area:1,848 sq. ft.
Heating and cooling
- Cooling:Ceiling Fan(s), Central Air, Electric
- Heating:Central, Electric, Heat Pump
- Central air:Yes
Structure and exterior
- Building area:1,848 sq. ft.
- Lot area:0.49 Acres
- Lot Features:Fenced
- Construction Materials:Brick Veneer, Wood Siding
- Exterior Features:RV Hookup, Rain Gutters
- Foundation Description:Slab
- Levels:1 Story
Schools
- High school:D'Iberville
- Middle school:D'Iberville
- Elementary school:D'Iberville
Utilities
- Water:Public
- Sewer:Public Sewer
Finances and disclosures
- Price:$224,900
- Price per sq. ft.:$121.7
- Tax amount:$957 (2025)
Features and amenities
- Laundry features:Laundry Room
- Amenities:Bay Window(s), Cathedral Ceiling(s), Ceiling Fan(s), Special Wiring, Storage, Walk-In Closet(s)
Parking
- Parking description:Carport, Concrete, Driveway, RV Access/Parking
- Carport spaces:1
New listings near 595 Neal Drive
- New
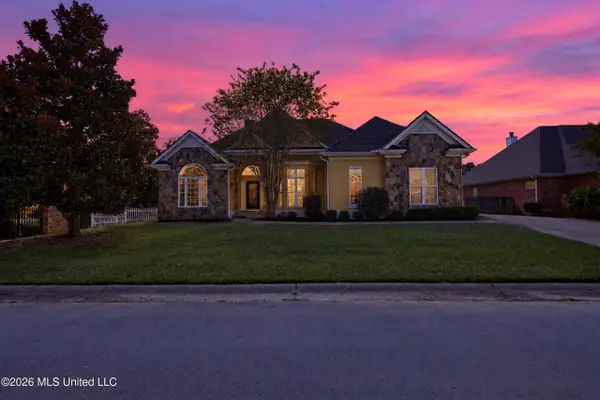 $399,000Active3 beds 3 baths2,660 sq. ft.
3505 S River Ridge Drive, Biloxi, MS 39532
MLS# 4166372Listed by: KELLER WILLIAMS - New
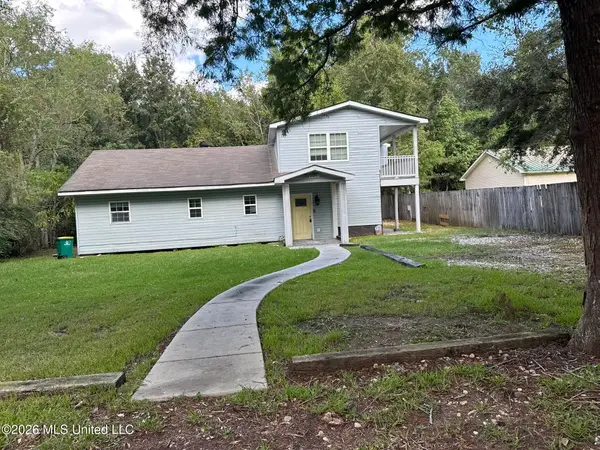 $99,900Active4 beds 3 baths1,536 sq. ft.
4476 Pierce Road, D'Iberville, MS 39540
MLS# 4165773Listed by: PARKER & RANKIN REAL ESTATE COMPANY, LLC  $214,500Active26.5 Acres
0 Rivers Pointe Drive, D'Iberville, MS 39540
MLS# 4165294Listed by: CAMERON BELL PROPERTIES, INC. $169,900Active3 beds 2 baths1,305 sq. ft.
4488 E Magnolia Cove, D'Iberville, MS 39540
MLS# 4165069Listed by: ALFONSO PROPERTY MNGMNT., LLC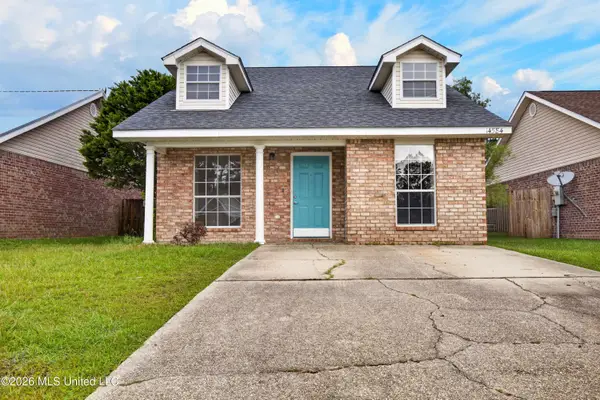 $199,900Active3 beds 2 baths1,298 sq. ft.
14584 Indian Trails Circle, D'Iberville, MS 39540
MLS# 4164793Listed by: WEICHERT REALTORS GULF PROPERTIES $155,000Active3 beds 2 baths1,278 sq. ft.
4424 Biglin Bayou Drive, D'Iberville, MS 39540
MLS# 4164741Listed by: THE DEMORAN REALTY GROUP $415,000Active4 beds 3 baths2,332 sq. ft.
5077 Fairbury Way, D'Iberville, MS 39540
MLS# 4164538Listed by: THE O'KEEFE REAL ESTATE GROUP $219,000Active6 beds 4 baths2,201 sq. ft.
15139 Deer Creek Drive, Biloxi, MS 39532
MLS# 4164273Listed by: EAGENT SOLUTIONS $350,000Active2.13 Acres
3521 Woodsview Drive, D'Iberville, MS 39540
MLS# 4164176Listed by: EPIQUE $375,000Pending4 beds 3 baths3,117 sq. ft.
14633 N Bruce Cove, D'Iberville, MS 39540
MLS# 4163990Listed by: COLDWELL BANKER ALFONSO REALTY-LORRAINE RD


Protect your home and budget from life's surprises with an Assurant Home Warranty, backed by a partner that supports you through every step of homeownership. Explore Plans.
©2026 Century 21 Real Estate LLC. All rights reserved. CENTURY 21®, the CENTURY 21 Logo and C21® are service marks owned by Century 21 Real Estate LLC. Century 21 Real Estate LLC fully supports the principles of the Fair Housing Act and the Equal Opportunity Act. Each office is independently owned and operated. Listing information is deemed reliable but not guaranteed accurate.