135 Joan Dr, Ellisville, MS 39437
Local realty services provided by:CENTURY 21 J. Carter & Company
Listed by:
 Ginger Yarbrough(601) 580 - 5837CENTURY 21 J. Carter & Company
Office: century 21 j carter&company
MLS#:37854
Price summary
- Price:$349,000
About this home
Welcome home to the Highlands! Situated on approximately 2 acres, this 3-bedroom, 2-bath brick home offers a wonderful combination of space, character and functionality. Inside, you'll find high ceilings, crown molding, abundant natural light and distinctive wood-look tile flooring. The spacious kitchen features granite countertops, generous cabinetry, and black stainless appliances. A beautiful gas log fireplace adds warmth and character to the main living area, while a dedicated office provides the perfect spot for working from home. The primary suite features a tray ceiling and impressive bath with a large custom tiled walk-in shower with built in seating. You'll also find a dedicated laundry room with cabinetry and utility sink. Outside, enjoy an expansive yard, mature trees, conered porch and patio area, and plenty of room to spread out. Space, style, and approximately 2 acres in the highlands-come see it for yourself!
Contact an agent
Home facts
- Year built:2016
- Subdivision & Development:The Highlands Phase III
- Listing ID #:37854
- Added:49 day(s) ago
- Updated:October 21, 2026 at 03:15 PM
Rooms and interior
- Bedrooms:3
- Total bathrooms:2
- Full bathrooms:2
- Rooms Total:7
- Flooring:Tile
- Kitchen Description:Built-In Electric Oven, Dishwasher, Microwave, Range Hood, Refrigerator
Heating and cooling
- Heating:Electric
Structure and exterior
- Roof:Architectural
- Year built:2016
- Lot area:2 Acres
- Architectural Style:Traditional
- Construction Materials:Brick, Stucco
- Exterior Features:Level, Playground
- Foundation Description:Slab
- Levels:1 Story
Schools
- High school:South Jones
- Middle school:South Jones
- Elementary school:South Jones
Utilities
- Water:Community
Finances and disclosures
- Price:$349,000
Features and amenities
- Appliances:Built-In Electric Oven, Dishwasher, Electric Water Heater, Microwave, Range Hood, Refrigerator, Washer
- Amenities:Ceiling Fan(s), Large Master Bedroom, Walk-In Closet(s)
Parking
- Total parking spaces:2
- Parking description:Attached, Garage
- Garage spaces:2
New listings near 135 Joan Dr
- New
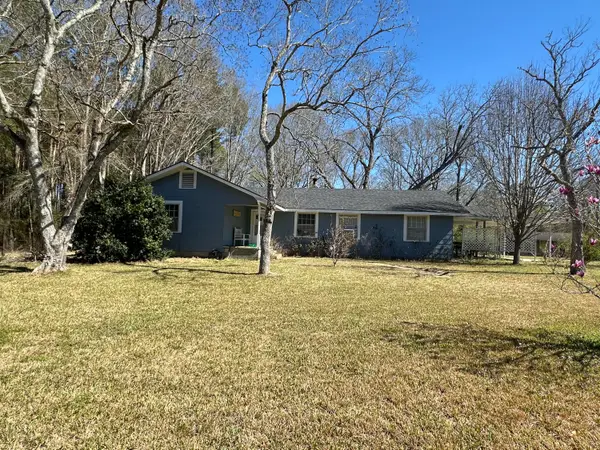 $99,000Active3 beds 2 baths2,319 sq. ft.
2006 Hwy 29 S, Ellisville, MS 39437
MLS# 149163Listed by: NIMBLE REAL ESTATE - New

 $42,500Active4 Acres
0 Sand Hill Township Rd., Ellisville, MS 39437
MLS# 149124Listed by: CENTURY 21 ALLIANCE - New
 $140,000Active5 beds 3 baths
304 S Court St, Ellisville, MS 39437
MLS# 37961Listed by: Jerry Ford Real Estate  $120,000Pending3 beds 2 baths1,500 sq. ft.
105 Hulon Street, Ellisville, MS 39437
MLS# 4165447Listed by: SMALLTOWN HUNTING PROPERTIES & REAL ESTATE- New
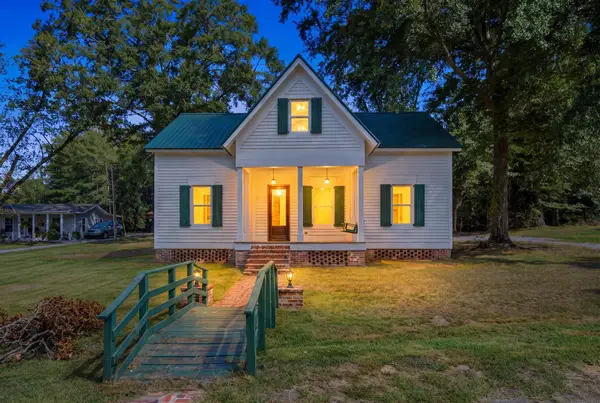 $350,000Active4 beds 5 baths2,391 sq. ft.
800 E Ivy St., Ellisville, MS 39437
MLS# 149078Listed by: SELLING SOUTHERN 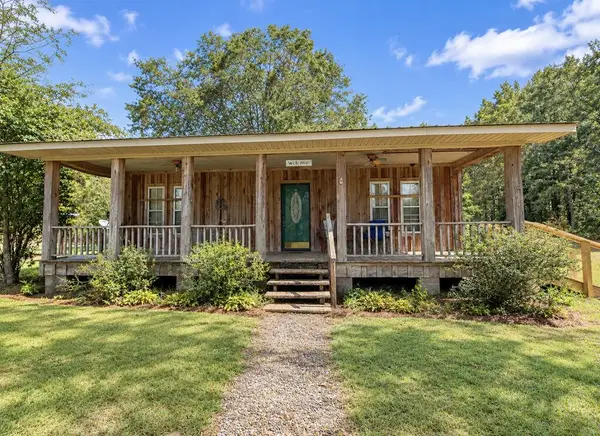 $299,000Active2 beds 2 baths
611 Old Hwy 15 S, Ellisville, MS 39437
MLS# 37945Listed by: Century 21 J Carter&Company $32,000Active1.31 Acres
0 Webb Street, Ellisville, MS 39437
MLS# 37936Listed by: Debbie West Realty, LLC $335,000Active4 beds 2 baths2,252 sq. ft.
28 Docs Ln., Ellisville, MS 39437
MLS# 148947Listed by: ANCHOR REAL ESTATE $379,900Active4 beds 2 baths2,300 sq. ft.
78 Coyote, Ellisville, MS 39437
MLS# 148931Listed by: SELLING SOUTHERN $349,900Active4 beds 5 baths5,009 sq. ft.
156 Graves Rd., Ellisville, MS 39437
MLS# 148918Listed by: REALTY EXECUTIVES THE EXECUTIVE TEAM


Protect your home and budget from life's surprises with an Assurant Home Warranty, backed by a partner that supports you through every step of homeownership. Explore Plans.
©2026 Century 21 Real Estate LLC. All rights reserved. CENTURY 21®, the CENTURY 21 Logo and C21® are service marks owned by Century 21 Real Estate LLC. Century 21 Real Estate LLC fully supports the principles of the Fair Housing Act and the Equal Opportunity Act. Each office is independently owned and operated. Listing information is deemed reliable but not guaranteed accurate.