
19 Garret Ln, Ellisville, MS 39437
Local realty services provided by:CENTURY 21 J. Carter & Company
Listed by: susan blackledge, broker
Office: magnolia real estate solutions dba magnolia real estate
MLS#:37881
Price summary
- Price:$374,000
About this home
OPEN HOUSE Sunday Sept 27 1-3!! Almost new & beautifully maintained! This two yr old home feels practically brand new and offers a wonderful combination of style, privacy, and convenience. Located at the end of a quiet cul-de-sac, this four bedroom, two bath home provides plenty of privacy along with a beautifully landscaped yard and fenced-in back yard. Inside, you'll love the spacious layout featuring a separate dining area and a welcoming living space. The kitchen is sure to impress with its beautiful two-toned cabinetry, plenty of storage, and a convenient eat-in area-perfect for casual meals and entertaining. The adorable laundry rooms adds a fun touch while making everyday chores more enjoyable. The spacious primary suite features a well-appointed bathroom with a large walk-in closet, relaxing soaking tub, and separate shower. With its nearly new condition, beautiful finishes, privacy, and a fantastic location, this home is ready for the next owner to move right in and enjoy!!
Contact an agent
Home facts
- Year built:2024
- Subdivision & Development:Highlands
- Listing ID #:37881
- Added:4 day(s) ago
- Updated:September 21, 2026 at 09:02 PM
Rooms and interior
- Bedrooms:4
- Total bathrooms:2
- Full bathrooms:2
- Rooms Total:7
- Flooring:Laminate, Wd. Lam.
- Dining Description:Formal Dining Room
- Kitchen Description:Dishwasher, Microwave, Range, Refrigerator
Heating and cooling
- Heating:Central, Electric
Structure and exterior
- Roof:Architectural
- Year built:2024
- Lot area:1.57 Acres
- Architectural Style:Traditional
- Construction Materials:Brick
- Foundation Description:Slab
- Levels:1 Story
Schools
- High school:South Jones
- Middle school:South Jones
- Elementary school:South Jones
Utilities
- Water:Community
Finances and disclosures
- Price:$374,000
Features and amenities
- Appliances:Dishwasher, Electric Water Heater, Microwave, Range, Refrigerator
- Amenities:Ceiling Fan(s), Formal Dining Room, Large Master Bedroom, Walk-In Closet(s)
- Pool features:Above Ground
Parking
- Parking description:Attached, Garage
New listings near 19 Garret Ln
- New
 $58,000Active6 Acres
Lot 7 Timothy Rd., Ellisville, MS 39437
MLS# 148816Listed by: REAL BROKER - New
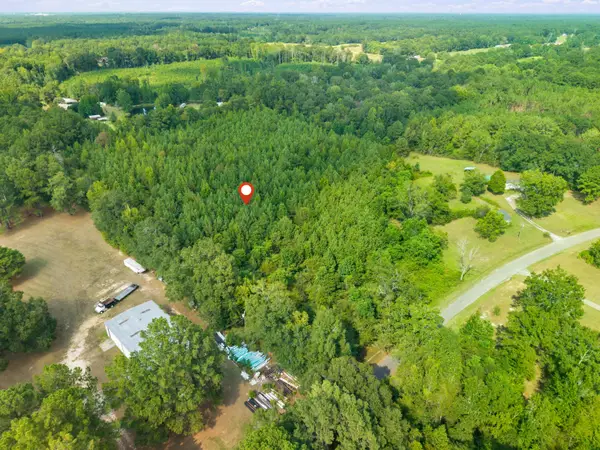 $59,900Active6 Acres
00 Wadsworth Rd., Ellisville, MS 39437
MLS# 148794Listed by: KELLER WILLIAMS - New
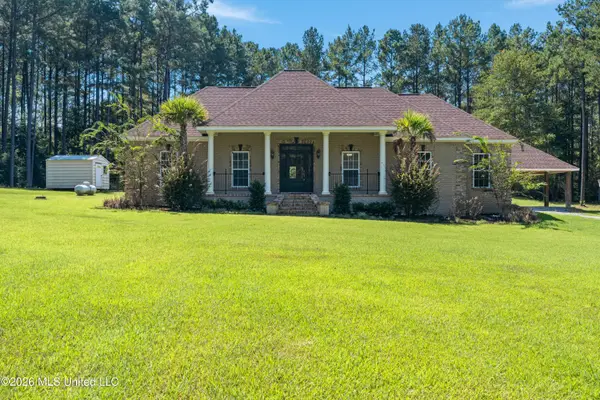 $425,000Active5 beds 3 baths2,653 sq. ft.
11 Maple Drive, Ellisville, MS 39437
MLS# 4162873Listed by: REAL BROKER, LLC. - New
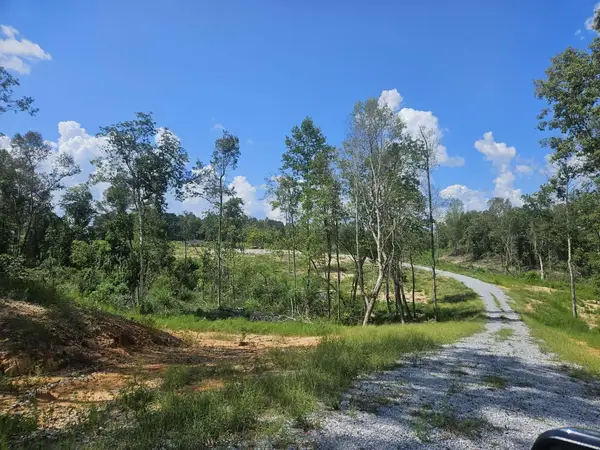 $221,000Active34 Acres
34 Ac Longview Dr, Ellisville, MS 39437
MLS# 148770Listed by: RE/MAX TOWN & COUNTRY - New
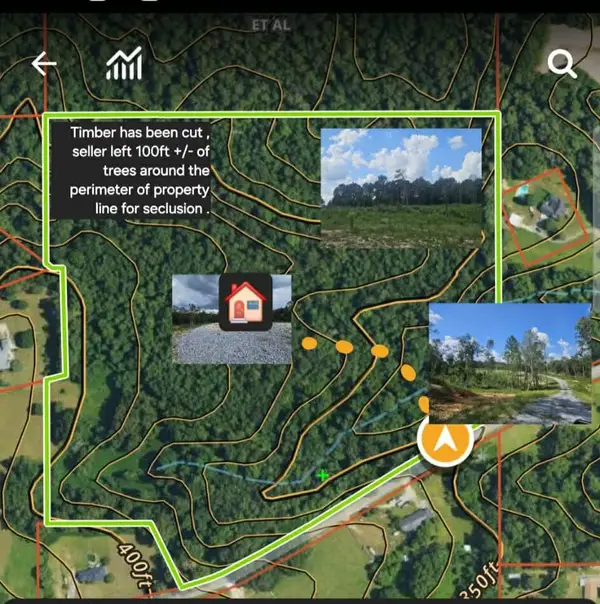 $221,000Active34 Acres
34 ACRES Long, Ellisville, MS 39437
MLS# 37882Listed by: Re/Max Town Country - New
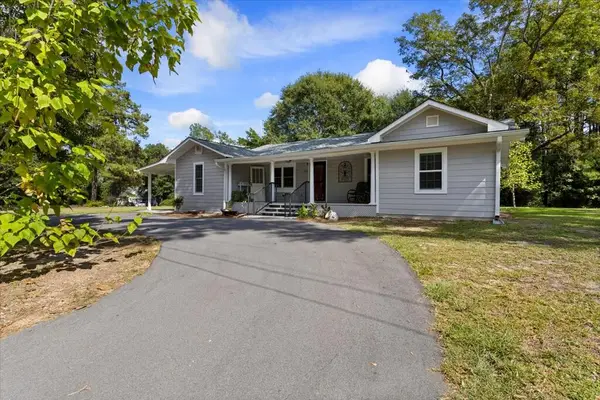 $235,000Active3 beds 2 baths
605 N Calhoun Dr, Ellisville, MS 39437
MLS# 37876Listed by: Red Fox Realty - New
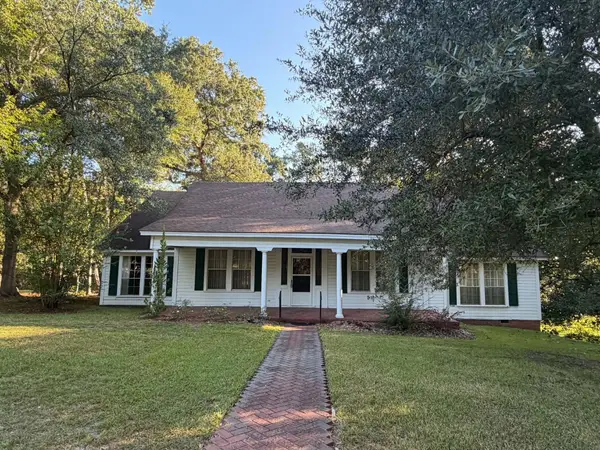 $200,000Active2 beds 2 baths
406 E Holly St., Ellisville, MS 39437
MLS# 148733Listed by: DEBBIE WEST REALTY LLC - New
 $77,000Active9 Acres
Lot 6 Timothy Rd., Ellisville, MS 39437
MLS# 148730Listed by: REAL BROKER - New
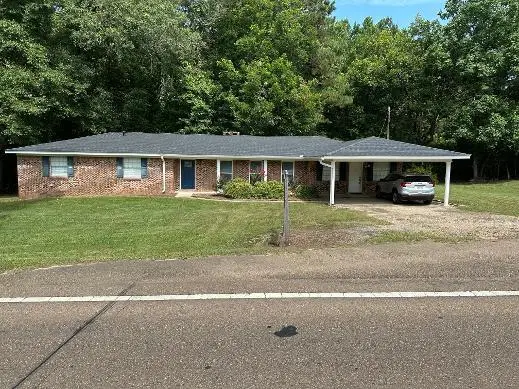 $279,000Active4 beds 3 baths
418 Hwy 11 North, Ellisville, MS 39437
MLS# 37872Listed by: Adamson Real Estate


Protect your home and budget from life's surprises with an Assurant Home Warranty, backed by a partner that supports you through every step of homeownership. Explore Plans.
©2026 Century 21 Real Estate LLC. All rights reserved. CENTURY 21®, the CENTURY 21 Logo and C21® are service marks owned by Century 21 Real Estate LLC. Century 21 Real Estate LLC fully supports the principles of the Fair Housing Act and the Equal Opportunity Act. Each office is independently owned and operated. Listing information is deemed reliable but not guaranteed accurate.