8 Bella Drive, Ellisville, MS 39437
Local realty services provided by:CENTURY 21 J. Carter & Company
Listed by: amanda pierce
Office: woodland realty, inc.
MLS#:37152
Price summary
- Price:$499,000
About this home
New Construction! This home was built using high quality materials and attention to detail! Located in the new Quail Creek Subdivision off of Hoskins Creek Rd in Ellisville! Brick on a slab home sits on a large lot of 2.25 acres. Features include split floor plan with roomy bathrooms and bedrooms, LVT flooring, Cafe appliances, an outdoor kitchen and grand fireplace. The detailed wood features make this home feel custom and high-end. Large 2-car garage with epoxy flooring, tankless water heater, large walk-in pantry, mud room area with storage and hooks, large laundry room with extra storage and upstairs 4th bedroom with en suite bathroom. Soaring ceilings welcome you as you walk in, it's a must-see!!
Contact an agent
Home facts
- Year built:2025
- Subdivision & Development:Quail Creek
- Listing ID #:37152
- Added:94 day(s) ago
- Updated:July 22, 2026 at 10:04 AM
Rooms and interior
- Bedrooms:4
- Total bathrooms:4
- Full bathrooms:3
- Half bathrooms:1
- Rooms Total:8
- Flooring:Plank, Vinyl
- Kitchen Description:Dishwasher, Range, Range Hood
Heating and cooling
- Heating:Central, Electric, Propane
Structure and exterior
- Roof:Architectural
- Year built:2025
- Lot area:2.25 Acres
- Architectural Style:Traditional
- Construction Materials:Brick Veneer
- Exterior Features:Level
- Foundation Description:Slab
- Levels:1.5 Stories
Schools
- High school:South Jones
- Middle school:South Jones
- Elementary school:South Jones
Utilities
- Water:Community
- Sewer:Individual Treatment Plant, Septic Tank
Finances and disclosures
- Price:$499,000
Features and amenities
- Appliances:Dishwasher, Gas Water Heater, Range, Range Hood, Water Heater
- Amenities:Ceiling Fan(s), Large Master Bedroom, Storage, Walk-In Closet(s)
Parking
- Total parking spaces:2
- Parking description:Attached, Garage
- Garage spaces:2
New listings near 8 Bella Drive
- New
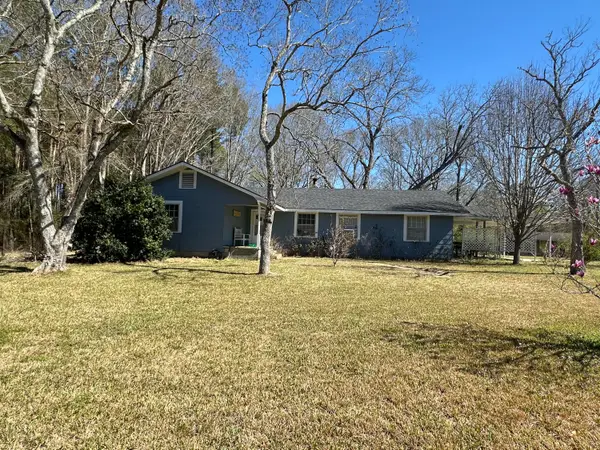 $99,000Active3 beds 2 baths2,319 sq. ft.
2006 Hwy 29 S, Ellisville, MS 39437
MLS# 149163Listed by: NIMBLE REAL ESTATE 
 $42,500Pending4 Acres
0 Sand Hill Township Rd., Ellisville, MS 39437
MLS# 149124Listed by: CENTURY 21 ALLIANCE- New
 $140,000Active5 beds 3 baths
304 S Court St, Ellisville, MS 39437
MLS# 37961Listed by: Jerry Ford Real Estate  $120,000Pending3 beds 2 baths1,500 sq. ft.
105 Hulon Street, Ellisville, MS 39437
MLS# 4165447Listed by: SMALLTOWN HUNTING PROPERTIES & REAL ESTATE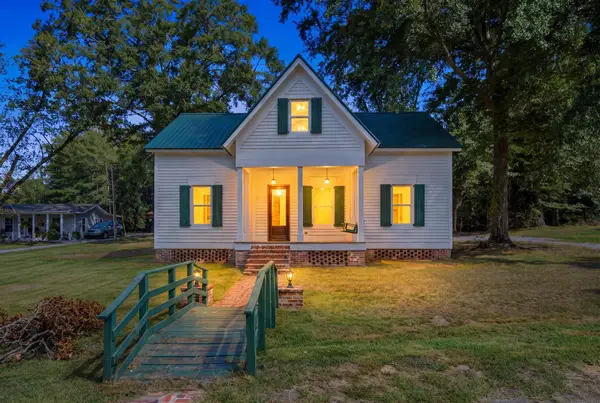 $350,000Active4 beds 5 baths2,391 sq. ft.
800 E Ivy St., Ellisville, MS 39437
MLS# 149078Listed by: SELLING SOUTHERN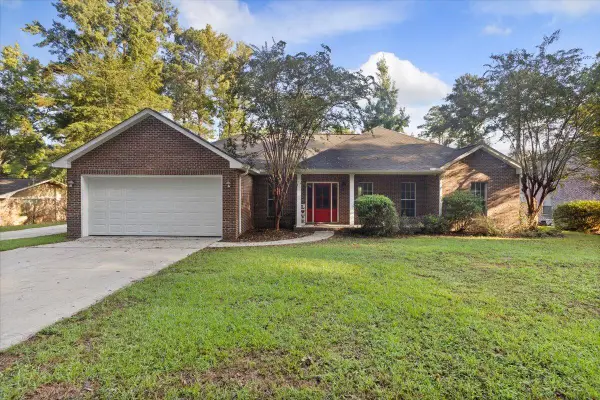 $255,000Active3 beds 2 baths2,039 sq. ft.
806 Hickory, Ellisville, MS 39437
MLS# 149033Listed by: RED FOX REALTY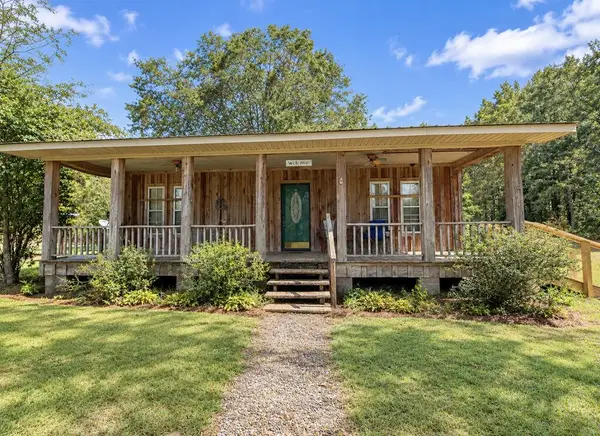 $299,000Active2 beds 2 baths
611 Old Hwy 15 S, Ellisville, MS 39437
MLS# 37945Listed by: Century 21 J Carter&Company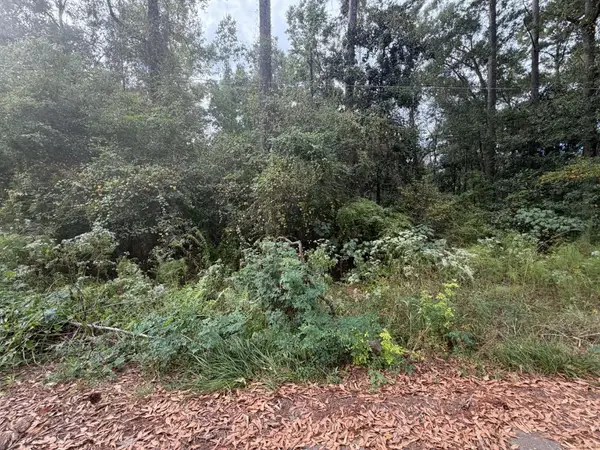 $32,000Active1 Acres
0 Webb St., Ellisville, MS 39437
MLS# 148964Listed by: DEBBIE WEST REALTY LLC $335,000Active4 beds 2 baths2,252 sq. ft.
28 Docs Ln., Ellisville, MS 39437
MLS# 148947Listed by: ANCHOR REAL ESTATE $379,900Active4 beds 2 baths2,300 sq. ft.
78 Coyote, Ellisville, MS 39437
MLS# 148931Listed by: SELLING SOUTHERN


Protect your home and budget from life's surprises with an Assurant Home Warranty, backed by a partner that supports you through every step of homeownership. Explore Plans.
©2026 Century 21 Real Estate LLC. All rights reserved. CENTURY 21®, the CENTURY 21 Logo and C21® are service marks owned by Century 21 Real Estate LLC. Century 21 Real Estate LLC fully supports the principles of the Fair Housing Act and the Equal Opportunity Act. Each office is independently owned and operated. Listing information is deemed reliable but not guaranteed accurate.